A spacious home in the beautiful Northpoint Village community. Boasting 3 bedrooms, 2.5 bathrooms, and a host of appealing features. Step inside to discover hardwood flooring that graces every corner and natural light that pours in through the many windows. Cozy evenings are a given with the gas insert fireplace in the living room, adding both warmth and sophistication. The eat-in kitchen is home to modern appliances and bright white cabinets. The first floor offers versatile living spaces; whether you envision a formal dining area, a relaxed living room, or a home office, the choice is yours. Venture outside to your newly replaced back deck, enclosed by a fresh fence for added privacy. It's the perfect setting for outdoor gatherings, barbecues, or simply soaking in the fresh air. This unit comes equipped with a brand-new furnace and a tankless hot water heater, ensuring your comfort year-round. Experience the perfect synergy of space, light, and comfort.
Sold for $575,000
$575,000
3 Mason Ln Unit 3, Salisbury, MA 01952
3beds
1,626sqft
Single Family Residence
Built in 2007
-- sqft lot
$-- Zestimate®
$354/sqft
$2,911 Estimated rent
Home value
Not available
Estimated sales range
Not available
$2,911/mo
Zestimate® history
Owner options
List your home for rent
$2,911/mo
Rent Zestimate®
Find your next renter with Zillow Rental Manager. Plus, with online applications, you can quickly screen prospective tenants – for free.
$2,911/mo
Rent Zestimate®
Refinance and save
$3,555/mo
Est. payment
Refinancing to a lower rate could help reduce your monthly payments and save thousands over the life of the loan.
$3,555/mo
Est. payment
Explore your selling options
Work with a Zillow partner agent
Leverage their expertise and Zillow's premium Showcase listings to get your home seen by more buyers.
Get startedList with your own agent
Get your home in front of millions of buyers by listing it on Zillow.
Learn how to do itSell it yourself
Take full control of how buyers see your home on Zillow by listing For Sale by Owner (FSBO).
List your homeWhat's special
Spacious homeGas insert fireplaceModern appliancesBeautiful northpoint village communityFresh fenceEat-in kitchenBrand-new furnace
Zillow last checked:
Listing updated:
Listed by:
Kristen Moore 603-686-4419,
Red Post Realty, LLC 603-760-7436,
Kristen Moore 603-686-4419
Bought with:
Kristen Moore
Red Post Realty, LLC
Source: MLS PIN,MLS#: 73163612
Facts & features
Interior
Bedrooms & bathrooms
- Bedrooms: 3
- Bathrooms: 3
- Full bathrooms: 2
- 1/2 bathrooms: 1
Primary bedroom
- Features: Bathroom - Full, Ceiling Fan(s), Walk-In Closet(s), Flooring - Wall to Wall Carpet, Lighting - Overhead, Half Vaulted Ceiling(s)
- Level: Second
- Area: 218.17
- Dimensions: 12.83 x 17
Bedroom 2
- Features: Closet - Linen, Flooring - Wall to Wall Carpet, Lighting - Overhead
- Level: Second
- Area: 173.56
- Dimensions: 14.67 x 11.83
Bedroom 3
- Features: Closet - Linen, Flooring - Wall to Wall Carpet, Lighting - Overhead
- Level: Second
- Length: 11.33
Primary bathroom
- Features: Yes
Bathroom 1
- Features: Bathroom - Half, Flooring - Wood, Lighting - Overhead, Pedestal Sink
- Level: First
- Area: 5605
- Dimensions: 95 x 59
Bathroom 2
- Features: Bathroom - Full, Flooring - Stone/Ceramic Tile, Lighting - Overhead
- Level: Second
- Area: 4968
- Dimensions: 92 x 54
Bathroom 3
- Features: Bathroom - Full, Flooring - Stone/Ceramic Tile, Lighting - Overhead
- Level: Third
- Area: 54594
- Dimensions: 1011 x 54
Dining room
- Features: Flooring - Hardwood, Open Floorplan, Lighting - Overhead
- Level: First
- Area: 106.94
- Dimensions: 12.83 x 8.33
Family room
- Features: Flooring - Hardwood, Lighting - Overhead
- Level: First
- Area: 185.01
- Dimensions: 12.83 x 14.42
Kitchen
- Features: Vaulted Ceiling(s), Flooring - Hardwood, Dining Area, Balcony / Deck, Countertops - Stone/Granite/Solid, Cabinets - Upgraded, Open Floorplan, Peninsula, Lighting - Pendant, Lighting - Overhead
- Level: First
- Area: 142.96
- Dimensions: 11.75 x 12.17
Living room
- Features: Flooring - Wood, Lighting - Overhead
- Level: First
- Area: 144.38
- Dimensions: 12.83 x 11.25
Heating
- Central
Cooling
- Central Air, Dual
Appliances
- Included: Gas Water Heater, Range, Dishwasher, Disposal, Microwave, Refrigerator, Washer, Dryer
- Laundry: Electric Dryer Hookup, Washer Hookup, In Basement
Features
- Flooring: Wood, Tile
- Has basement: No
- Number of fireplaces: 1
- Fireplace features: Family Room
Interior area
- Total structure area: 1,626
- Total interior livable area: 1,626 sqft
Property
Parking
- Total spaces: 4
- Parking features: Paved Drive
- Uncovered spaces: 4
Accessibility
- Accessibility features: No
Details
- Parcel number: 13138A2,4696268
- Zoning: R1
Construction
Type & style
- Home type: SingleFamily
- Architectural style: Colonial
- Property subtype: Single Family Residence
Materials
- Frame
- Foundation: Concrete Perimeter
- Roof: Shingle
Condition
- Year built: 2007
Utilities & green energy
- Sewer: Public Sewer
- Water: Public
Community & HOA
Community
- Features: Public Transportation, Shopping, Park, Walk/Jog Trails, Laundromat, House of Worship, Public School, T-Station
HOA
- Has HOA: No
Location
- Region: Salisbury
Financial & listing details
- Price per square foot: $354/sqft
- Tax assessed value: $516,000
- Annual tax amount: $5,572
- Date on market: 1/10/2026
Price history
| Date | Event | Price |
|---|---|---|
| 12/8/2023 | Sold | $575,000$354/sqft |
Source: MLS PIN #73163612 Report a problem | ||
| 9/26/2023 | Listed for sale | $575,000+6.7%$354/sqft |
Source: MLS PIN #73163612 Report a problem | ||
| 9/14/2022 | Listing removed | $539,000$331/sqft |
Source: MLS PIN #73028579 Report a problem | ||
| 9/3/2022 | Contingent | $539,000$331/sqft |
Source: MLS PIN #73028579 Report a problem | ||
| 8/24/2022 | Listed for sale | $539,000$331/sqft |
Source: MLS PIN #73028579 Report a problem | ||
Public tax history
Tax history is unavailable.
Neighborhood: 01952
Nearby homes
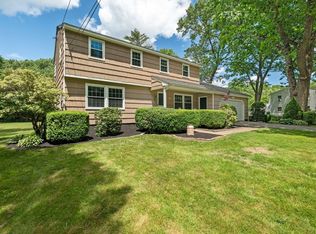
- $585,0004 bd2 ba2k sqft91 Forest Rd, Salisbury, MA 01952Sold
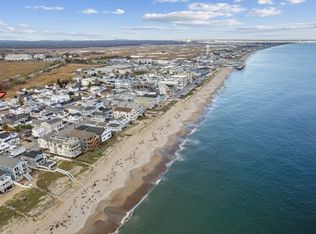
- $665,0004 bd3 ba3.3k sqft89 Cable Ave, Salisbury, MA 01952Sold
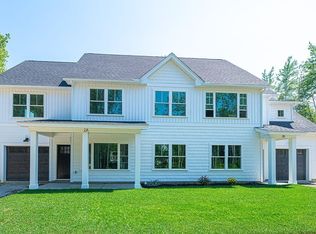
- $619,9003 bd2 ba1.7k sqft8 Meadowview Ln #B, Salisbury, MA 01952Sold
- $654,9003 bd2 ba1.7k sqft18 Meadowview Ln #B, Salisbury, MA 01952Pending
- $559,9002 bd2 ba1.3k sqft11 Meadowview Ln #A, Salisbury, MA 01952Sold
- $599,9003 bd2 ba1.7k sqft15 Clover Cir #B, Salisbury, MA 01952Sold
- $559,9002 bd2 ba1.3k sqft22 Meadowview Ln #A, Salisbury, MA 01952Pending
- $654,9003 bd2 ba1.7k sqft24 Meadowview Ln #B, Salisbury, MA 01952Pending
- $568,9002 bd2 ba1.3k sqft28 Meadowview Ln #A, Salisbury, MA 01952Pending
Nearby schools
GreatSchools rating
- 6/10Salisbury Elementary SchoolGrades: PK-6Distance: 1.1 mi
- 7/10Triton Regional Middle SchoolGrades: 7-8Distance: 7 mi
- 6/10Triton Regional High SchoolGrades: 9-12Distance: 7 mi
Schools provided by the listing agent
- Elementary: Salisbury
- Middle: Triton
- High: Triton
Source: MLS PIN. This data may not be complete. We recommend contacting the local school district to confirm school assignments for this home.


Get pre-qualified for a loan
At Zillow Home Loans, we can pre-qualify you in as little as 5 minutes with no impact to your credit score.An equal housing lender. NMLS #10287.
- Massachusetts
- Essex County
- Salisbury
- 01952
- 3 Mason Ln Unit 3
Nearby cities
Nearby zip codes
Other Salisbury Topics
