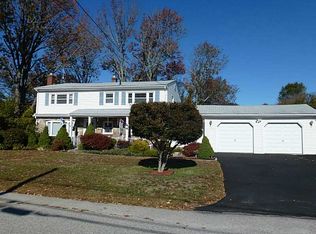
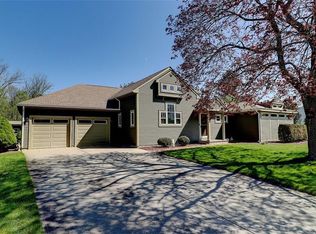
Welcome to a home that truly has room for it all in the heart of Cumberland. Offering five spacious bedrooms and three full bathrooms, this beautifully updated home combines style, comfort, and versatility. Extensive improvements include a new roof, windows, siding, mechanical systems, and septic system, providing peace of mind for years to come. The remodeled kitchen features shaker style cabinetry, quartz countertops, and an inviting space for everyday living and entertaining. Updated bathrooms and beautiful hardwood floors add to the home's appeal. The spacious primary suite offers a comfortable retreat, while additional finished living space provides flexibility for a home office, game room, fitness area, or gathering space. Step outside to a fully fenced backyard featuring a beautifully designed paver patio and inviting fire pit area, creating the perfect outdoor setting for entertaining guests, hosting gatherings, or simply relaxing and enjoying peaceful evenings at home. The garage offers even more versatility with a finished office space in the rear, ideal for working from home or pursuing a hobby. With extensive upgrades, generous living spaces, and thoughtful improvements throughout, this Cumberland home delivers an exceptional combination of style, functionality, and everyday comfort.
For sale
$825,000
3 Massasoit Pass, Cumberland, RI 02864
5beds
3,193sqft
Single Family Residence
Built in 1955
0.55 Acres Lot
$805,100 Zestimate®
$258/sqft
$-- HOA
What's special
Fully fenced backyardBeautifully designed paver patioAdditional finished living spaceUpdated bathroomsRemodeled kitchenFive spacious bedroomsQuartz countertops
- 6 days
- 1,433
- 95
Likely to sell faster than
Zillow last checked:
Listing updated:
Listed by:
Joanna Reynoso 401-714-4296,
Coldwell Banker Realty
Source: StateWide MLS RI,MLS#: 1424952
Facts & features
Interior
Bedrooms & bathrooms
- Bedrooms: 5
- Bathrooms: 3
- Full bathrooms: 3
Primary bedroom
- Features: Ceiling Height 7 to 9 ft
- Level: Second
Bedroom 2
- Features: Ceiling Height 7 to 9 ft
- Level: Second
Bedroom 3
- Features: Ceiling Height 7 to 9 ft
- Level: Second
Bedroom 4
- Features: Ceiling Height 7 to 9 ft
- Level: Second
Bedroom 5
- Features: Ceiling Height 7 to 9 ft
- Level: Second
Bathroom
- Features: Ceiling Height 7 to 9 ft
- Level: First
Bathroom
- Features: Ceiling Height 7 to 9 ft
- Level: Second
Dining room
- Features: Ceiling Height 7 to 9 ft
- Level: First
Family room
- Features: Ceiling Height 7 to 9 ft
- Level: First
Kitchen
- Features: Ceiling Height 7 to 9 ft
- Level: First
Living room
- Features: Ceiling Height 7 to 9 ft
- Level: First
Mud room
- Features: Ceiling Height 7 to 9 ft
- Level: First
Heating
- Natural Gas, Baseboard
Cooling
- None
Appliances
- Included: Dishwasher, Refrigerator, Gas Water Heater
Features
- Plumbing (Mixed)
- Flooring: Ceramic Tile, Hardwood
- Basement: Crawl Space
- Number of fireplaces: 1
- Fireplace features: Brick
Interior area
- Total structure area: 3,193
- Total interior livable area: 3,193 sqft
- Finished area above ground: 3,193
- Finished area below ground: 0
Video & virtual tour
Property
Parking
- Total spaces: 6
- Parking features: Attached
- Attached garage spaces: 2
Features
- Fencing: Fenced
Lot
- Size: 0.55 Acres
- Features: Extra Lot
Details
- Parcel number: CUMBM042B0059L000
Construction
Type & style
- Home type: SingleFamily
- Architectural style: Colonial
- Property subtype: Single Family Residence
Materials
- Vinyl Siding
- Foundation: Slab
Condition
- New construction: No
- Year built: 1955
Utilities & green energy
- Electric: 200+ Amp Service
- Sewer: Septic Tank
- Utilities for property: Water Connected
Community & HOA
Community
- Features: Near Public Transport, Golf, Highway Access, Hospital, Private School, Public School, Recreational Facilities, Restaurants, Schools, Near Shopping
- Subdivision: Diamond Hill
HOA
- Has HOA: No
Location
- Region: Cumberland
Financial & listing details
- Price per square foot: $258/sqft
- Tax assessed value: $607,300
- Annual tax amount: $7,452
- Date on market: 10/13/2026
Estimated market value
$805,100
$765,000 - $845,000
$4,102/mo
Price history
| Date | Event | Price |
|---|---|---|
| 10/13/2026 | Listed for sale | $825,000+161.9%$258/sqft |
Source:  StateWide MLS RI #1424952 Report a problem | ||
| 4/29/2016 | Sold | $315,000-3.1%$99/sqft |
Source: Agent Provided Report a problem | ||
| 12/2/2015 | Price change | $325,000-7.1%$102/sqft |
Source: RE/MAX Town And Country #1110805 Report a problem | ||
| 10/21/2015 | Listed for sale | $349,900+159.2%$110/sqft |
Source: RE/MAX Town & Country #1110805 Report a problem | ||
| 2/11/1998 | Sold | $135,000$42/sqft |
Source: Public Record Report a problem | ||
Public tax history
| Year | Property taxes | Tax assessment |
|---|---|---|
| 2025 | $7,452 +2.7% | $607,300 |
| 2024 | $7,257 +2.8% | $607,300 |
| 2023 | $7,057 +5% | $607,300 +35.4% |
| 2022 | $6,723 +18.6% | $448,500 +16.6% |
| 2021 | $5,669 +2.9% | $384,600 |
| 2020 | $5,507 +0.1% | $384,600 +11.1% |
| 2019 | $5,499 +3% | $346,300 |
| 2018 | $5,340 +1.4% | $346,300 |
| 2017 | $5,267 -1.8% | $346,300 +10.3% |
| 2016 | $5,361 | $313,900 |
| 2015 | $5,361 | $313,900 |
| 2014 | $5,361 +1.9% | $313,900 -5.8% |
| 2013 | $5,261 +1.1% | $333,400 |
| 2012 | $5,204 +1.8% | $333,400 |
| 2011 | $5,114 +2.4% | $333,400 -12.2% |
| 2010 | $4,992 -0.4% | $379,600 -3% |
| 2009 | $5,014 +3.5% | $391,400 |
| 2008 | $4,846 +4.1% | $391,400 -3% |
| 2007 | $4,655 | $403,700 |
Find assessor info on the county website
Monthly payment
Est. payment