Welcome to this must see beautiful former model upper end unit in highly sought after Provence D’Aliso where units RARELY become available! Tiled entrance and kitchen with newly painted white cabinets and new modern backsplash. New 3 tier stainless-steel Whirlpool dishwasher and new luxurious Calacutta Gold Silestone solid quartz counter tops as well as a stainless steel farm sink with new coiled faucet. Soaring beamed ceiling in the dining, living and great room with a beautiful gas fireplace and ceiling fan. Both bedrooms are main suites on opposites ends of the condo for maximum privacy, front bedroom has a brand new Murphy bed that’s never been used. Both bathrooms have contemporary 12x24" charcoal grey tiles and dual mirrored closet doors with tons of extra storage space. One bedroom with new stylish vanity and 3 door mirrored cabinet. Full size indoor laundry area located in hallway and a newer Nest thermostat. Expansive balcony with hillside views presents a perfect spot for your morning coffee or end of the day beverage to wind down. Located across the gorgeous pool and remodeled jacuzzi and community gym. Located for easy access in and out of the complex. This unit comes with a 1car garage, driveway and a designated parking spot for a total of 3 car parking spaces. Provence D ‘Aliso is located next to Hillview Park with amazing scenic views of the valley with paved walking trails. Close to shopping, hiking, biking, skate park and Aliso Viejo town center which has great restaurants, concerts in the park and a movie theater. Welcome to your beautiful new home!
Sold for $740,000
Listed by: RE/MAX Select One • Ola Strandqvist • Contact: 949-307-5456
Bought with: Re/Max Coastal Homes
$740,000
3 Matisse Cir #2, Aliso Viejo, CA 92656
2beds
1,027sqft
Condominium
Built in 1989
-- sqft lot
$797,600 Zestimate®
$721/sqft
$3,593 Estimated rent
Home value
$797,600
$758,000 - $837,000
$3,593/mo
Zestimate® history
Owner options
List your home for rent
$3,593/mo
Rent Zestimate®
Find your next renter with Zillow Rental Manager. Plus, with online applications, you can quickly screen prospective tenants – for free.
$3,593/mo
Rent Zestimate®
Refinance and save
$5,310/mo
Est. payment
Refinancing to a lower rate could help reduce your monthly payments and save thousands over the life of the loan.
$5,310/mo
Est. payment
Explore your selling options
Work with a Zillow partner agent
Leverage their expertise and Zillow's premium Showcase listings to get your home seen by more buyers.
Get startedList with your own agent
Get your home in front of millions of buyers by listing it on Zillow.
Learn how to do itSell it yourself
Take full control of how buyers see your home on Zillow by listing For Sale by Owner (FSBO).
List your homeWhat's special
Beautiful gas fireplaceExpansive balconyMovie theaterHillside viewsStainless steel farm sinkGorgeous poolPaved walking trails
Zillow last checked:
Listing updated:
Listed by:
Ola Strandqvist DRE #01813118 949307-5456,
RE/MAX Select One
Bought with:
Steve Crowley, DRE #01882729
Re/Max Coastal Homes
Source: CRMLS,MLS#: OC24004517 Originating MLS: California Regional MLS
Originating MLS: California Regional MLSFacts & features
Interior
Bedrooms & bathrooms
- Bedrooms: 2
- Bathrooms: 2
- Full bathrooms: 2
- Main level bathrooms: 2
- Main level bedrooms: 2
Rooms
- Room types: Kitchen, Living Room
Bathroom
- Features: Granite Counters, Tub Shower
Kitchen
- Features: Quartz Counters
Heating
- Forced Air
Cooling
- Central Air
Appliances
- Included: Dishwasher, Gas Range
- Laundry: Inside, Laundry Room
Features
- Beamed Ceilings, Ceiling Fan(s), Living Room Deck Attached, Quartz Counters
- Flooring: Carpet, Tile
- Windows: Blinds
- Has fireplace: Yes
- Fireplace features: Living Room
- Common walls with other units/homes: 1 Common Wall
Interior area
- Total interior livable area: 1,027 sqft
Property
Parking
- Total spaces: 2
- Parking features: Driveway, Garage
- Attached garage spaces: 1
- Uncovered spaces: 1
Accessibility
- Accessibility features: None
Features
- Levels: One
- Stories: 1
- Entry location: up the stairs 2nd level
- Patio & porch: Rear Porch, Deck, See Remarks
- Pool features: Association
- Has spa: Yes
- Spa features: Association
- Fencing: Wood
- Has view: Yes
- View description: City Lights, Trees/Woods
Lot
- Features: Corner Lot
Details
- Parcel number: 93070658
- Special conditions: Standard
Construction
Type & style
- Home type: Condo
- Architectural style: Traditional
- Property subtype: Condominium
- Attached to another structure: Yes
Materials
- Stucco
- Foundation: Slab
- Roof: Spanish Tile
Condition
- New construction: No
- Year built: 1989
Utilities & green energy
- Sewer: Public Sewer
- Water: Public
- Utilities for property: Cable Connected, Electricity Connected, Natural Gas Connected, Phone Connected, Sewer Connected, Water Connected
Community & HOA
Community
- Features: Biking, Curbs, Dog Park, Foothills, Park, Storm Drain(s)
- Security: Security System, Security Gate
- Subdivision: Provence D'aliso (Pda)
HOA
- Has HOA: Yes
- Amenities included: Clubhouse, Controlled Access, Maintenance Grounds, Maintenance Front Yard, Pool, Pet Restrictions, Pets Allowed, Spa/Hot Tub, Tennis Court(s)
- HOA fee: $570 monthly
- HOA name: Provence D'Aliso
- HOA phone: 949-716-3998
- Second HOA fee: $131 quarterly
- Second HOA name: Avca
- Second HOA phone: 949-535-4533
Location
- Region: Aliso Viejo
Financial & listing details
- Price per square foot: $721/sqft
- Tax assessed value: $754,800
- Annual tax amount: $7,616
- Date on market: 2/28/2024
- Cumulative days on market: 6 days
- Listing terms: Cash,Cash to New Loan
- Inclusions: seller has new tile for entrance and kitchen she will include in the sale
- Exclusions: chandelier in entrance, washer, drier, fridge, curtains in living room as well as all personal property
- Road surface type: Paved
Price history
| Date | Event | Price |
|---|---|---|
| 4/4/2024 | Sold | $740,000-1.2%$721/sqft |
Source:  CRMLS #OC24004517 Report a problem CRMLS #OC24004517 Report a problem | ||
| 3/23/2024 | Pending sale | $749,000$729/sqft |
Source: CRMLS #OC24004517 Report a problem | ||
| 3/5/2024 | Contingent | $749,000$729/sqft |
Source: CRMLS #OC24004517 Report a problem | ||
| 2/28/2024 | Listed for sale | $749,000+92.1%$729/sqft |
Source: CRMLS #OC24004517 Report a problem | ||
| 3/29/2004 | Sold | $390,000+42.3%$380/sqft |
Source: Public Record Report a problem | ||
| 3/13/2003 | Sold | $274,000+48.1%$267/sqft |
Source: Public Record Report a problem | ||
| 1/25/2001 | Sold | $185,000+23.3%$180/sqft |
Source: Public Record Report a problem | ||
| 8/15/1995 | Sold | $150,000$146/sqft |
Source: Public Record Report a problem | ||
Public tax history
| Year | Property taxes | Tax assessment |
|---|---|---|
| 2025 | $7,616 +38.2% | $754,800 +38.9% |
| 2024 | $5,512 +10.3% | $543,475 +9.5% |
| 2023 | $4,996 +2% | $496,270 +2% |
| 2022 | $4,898 +2% | $486,540 +2% |
| 2021 | $4,802 +8.6% | $477,000 +8.6% |
| 2020 | $4,421 | $439,048 +2% |
| 2019 | $4,421 +2% | $430,440 +2% |
| 2018 | $4,335 +2% | $422,000 |
| 2017 | $4,250 | $422,000 |
| 2016 | $4,250 -0.1% | $422,000 +8.8% |
| 2015 | $4,252 +7% | $388,000 +10.9% |
| 2014 | $3,975 | $350,000 +19.3% |
| 2013 | -- | $293,280 |
| 2012 | -- | $293,280 -6% |
| 2011 | -- | $312,000 -9.6% |
| 2010 | -- | $345,000 +6.2% |
| 2009 | -- | $325,000 -21.5% |
| 2008 | -- | $413,764 |
| 2007 | -- | $413,764 +2% |
| 2006 | -- | $405,651 +2% |
| 2005 | -- | $397,698 +42.5% |
| 2004 | -- | $279,115 +45% |
| 2003 | -- | $192,474 +2% |
| 2002 | -- | $188,700 +14.2% |
| 2001 | $2,587 -2.7% | $165,260 +6% |
| 2000 | $2,659 | $155,955 |
Find assessor info on the county website
Neighborhood: 92656
Nearby homes
- $1,120,0004 bd3 ba1.7k sqft9 Matisse Cir #5, Aliso Viejo, CA 92656Sold
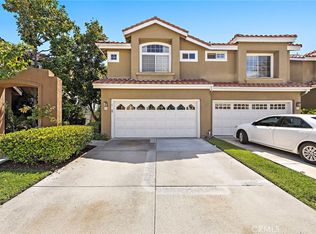
- $1,096,0004 bd3 ba1.8k sqft102 Gauguin Cir, Aliso Viejo, CA 92656Off Market
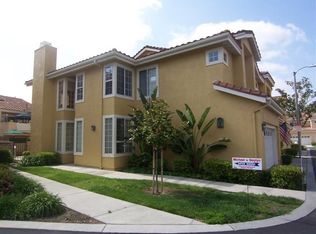
- $755,0002 bd2 ba1k sqft27 Matisse Cir #CI13, Aliso Viejo, CA 92656Sold
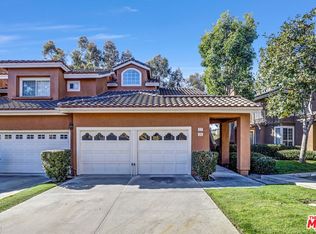
- $950,0004 bd3 ba1.7k sqft180 Matisse Cir, Aliso Viejo, CA 92656Sold
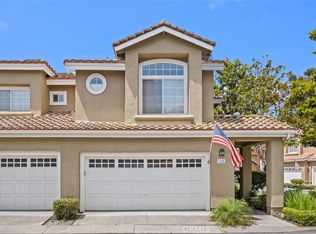
- $4,3003 bd3 ba1.5k sqft27 Gauguin Cir, Aliso Viejo, CA 92656For Rent
- $1,008,1003 bd3 ba1.4k sqft175 Matisse Cir, Aliso Viejo, CA 92656Off Market
- $1,173,8003 bd3 ba1.8k sqft11 Matisse Cir #6, Aliso Viejo, CA 92656Off Market
- $1,125,0004 bd3 ba1.7k sqft53 Matisse Cir #26, Aliso Viejo, CA 92656Sold
Nearby schools
GreatSchools rating
- 9/10Wood Canyon Elementary SchoolGrades: K-5Distance: 0.3 mi
- 8/10Don Juan Avila Middle SchoolGrades: 6-8Distance: 1.6 mi
- 10/10Aliso Niguel High SchoolGrades: 9-12Distance: 0.4 mi
Schools provided by the listing agent
- Elementary: Wood Canyon
- Middle: Don Juan Avila
- High: Aliso Niguel
Source: CRMLS. This data may not be complete. We recommend contacting the local school district to confirm school assignments for this home.
Get a cash offer in 3 minutes
Find out how much your home could sell for in as little as 3 minutes with a no-obligation cash offer.
Estimated market value
$797,600
Get a cash offer in 3 minutes
Find out how much your home could sell for in as little as 3 minutes with a no-obligation cash offer.
Estimated market value
$797,600
- California
- Orange County
- Aliso Viejo
- 92656
- 3 Matisse Cir Unit 2
Nearby cities
Nearby zip codes
Other Aliso Viejo Topics
