Picture-perfect storybook Cape tucked away on a quiet cul-de-sac exuding warmth & character at every turn! The huge screened-in porch entryway greets you w/its inviting ambiance - enjoy your morning coffee or unwind after a long day! Step inside to discover a spacious living room w/cozy fireplace, ideal for relaxing evenings or hosting gatherings. Prepare to be WOWed by the updated kitchen w/NEW granite countertops, refinished cabinets, LG stainless steel appliances & an open-concept dining room which sets the stage for culinary delights & memorable meals w/loved ones. First floor BR & stylish full bath w/ceramic tile & shiplap finishes complete the main level. Venture upstairs to find 3 additional BRs, each w/walk-in-closet providing ample storage for all! The LL adds an additional 780sf of living space offering versatility to suit your needs along w/a full bath. Step outside to your own private oasis, where the backyard beckons as an entertainer's paradise. The large deck sets the stage for summer BBQs & al fresco dining, overlooking the level yard w/a barn-style shed, all fully fenced for privacy & peace of mind. Plus, a 2-car detached garage provides ample parking & storage. New roof (house & garage)! Easy access to I-95, 2 miles to East Norwalk Metro North & 3 miles to South Norwalk Metro North makes commuting a breeze! Enjoy close proximity to Stew Leonards, beach, parks, schools & all amenities! Schedule your private tour today & experience the best of Norwalk living!
Sold for $680,000
$680,000
3 Maxwell Road, Norwalk, CT 06851
4beds
1,820sqft
Single Family Residence
Built in 1930
6,969 Square Feet Lot
$746,600 Zestimate®
$374/sqft
$5,843 Estimated rent
Home value
$746,600
$709,000 - $784,000
$5,843/mo
Zestimate® history
Owner options
List your home for rent
$5,843/mo
Rent Zestimate®
Find your next renter with Zillow Rental Manager. Plus, with online applications, you can quickly screen prospective tenants – for free.
$5,843/mo
Rent Zestimate®
Refinance and save
$3,832/mo
Est. payment
Refinancing to a lower rate could help reduce your monthly payments and save thousands over the life of the loan.
$3,832/mo
Est. payment
Explore your selling options
Work with a Zillow partner agent
Leverage their expertise and Zillow's premium Showcase listings to get your home seen by more buyers.
Get startedList with your own agent
Get your home in front of millions of buyers by listing it on Zillow.
Learn how to do itSell it yourself
Take full control of how buyers see your home on Zillow by listing For Sale by Owner (FSBO).
List your homeWhat's special
Zillow last checked:
Listing updated:
Listed by:
Nicole J. Bates 203-912-9778,
William Raveis Real Estate 203-322-0200,
Carrie Levitt Kaplan 917-797-6022,
William Raveis Real Estate
Bought with:
Stephen Mele, RES.0815346
Houlihan Lawrence
Source: Smart MLS,MLS#: 24018265
Facts & features
Interior
Bedrooms & bathrooms
- Bedrooms: 4
- Bathrooms: 2
- Full bathrooms: 2
Rooms
- Room types: Bonus Room
Primary bedroom
- Features: Walk-In Closet(s), Hardwood Floor
- Level: Upper
Bedroom
- Features: Hardwood Floor, Vinyl Floor
- Level: Main
Bedroom
- Features: Walk-In Closet(s), Hardwood Floor
- Level: Upper
Bedroom
- Features: Walk-In Closet(s), Hardwood Floor
- Level: Upper
Bathroom
- Features: Tile Floor
- Level: Main
Bathroom
- Features: Laundry Hookup, Tile Floor
- Level: Lower
Kitchen
- Features: Balcony/Deck, Breakfast Bar, Granite Counters, Dining Area, Hardwood Floor, Vinyl Floor
- Level: Main
Living room
- Features: Fireplace, Hardwood Floor, Vinyl Floor
- Level: Main
Rec play room
- Features: Full Bath
- Level: Lower
Heating
- Forced Air, Oil
Cooling
- Window Unit(s)
Appliances
- Included: Oven/Range, Microwave, Refrigerator, Dishwasher, Washer, Dryer, Water Heater
- Laundry: Lower Level
Features
- Wired for Data, Smart Thermostat
- Windows: Thermopane Windows
- Basement: Full,Finished
- Attic: Access Via Hatch
- Number of fireplaces: 1
Interior area
- Total structure area: 1,820
- Total interior livable area: 1,820 sqft
- Finished area above ground: 1,170
- Finished area below ground: 650
Property
Parking
- Total spaces: 2
- Parking features: Detached, Garage Door Opener
- Garage spaces: 2
Features
- Patio & porch: Deck, Covered
- Exterior features: Rain Gutters, Lighting
- Fencing: Full
Lot
- Size: 6,969 Square Feet
- Features: Level
Details
- Additional structures: Shed(s)
- Parcel number: 245127
- Zoning: B
Construction
Type & style
- Home type: SingleFamily
- Architectural style: Cape Cod
- Property subtype: Single Family Residence
Materials
- Vinyl Siding, Wood Siding
- Foundation: Block, Concrete Perimeter
- Roof: Asphalt
Condition
- New construction: No
- Year built: 1930
Utilities & green energy
- Sewer: Public Sewer
- Water: Public
Green energy
- Energy efficient items: Thermostat, Windows
Community & HOA
Community
- Features: Medical Facilities, Park, Playground, Shopping/Mall, Near Public Transport
- Subdivision: Bettswood Area
HOA
- Has HOA: No
Location
- Region: Norwalk
Financial & listing details
- Price per square foot: $374/sqft
- Tax assessed value: $256,610
- Annual tax amount: $6,457
- Date on market: 8/5/2024
Price history
| Date | Event | Price |
|---|---|---|
| 8/1/2024 | Sold | $680,000+4.8%$374/sqft |
Source:  Smart MLS #24018265 Report a problem Smart MLS #24018265 Report a problem | ||
| 7/4/2024 | Listed for sale | $649,000$357/sqft |
Source:  William Raveis Real Estate, Mortgage & Insurance #24018265 Report a problem William Raveis Real Estate, Mortgage & Insurance #24018265 Report a problem | ||
| 7/4/2024 | Pending sale | $649,000$357/sqft |
Source: Smart MLS #24018265 Report a problem | ||
| 6/17/2024 | Listing removed | $649,000$357/sqft |
Source: William Raveis Real Estate, Mortgage & Insurance #24018265 Report a problem | ||
| 6/6/2024 | Price change | $649,000-8.3%$357/sqft |
Source: Smart MLS #24018265 Report a problem | ||
| 5/31/2024 | Listed for sale | $708,000+66.6%$389/sqft |
Source: Smart MLS #24018265 Report a problem | ||
| 3/18/2017 | Sold | $425,000-3.2%$234/sqft |
Source: Smart MLS #99167840 Report a problem | ||
| 12/9/2016 | Listed for sale | $439,200+17.1%$241/sqft |
Source: Halstead Property #99167840 Report a problem | ||
| 4/30/2013 | Sold | $375,000$206/sqft |
Source: Smart MLS #99018952 Report a problem | ||
| 3/6/2013 | Listed for sale | $375,000-14.8%$206/sqft |
Source: William Raveis Real Estate #99018952 Report a problem | ||
| 7/15/2004 | Sold | $440,000+136.6%$242/sqft |
Source: Public Record Report a problem | ||
| 6/28/1995 | Sold | $186,000+7.5%$102/sqft |
Source: Public Record Report a problem | ||
| 9/12/1991 | Sold | $173,000$95/sqft |
Source: Public Record Report a problem | ||
Public tax history
| Year | Property taxes | Tax assessment |
|---|---|---|
| 2025 | $8,523 +1.5% | $355,920 |
| 2024 | $8,397 +30% | $355,920 +38.7% |
| 2023 | $6,457 +9.9% | $256,610 +7.8% |
| 2022 | $5,876 +2.7% | $237,990 |
| 2021 | $5,724 +0.1% | $237,990 |
| 2020 | $5,721 +2.9% | $237,990 |
| 2019 | $5,560 -7.2% | $237,990 +5.9% |
| 2018 | $5,992 +3.6% | $224,740 |
| 2017 | $5,786 +1.2% | $224,740 |
| 2015 | $5,715 +1.3% | $224,740 |
| 2014 | $5,641 -0.9% | $224,740 -12.4% |
| 2013 | $5,690 +3.8% | $256,480 |
| 2012 | $5,483 +2.8% | $256,480 |
| 2011 | $5,335 +1.1% | $256,480 |
| 2010 | $5,276 +3.7% | $256,480 |
| 2009 | $5,089 -11.1% | $256,480 +1% |
| 2008 | $5,724 +21.6% | $253,960 +17.2% |
| 2007 | $4,706 +3.9% | $216,650 +11.2% |
| 2006 | $4,529 -17.1% | $194,888 -10% |
| 2005 | $5,462 +34.9% | $216,650 +45.7% |
| 2004 | $4,048 +12.3% | $148,661 +16.8% |
| 2003 | $3,605 -3.9% | $127,260 +24.4% |
| 2001 | $3,751 -2.7% | $102,304 +13.9% |
| 2000 | $3,855 +8.5% | $89,828 +16.1% |
| 1999 | $3,554 | $77,350 |
Find assessor info on the county website
Neighborhood: 06851
Nearby homes
- $550,0003 bd2 ba1.1k sqft1 Maxwell Rd, Norwalk, CT 06851Sold
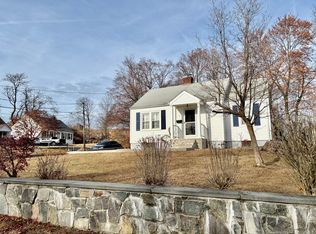
- $504,9003 bd1 ba990 sqft5 Maxwell Rd, Norwalk, CT 06851Off Market
- $908,3004 bd3 ba2.4k sqft7 Maxwell Rd, Norwalk, CT 06851Off Market

- $833,6004 bd3 ba2.9k sqft70 Barbara Dr, Norwalk, CT 06851Off Market
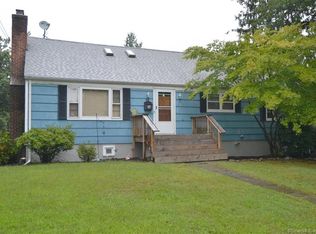
- $--1 bd1 ba838 sqft70 Barbara Dr #2, Norwalk, CT 06851Off Market
- $615,4003 bd1 ba1.6k sqft9 Maxwell Rd, Norwalk, CT 06851Off Market
- $501,0003 bd1 ba1k sqft6 Maxwell Rd, Norwalk, CT 06851Sold
- $564,5002 bd1 ba1.2k sqft77 Barbara Dr, Norwalk, CT 06851Off Market
Nearby schools
GreatSchools rating
- 5/10Naramake Elementary SchoolGrades: PK-5Distance: 0.5 mi
- 5/10Nathan Hale Middle SchoolGrades: 6-8Distance: 0.5 mi
- 3/10Norwalk High SchoolGrades: 9-12Distance: 0.5 mi
Schools provided by the listing agent
- Elementary: Naramake
- Middle: Nathan Hale
- High: Norwalk
Source: Smart MLS. This data may not be complete. We recommend contacting the local school district to confirm school assignments for this home.


Get pre-qualified for a loan
At Zillow Home Loans, we can pre-qualify you in as little as 5 minutes with no impact to your credit score.An equal housing lender. NMLS #10287.
Sell for more on Zillow
Get a Zillow Showcase℠ listing at no additional cost and you could sell for .
$746,600
2% more
+$14,932
With Zillow Showcase(estimated)
$761,532
- Connecticut
- Fairfield County
- Norwalk
- 06851
- 3 Maxwell Road
Nearby cities
Nearby neighborhoods
Nearby zip codes
Other Norwalk Topics
