Welcome to Stratford Ponds! This spacious floor plan offers one of the largest units in SP. gracious foyer with coat closet plus a powder room. The open floor plan highlights the skylit living room with corner fireplace, slider to your private deck. Oak hardwood flooring in LR and DR, There is a country kitchen with cozy breakfast which leads to your screened in porch. There is a first-floor laundry area off the mudroom. PLUS a lovely den with a walk-in closet. The 2nd floor offers a loft/sitting area, 2nd bright and sunny bedroom, a full bath and a bonus room with walk in storage closet. Central A/C, gas heat, full basement and garage, This is a very well-maintained unit!Easy to show! All agents and their representatives are encouraged to confirm all information.
Sold for $633,482
$633,482
3 Mayfair Ct #3, Mashpee, MA 02649
2beds
2,330sqft
Condominium, Townhouse
Built in 1998
-- sqft lot
$-- Zestimate®
$272/sqft
$-- Estimated rent
Home value
Not available
Estimated sales range
Not available
Not available
Zestimate® history
Owner options
List your home for rent
Find your next renter with Zillow Rental Manager. Plus, with online applications, you can quickly screen prospective tenants – for free.
Refinance and save
$4,937/mo
Est. payment
Refinancing to a lower rate could help reduce your monthly payments and save thousands over the life of the loan.
$4,937/mo
Est. payment
Explore your selling options
Work with a Zillow partner agent
Leverage their expertise and Zillow's premium Showcase listings to get your home seen by more buyers.
Get startedList with your own agent
Get your home in front of millions of buyers by listing it on Zillow.
Learn how to do itSell it yourself
Take full control of how buyers see your home on Zillow by listing For Sale by Owner (FSBO).
List your homeWhat's special
Zillow last checked:
Listing updated:
Listed by:
Priscilla Stolba 508-989-1943,
Priscilla Stolba RE 508-477-1108
Bought with:
Noah Dweck
Big River Properties
Source: MLS PIN,MLS#: 73402479
Facts & features
Interior
Bedrooms & bathrooms
- Bedrooms: 2
- Bathrooms: 3
- Full bathrooms: 2
- 1/2 bathrooms: 1
- Main level bathrooms: 2
Primary bedroom
- Features: Bathroom - Full, Closet - Linen, Walk-In Closet(s), Flooring - Wall to Wall Carpet
- Level: First
Bedroom 2
- Features: Closet, Flooring - Wall to Wall Carpet, Cable Hookup
- Level: Second
Primary bathroom
- Features: Yes
Bathroom 1
- Features: Bathroom - Full, Bathroom - Double Vanity/Sink, Bathroom - With Shower Stall, Closet - Linen, Flooring - Stone/Ceramic Tile, Countertops - Upgraded, Enclosed Shower - Fiberglass, Recessed Lighting
- Level: Main,First
Bathroom 2
- Features: Bathroom - Full, Bathroom - With Tub & Shower, Closet, Flooring - Stone/Ceramic Tile, Countertops - Stone/Granite/Solid
- Level: Second
Bathroom 3
- Features: Bathroom - Half, Flooring - Stone/Ceramic Tile, Countertops - Stone/Granite/Solid
- Level: Main,First
Dining room
- Features: Flooring - Hardwood, Window(s) - Bay/Bow/Box, Open Floorplan, Lighting - Overhead
- Level: Main,First
Family room
- Features: Walk-In Closet(s), Flooring - Wall to Wall Carpet, Cable Hookup, Recessed Lighting
- Level: Main,First
Kitchen
- Features: Flooring - Hardwood, Breakfast Bar / Nook, Country Kitchen, Open Floorplan, Recessed Lighting
- Level: Main,First
Living room
- Features: Skylight, Cathedral Ceiling(s), Flooring - Hardwood, Balcony - Interior, Cable Hookup, Deck - Exterior, Exterior Access, High Speed Internet Hookup, Open Floorplan, Slider
- Level: Main,First
Heating
- Central, Forced Air, Natural Gas
Cooling
- Central Air
Appliances
- Included: Range, Dishwasher, Microwave, Refrigerator, Washer, Dryer
- Laundry: Laundry Closet, Main Level, Electric Dryer Hookup, Washer Hookup, First Floor, In Unit
Features
- Cable Hookup, Storage, Balcony - Interior, Open Floorplan, Bonus Room, Loft, Internet Available - Unknown
- Flooring: Tile, Carpet, Hardwood, Flooring - Wall to Wall Carpet
- Doors: Storm Door(s)
- Windows: Insulated Windows, Screens
- Has basement: Yes
- Number of fireplaces: 1
- Fireplace features: Living Room
Interior area
- Total structure area: 2,330
- Total interior livable area: 2,330 sqft
- Finished area above ground: 2,330
Property
Parking
- Total spaces: 3
- Parking features: Attached, Garage Door Opener, Storage, Off Street, Paved
- Attached garage spaces: 1
- Uncovered spaces: 2
Features
- Entry location: Unit Placement(Street)
- Patio & porch: Porch, Enclosed, Deck - Wood, Covered
- Exterior features: Porch, Porch - Enclosed, Deck - Wood, Covered Patio/Deck, Screens, Rain Gutters, Professional Landscaping, Sprinkler System
- Pool features: Association
- Waterfront features: Beach Access, Lake/Pond, Ocean, Beach Ownership(Public)
Details
- Parcel number: M:47 B:29 L:99,2350529
- Zoning: R5
Construction
Type & style
- Home type: Townhouse
- Property subtype: Condominium, Townhouse
Materials
- Frame
- Roof: Shingle
Condition
- Year built: 1998
Utilities & green energy
- Electric: Circuit Breakers
- Sewer: Private Sewer
- Water: Public
- Utilities for property: for Gas Range, for Electric Oven, for Electric Dryer, Washer Hookup
Community & HOA
Community
- Features: Pool, Tennis Court(s), Highway Access
HOA
- Amenities included: Pool, Tennis Court(s), Recreation Facilities, Clubhouse
- Services included: Sewer, Insurance, Maintenance Structure, Road Maintenance, Maintenance Grounds, Snow Removal, Trash, Reserve Funds
- HOA fee: $968 monthly
Location
- Region: Mashpee
Financial & listing details
- Price per square foot: $272/sqft
- Tax assessed value: $623,200
- Annual tax amount: $4,126
- Date on market: 7/10/2026
Price history
| Date | Event | Price |
|---|---|---|
| 10/3/2025 | Sold | $633,482-3.9%$272/sqft |
Source: MLS PIN #73402479 Report a problem | ||
| 9/15/2025 | Contingent | $659,000$283/sqft |
Source: MLS PIN #73402479 Report a problem | ||
| 8/20/2025 | Price change | $659,000-2.9%$283/sqft |
Source: MLS PIN #73402479 Report a problem | ||
| 7/10/2025 | Listed for sale | $679,000$291/sqft |
Source: MLS PIN #73402479 Report a problem | ||
Public tax history
Tax history is unavailable.
Neighborhood: 02649
Nearby homes
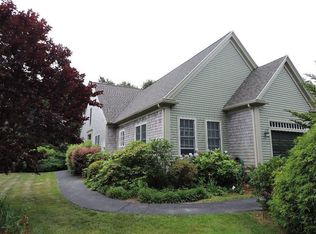
- $676,1002 bd4 ba2.5k sqft7 Windsor Point #7, Mashpee, MA 02649Off Market
- $538,0002 bd2 ba1.6k sqft6 Mayfair Ct #6, Mashpee, MA 02649Sold

- $575,0002 bd2 ba1.6k sqft10 Mayfair Ct UNIT 10, Mashpee, MA 02649Sold
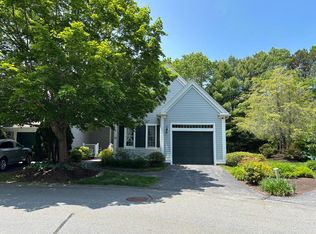
- $561,9002 bd3 ba2k sqft11 Windsor Point #11, Mashpee, MA 02649Off Market

- $581,3002 bd3 ba1.8k sqft9 Stratford Rdg #9, Mashpee, MA 02649Off Market
- $589,7002 bd3 ba2k sqft11 Stratford Rdg #123, Mashpee, MA 02649Off Market
- $475,8002 bd2 ba1.4k sqft12 Stratford Rdg #12, Mashpee, MA 02649Off Market
- $651,8002 bd3 ba2.2k sqft15 Stratford Rdg #127, Mashpee, MA 02649Off Market
Nearby schools
GreatSchools rating
- 5/10Quashnet SchoolGrades: 3-6Distance: 2 mi
- 5/10Mashpee High SchoolGrades: 7-12Distance: 2.8 mi
- NAKenneth Coombs SchoolGrades: PK-2Distance: 2.1 mi


Get pre-qualified for a loan
At Zillow Home Loans, we can pre-qualify you in as little as 5 minutes with no impact to your credit score.An equal housing lender. NMLS #10287.
- Massachusetts
- Barnstable County
- Mashpee
- 02649
- 3 Mayfair Ct Unit 3
