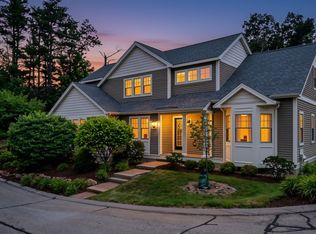
Rare opportunity to own a stand alone home in desirable Deerfield Estates, a sought after 55+ community in Hopkinton! No more yard work or shoveling snow, its all done for you! Lovingly maintained by its original owner, this home features 2 bedrooms and a spacious Office that could be an additional guest room, 2 full baths, and a half bath. The kitchen boasts granite countertops, upgraded cabinets, and stainless steel appliances, the living room has a gas fireplace and vaulted ceilings. There are hardwood floors throughout the home. The main bedroom located on the 1st floor includes a walk in his & hers closets and full bath. A home office, loft, and unfinished lower level (approx. 1,250 sq. ft.) offer great expansion potential. With a 2 car garage and plenty of additional parking this home is a fantastic chance for easy living in a picturesque community. Next to putting green/ park area! Near downtown, shops, restaurants and very close to Rts 495 & 90! Quick close is possible!
For sale
$799,900
3 McGill Ct, Hopkinton, MA 01748
2beds
2,242sqft
Single Family Residence
Built in 2012
0.28 Acres Lot
$790,800 Zestimate®
$357/sqft
$827/mo HOA
What's special
Home officeSpacious officeStainless steel appliancesPlenty of additional parkingUpgraded cabinetsVaulted ceilingsKitchen boasts granite countertops
- 43 days |
- 1,217 |
- 51 |
Zillow last checked:
Listing updated:
Listed by:
Nancy Mulroy 540-847-2014,
Coldwell Banker Realty - Worcester 508-795-7500
Source: MLS PIN,MLS#: 73558539
Facts & features
Interior
Bedrooms & bathrooms
- Bedrooms: 2
- Bathrooms: 3
- Full bathrooms: 2
- 1/2 bathrooms: 1
Primary bedroom
- Features: Bathroom - Full, Walk-In Closet(s), Flooring - Wall to Wall Carpet, Window(s) - Bay/Bow/Box
- Level: First
Bedroom 2
- Features: Bathroom - Full, Closet, Flooring - Wall to Wall Carpet
- Level: Second
Primary bathroom
- Features: Yes
Bathroom 1
- Features: Bathroom - Full, Flooring - Stone/Ceramic Tile
- Level: First
Bathroom 2
- Features: Bathroom - Full, Flooring - Stone/Ceramic Tile
- Level: Second
Bathroom 3
- Features: Bathroom - Half, Flooring - Stone/Ceramic Tile
- Level: First
Dining room
- Features: Flooring - Hardwood, Wainscoting
- Level: First
Family room
- Features: Vaulted Ceiling(s), Flooring - Hardwood
- Level: First
Kitchen
- Features: Flooring - Hardwood, Countertops - Stone/Granite/Solid, Breakfast Bar / Nook, Cabinets - Upgraded, Recessed Lighting, Stainless Steel Appliances, Gas Stove
- Level: Main,First
Office
- Features: Flooring - Wall to Wall Carpet
- Level: Second
Heating
- Forced Air, Natural Gas
Cooling
- Central Air
Appliances
- Included: Electric Water Heater, Range, Dishwasher, Microwave, Refrigerator, Washer, Dryer, Water Treatment
- Laundry: Flooring - Stone/Ceramic Tile, First Floor
Features
- Home Office, Loft, Internet Available - Unknown
- Flooring: Tile, Carpet, Hardwood, Flooring - Wall to Wall Carpet
- Doors: Insulated Doors
- Windows: Insulated Windows, Screens
- Basement: Full,Interior Entry,Bulkhead,Concrete,Unfinished
- Number of fireplaces: 1
- Fireplace features: Family Room
Interior area
- Total structure area: 2,242
- Total interior livable area: 2,242 sqft
- Finished area above ground: 2,242
- Finished area below ground: 1,250
Property
Parking
- Total spaces: 6
- Parking features: Attached, Garage Door Opener, Garage Faces Side, Paved Drive, Paved
- Attached garage spaces: 2
- Uncovered spaces: 4
Features
- Patio & porch: Patio
- Exterior features: Patio, Rain Gutters, Professional Landscaping, Sprinkler System, Screens
Lot
- Size: 0.28 Acres
- Features: Corner Lot
Details
- Parcel number: 4589239
- Zoning: RB
Construction
Type & style
- Home type: SingleFamily
- Architectural style: Colonial
- Property subtype: Single Family Residence
Materials
- Frame
- Foundation: Concrete Perimeter
- Roof: Shingle
Condition
- Year built: 2012
Utilities & green energy
- Electric: 200+ Amp Service
- Sewer: Private Sewer
- Water: Well, Shared Well
- Utilities for property: for Gas Range
Green energy
- Energy efficient items: Thermostat
Community & HOA
Community
- Features: Public Transportation, Shopping, Tennis Court(s), Park, Walk/Jog Trails, Golf, Medical Facility, Bike Path, Conservation Area, Highway Access, House of Worship
- Senior community: Yes
- Subdivision: Deerfield Estates
HOA
- Has HOA: Yes
- HOA fee: $827 monthly
Location
- Region: Hopkinton
Financial & listing details
- Price per square foot: $357/sqft
- Tax assessed value: $755,400
- Annual tax amount: $10,651
- Date on market: 7/16/2026
- Exclusions: Freezer In The Basement
Estimated market value
$790,800
$751,000 - $830,000
$3,869/mo
Price history
| Date | Event | Price |
|---|---|---|
| 8/3/2026 | Listed for sale | $799,900+60%$357/sqft |
Source: MLS PIN #73558539 Report a problem | ||
| 1/10/2013 | Sold | $500,000$223/sqft |
Source: Public Record Report a problem | ||
Public tax history
| Year | Property taxes | Tax assessment |
|---|---|---|
| 2025 | $10,611 -3.4% | $748,300 -0.4% |
| 2024 | $10,979 +3.6% | $751,500 +12.1% |
| 2023 | $10,602 +2.3% | $670,600 +10.2% |
| 2022 | $10,364 +9.8% | $608,600 +10.2% |
| 2021 | $9,437 +3.6% | $552,500 +2% |
| 2020 | $9,108 +1.9% | $541,500 +4% |
| 2019 | $8,942 -1.2% | $520,800 -2.8% |
| 2018 | $9,052 +2.1% | $535,600 +1.5% |
| 2017 | $8,864 -1.3% | $527,600 |
| 2016 | $8,985 +2.8% | $527,600 +8.4% |
| 2015 | $8,741 -2.3% | $486,700 -4.1% |
| 2014 | $8,949 +4955.9% | $507,600 +4780.8% |
| 2012 | $177 -49.1% | $10,400 -50% |
| 2011 | $348 -4.9% | $20,800 -10.3% |
| 2010 | $366 -51.4% | $23,200 -53.7% |
| 2009 | $753 +1.9% | $50,100 -4% |
| 2008 | $739 +17.5% | $52,200 +6.5% |
| 2007 | $629 | $49,000 |
Find assessor info on the county website
Monthly payment
Est. payment
Payment breakdown
Explore the cost of this home by adjusting the details. Changes won't be saved.Climate risks
Neighborhood: 01748
Nearby schools
GreatSchools rating
- 9/10Hopkins Elementary SchoolGrades: 4-5Distance: 1.2 mi
- 9/10Hopkinton Middle SchoolGrades: 6-8Distance: 1.5 mi
- 10/10Hopkinton High SchoolGrades: 9-12Distance: 1.4 mi
- $799,9002 bd3 ba2.2k sqft3 McGill Ct #214, Hopkinton, MA 01748For Sale
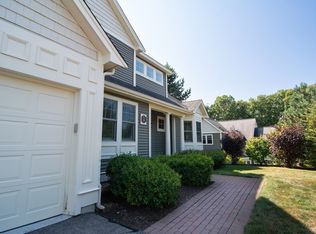
- $732,0002 bd3 ba2.2k sqft6 McGill Ct #47, Hopkinton, MA 01748Sold
- $825,9002 bd3 ba2.2k sqft5 Cole Dr UNIT 5, Hopkinton, MA 01748Sold

- $725,0002 bd3 ba2.2k sqft7 Cole Dr, Hopkinton, MA 01748Sold

- $810,0002 bd4 ba3.1k sqft9 Cole Dr UNIT 9, Hopkinton, MA 01748Sold
- $767,9002 bd3 ba2.4k sqft6 McNeil Cir, Hopkinton, MA 01748Off Market
- $600,0002 bd3 ba1.9k sqft11 Cole Dr UNIT 11, Hopkinton, MA 01748Sold
- $729,8004 bd2 ba1.9k sqft143 Lumber St, Hopkinton, MA 01748Off Market
A local agent can set up tours, give advice and negotiate with sellers.
Similar homes
- $799,9002 bd3 ba2.2k sqftDeerfield Estates, Hopkinton, MA 01748For SaleMLS ID #73550867, Nancy Mulroy, Coldwell Banker Realty - Worcester. MLS PIN
- $795,0003 bd3 ba2.6k sqft1804 Washington St, Holliston, MA 01746For Sale
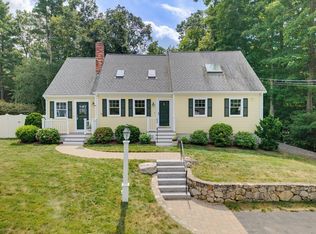 MLS ID #73568274, Ritucci & Swift - Your Home Team, Realty Executives Boston West. MLS PIN
 - $849,9002 bd3 ba3k sqftThe Village Of Highland Park, Hopkinton, MA 01748For Sale
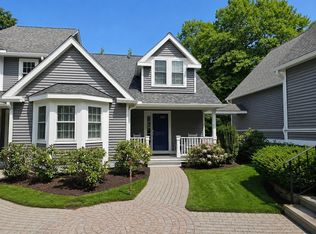 MLS ID #73569433, Donna Spector, Realty ONE Group Suburban Lifestyle. MLS PIN
 - $729,9004 bd3 ba2.2k sqft90 Greene St, Hopedale, MA 01747For Sale
 MLS ID #73568130, Sara Pellegrini, Afonso Real Estate. MLS PIN
 - $829,0002 bd3 ba2.5k sqftLegacy Farms South, Hopkinton, MA 01748For SaleMLS ID #73541336, Satish Bhogadi, Key Prime Realty LLC. MLS PIN
- $879,9002 bd3 ba2.2k sqftLegacy Farms South, Hopkinton, MA 01748For SaleMLS ID #73559424, Landry & Co. Realty Group, REMAX Executive Realty. MLS PIN
- $665,0002 bd3 ba2k sqftThe Village At Highland Park, Hopkinton, MA 01748For SaleMLS ID #73566535, Donna Spector, Realty ONE Group Suburban Lifestyle. MLS PIN
- $704,9002 bd3 ba2.1k sqftStagecoach Heights, Hopkinton, MA 01748For SaleMLS ID #73524311, MetroWest Lifestyle Group, REMAX Executive Realty. MLS PIN
- $799,0004 bd3 ba2.2k sqft562 Mendon Rd, Sutton, MA 01590For SaleMLS ID #73559533, Lisa Pete, Acres Away Realty, Inc.. MLS PIN
- $849,9004 bd3 ba3.1k sqft2 Brookside St, Upton, MA 01568For SaleMLS ID #73562333, Leah Burke, William Raveis R.E. & Home Services. MLS PIN
- $970,0004 bd3 ba2.8k sqft16 Jasmine Rd, Medway, MA 02053For SaleMLS ID #73568257, Shelly A. Armstrong, Redfin Corp.. MLS PIN
- $1,189,9004 bd3 ba3.3k sqft1 Sterling Dr, Hopkinton, MA 01748For SaleMLS ID #73525356, Kathleen Dragin, REMAX Executive Realty. MLS PIN
- $779,9003 bd3 ba2.6k sqft3 Moore Dr, Millbury, MA 01527For SaleMLS ID #73567475, Mulryan and Maher Group, Lamacchia Realty, Inc.. MLS PIN
- $799,9004 bd2 ba1.9k sqft12 Hyder St, Westborough, MA 01581For SaleMLS ID #73553873, Laura Virzi Estaphan, REMAX Executive Realty. MLS PIN
- $739,9002 bd3 ba2.7k sqftCookingham Greene, Ashland, MA 01721For SaleMLS ID #73567774, Wilson Group, Keller Williams Realty. MLS PIN
- $799,9004 bd3 ba2.3k sqft6 Rogers Ave, Marlborough, MA 01752For SaleMLS ID #73563105, The Roach & Sherman Team, Compass. MLS PIN
- $929,0004 bd3 ba2k sqft17 Hickory Ln, Framingham, MA 01701For SaleMLS ID #73563185, Susan Verma, William Raveis R.E. & Home Services. MLS PIN
- $759,0004 bd3 ba2.5k sqft277 Yew St, Douglas, MA 01516For Sale
 MLS ID #1421108, Team Garcia, Keller Williams Leading Edge. StateWide MLS RI
 - $724,9953 bd3 ba2.5k sqft110 Chipper Hill Rd, Northbridge, MA 01534For SaleMLS ID #73536826, Martin Green, Marty Green Properties. MLS PIN
- $875,0004 bd3 ba2.7k sqft122 Deerfoot Rd, Southborough, MA 01772For SaleMLS ID #73515804, Sue Gordon, Castinetti Realty Group. MLS PIN
