REVALUED!! Easy to show!! Great opportunity to own this 7 room 3 bedroom 1 bath home featuring a spacious kitchen with gas cooking, tons of cabinets, breakfast bar and pantry. The kitchen opens to the cozy family room which could also be converted to a dining room. The kitchen also opens to the Sun Room which overlooks the fenced in yard with mature plantings. A living room or Den is also on the first floor along with the full bath. The second floor features 3 bedrooms. All 3 bedrooms include wall to wall carpet. The main bedroom is over 400 sf and a bath could be added in this area. Recent updates to the home include a new roof in 2019, new 40 gallon gas hot water tank in 2021, vinyl replacement windows including a velux skylight. The home comes with 3 car parking offstreet, a storage shed, new composite decking on the front porch, and a fenced in yard.
Sold for $372,000
Street View
$372,000
3 McIntyre Ct, Peabody, MA 01960
3beds
1,269sqft
Single Family Residence
Built in 1870
3,764 Square Feet Lot
$548,300 Zestimate®
$293/sqft
$3,408 Estimated rent
Home value
$548,300
$499,000 - $603,000
$3,408/mo
Zestimate® history
Owner options
List your home for rent
$3,408/mo
Rent Zestimate®
Find your next renter with Zillow Rental Manager. Plus, with online applications, you can quickly screen prospective tenants – for free.
$3,408/mo
Rent Zestimate®
Refinance and save
$2,473/mo
Est. payment
Refinancing to a lower rate could help reduce your monthly payments and save thousands over the life of the loan.
$2,473/mo
Est. payment
Explore your selling options
Work with a Zillow partner agent
Leverage their expertise and Zillow's premium Showcase listings to get your home seen by more buyers.
Get startedList with your own agent
Get your home in front of millions of buyers by listing it on Zillow.
Learn how to do itSell it yourself
Take full control of how buyers see your home on Zillow by listing For Sale by Owner (FSBO).
List your homeWhat's special
Spacious kitchenNew composite deckingFront porchCozy family roomTons of cabinetsStorage shedNew roof
Zillow last checked:
Listing updated:
Listed by:
Team Cotraro - Mike & Mary 978-337-6355,
Lux Realty North Shore 978-922-1000
Bought with:
Zoe Karademos
Coldwell Banker Realty - Beverly
Source: MLS PIN,MLS#: 73168774
Facts & features
Interior
Bedrooms & bathrooms
- Bedrooms: 3
- Bathrooms: 1
- Full bathrooms: 1
Primary bedroom
- Features: Flooring - Wall to Wall Carpet
- Level: Second
Bedroom 2
- Features: Flooring - Wall to Wall Carpet
- Level: Second
Bedroom 3
- Features: Flooring - Wall to Wall Carpet
- Level: Second
Bathroom 1
- Features: Bathroom - Full, Bathroom - With Tub & Shower
- Level: First
Family room
- Features: Flooring - Wall to Wall Carpet
- Level: First
Kitchen
- Features: Ceiling Fan(s), Flooring - Stone/Ceramic Tile, Dining Area, Pantry, Breakfast Bar / Nook, Open Floorplan, Gas Stove
- Level: First
Living room
- Features: Flooring - Wall to Wall Carpet
- Level: First
Heating
- Steam, Oil
Cooling
- None
Appliances
- Included: Gas Water Heater, Water Heater, Range, Microwave, Refrigerator, Washer, Dryer
- Laundry: In Basement
Features
- Sun Room
- Flooring: Tile, Vinyl, Carpet, Flooring - Wall to Wall Carpet
- Basement: Full,Concrete,Unfinished
- Has fireplace: No
Interior area
- Total structure area: 1,269
- Total interior livable area: 1,269 sqft
Property
Parking
- Total spaces: 3
- Parking features: Paved Drive, Shared Driveway, Off Street, Tandem, Paved
- Uncovered spaces: 3
Features
- Patio & porch: Porch
- Exterior features: Porch, Rain Gutters, Storage, Fenced Yard, Garden
- Fencing: Fenced
Lot
- Size: 3,764 Square Feet
- Features: Easements, Level
Details
- Parcel number: M:0075 B:0173A,2104714
- Zoning: R2
Construction
Type & style
- Home type: SingleFamily
- Architectural style: Colonial
- Property subtype: Single Family Residence
Materials
- Frame
- Foundation: Stone
- Roof: Shingle
Condition
- Year built: 1870
Utilities & green energy
- Electric: Circuit Breakers
- Sewer: Public Sewer
- Water: Public
- Utilities for property: for Gas Oven
Community & HOA
Community
- Features: Shopping, Laundromat, Highway Access, House of Worship, Public School
HOA
- Has HOA: No
Location
- Region: Peabody
Financial & listing details
- Price per square foot: $293/sqft
- Tax assessed value: $346,600
- Annual tax amount: $3,300
- Date on market: 9/7/2026
- Road surface type: Paved
Price history
| Date | Event | Price |
|---|---|---|
| 12/11/2023 | Sold | $372,000-4.4%$293/sqft |
Source: MLS PIN #73168774 Report a problem | ||
| 10/23/2023 | Price change | $389,000-2.5%$307/sqft |
Source: MLS PIN #73168774 Report a problem | ||
| 10/11/2023 | Listed for sale | $399,000$314/sqft |
Source: MLS PIN #73168774 Report a problem | ||
Public tax history
| Year | Property taxes | Tax assessment |
|---|---|---|
| 2025 | $3,850 +14.5% | $415,800 +12.7% |
| 2024 | $3,363 +1.9% | $368,800 +6.4% |
| 2023 | $3,300 | $346,600 |
| 2022 | $3,300 +11% | $346,600 +22.3% |
| 2021 | $2,973 +4.6% | $283,400 +7.1% |
| 2020 | $2,841 +6.4% | $264,500 +9.1% |
| 2019 | $2,669 -4.2% | $242,400 -0.3% |
| 2018 | $2,787 +2.3% | $243,200 +5% |
| 2017 | $2,725 +11.9% | $231,700 +13.4% |
| 2016 | $2,435 +7.1% | $204,300 +10.6% |
| 2015 | $2,273 +14% | $184,800 +14.9% |
| 2014 | $1,994 -8.3% | $160,800 -11.4% |
| 2013 | $2,174 +0.5% | $181,500 -0.9% |
| 2012 | $2,164 +2.3% | $183,100 +0.2% |
| 2011 | $2,116 +8% | $182,700 -2.1% |
| 2010 | $1,960 +2.1% | $186,700 -9.5% |
| 2009 | $1,919 +2% | $206,300 -4.9% |
| 2008 | $1,881 +0.7% | $216,900 -9.9% |
| 2007 | $1,868 +5.2% | $240,700 +3% |
| 2006 | $1,776 +16.8% | $233,700 +27.6% |
| 2005 | $1,520 +2.6% | $183,100 |
| 2004 | $1,481 +7.3% | $183,100 +25.4% |
| 2003 | $1,380 +25.8% | $146,000 +10.4% |
| 2001 | $1,097 -7.1% | $132,300 +9% |
| 1999 | $1,181 | $121,400 |
Find assessor info on the county website
Neighborhood: 01960
Nearby homes
- $599,1003 bd2 ba1.3k sqft78 Wallis St, Peabody, MA 01960Off Market

- $--1 bd1 ba650 sqft78 Wallis St #2, Peabody, MA 01960Off Market

- $--2 bd1 ba850 sqft78 Wallis St #1, Peabody, MA 01960Off Market
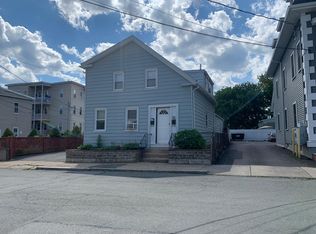
- $677,6006 bd2 ba1.8k sqft5 McIntyre Ct, Peabody, MA 01960Off Market
- $1,710,00012 bd6 ba5.5k sqft80 Wallis St, Peabody, MA 01960Off Market
- $--2 bd1 ba950 sqft80 Wallis St #6, Peabody, MA 01960Off Market
- $--2 bd1 ba950 sqft80 Wallis St #5, Peabody, MA 01960Off Market
- $--2 bd1 ba950 sqft80 Wallis St #3, Peabody, MA 01960Off Market
Nearby schools
GreatSchools rating
- 5/10Thomas Carroll Elementary SchoolGrades: PK-5Distance: 0.4 mi
- 5/10J Henry Higgins Middle SchoolGrades: 6-8Distance: 1 mi
- 3/10Peabody Veterans Memorial High SchoolGrades: 9-12Distance: 2.8 mi
Get a cash offer in 3 minutes
Find out how much your home could sell for in as little as 3 minutes with a no-obligation cash offer.
Estimated market value
$548,300
Get a cash offer in 3 minutes
Find out how much your home could sell for in as little as 3 minutes with a no-obligation cash offer.
Estimated market value
$548,300
- Massachusetts
- Essex County
- Peabody
- 01960
- 3 McIntyre Ct
