Skip main navigation
Closed
  • Zillow Home logoZestimate®
    $1,151,000

    3 Mckinney Road, Harpswell, ME 04079

    3beds
    3,508sqft
    Single Family Residence
    Built in 2022
    10,018 Square Feet Lot
    $1,151,000 Zestimate®
    $328/sqft
    $4,430 Estimated rent

    Home value

    $1,151,000

    $1.09M - $1.21M

    $4,430/mo

    Zestimate® history
    Loading
    Loading...

    Owner options

    List your home for rent

    $4,430/mo

    Rent Zestimate®

    Find your next renter with Zillow Rental Manager. Plus, with online applications, you can quickly screen prospective tenants – for free.

    Learn more

    $4,430/mo

    Rent Zestimate®

    Refinance and save

    $5,806/mo

    Est. payment

    Refinancing to a lower rate could help reduce your monthly payments and save thousands over the life of the loan.

    See today's rates

    $5,806/mo

    Est. payment

    Explore your selling options

    Work with a Zillow partner agent

    Leverage their expertise and Zillow's premium Showcase listings to get your home seen by more buyers.

    Get started

    List with your own agent

    Get your home in front of millions of buyers by listing it on Zillow.

    Learn how to do it

    Sell it yourself

    Take full control of how buyers see your home on Zillow by listing For Sale by Owner (FSBO).

    List your home

    What's special

    Gas fireplaceIn-island propane cook topAttached cottageSpacious pantrySecond bedroomPrimary suitePaved parking area
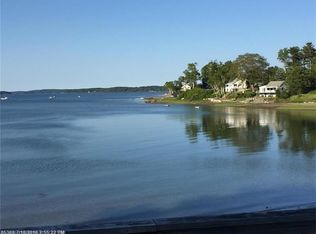
    Gorgeous fully renovated Barn-style home, with attached cottage. The fully re-created barn interior included raising the ceilings and adding dormers on the second floor to create a primary suite and second bedroom. Downstairs is fully open concept with incredible kitchen living/dining space with full water views, a gas fireplace, spacious pantry, in-island propane cook top and wall ovens. In the basement, a 2026 renovation has opened up a walk-out family room with full bath. The full ocean side is open to easterly water views, and the first floor looks onto a deck along the full back side of the home. Access to the original cottage was preserved, creating a wonderful guest space, with bedroom, small office, full kitchen and living/dining room. Outside, a paved parking area makes entry and exit a breeze. Septic was replaced with an Elgen system in 2022 87' from the high-water mark and out of the shoreland zone. Travel to this oasis of waterfront paradise is just off of Rt 123, with access to Brunswick amenities and travel routes reasonable and accommodating. All the heavy lifting is done! Make this beautiful home your own sweet retreat. Enjoy ocean breezes, waterfront sunrises and ocean recreation. Relax and enjoy the surroundings from every room. See it soon!

    Zillow last checked:

    Listing updated:

    Listed by:

    EXP Realty

    Bought with:

    Portside Real Estate Group

    Source: Maine Listings,MLS#: 1662229MLS Logo

    Facts & features

    Interior

    Bedrooms & bathrooms
    • Bedrooms: 3
    • Bathrooms: 4
    • Full bathrooms: 2
    • 1/2 bathrooms: 2
    Primary bedroom
    • Features: Closet, Suite
    • Level: Second
    Bedroom 2
    • Features: Closet
    • Level: Second
    Bedroom 3
    • Level: First
    Dining room
    • Features: Dining Area
    • Level: First
    Family room
    • Level: Basement
    Kitchen
    • Features: Eat-in Kitchen, Gas Fireplace
    • Level: First
    Kitchen
    • Features: Four-Season, Dining Area, Half Bath, Suite
    • Level: First
    Living room
    • Features: Gas Fireplace, Informal
    • Level: First
    Living room
    • Level: First
    Office
    • Level: First
    Heating
    • Heat Pump
    Cooling
    • Heat Pump
    Appliances
    • Included: Cooktop, Dishwasher, Dryer, Electric Range, Refrigerator, Wall Oven, Washer
    Features
    • 1st Floor Bedroom, Bathtub, In-Law Floorplan, Shower, Storage, Primary Bedroom w/Bath
    • Flooring: Carpet, Tile, Hardwood
    • Basement: Interior Entry,Walk-Out Access,Crawl Space,Daylight,Finished,Full,Unfinished
    • Number of fireplaces: 1
    Interior area
    • Total structure area: 3,508
    • Total interior livable area: 3,508 sqft
    • Finished area above ground: 2,920
    • Finished area below ground: 588

    Property

    Parking
    • Parking features: Paved, 1 - 4 Spaces, On Site, Off Street
    Features
    • Levels: Multi/Split
    • Patio & porch: Deck
    • Has view: Yes
    • View description: Scenic
    • Body of water: Stover's Cove
    • Frontage length: Waterfrontage: 150,Waterfrontage Owned: 150,Waterfrontage Shared: 20
    Lot
    • Size: 10,018 Square Feet
    • Features: Near Public Beach, Neighborhood, Rural, Open Lot, Rolling Slope
    Details
    • Parcel number: HARPM016L144
    • Zoning: SR
    • Other equipment: Cable, Generator

    Construction

    Type & style
    • Home type: SingleFamily
    • Architectural style: Cottage,Other
    • Property subtype: Single Family Residence
    Materials
    • Wood Frame, Shingle Siding, Vertical Siding, Vinyl Siding, Wood Siding
    • Foundation: Poured Concrete
    • Roof: Shingle
    Condition
    • Year built: 2022

    Utilities & green energy

    • Electric: On Site, Circuit Breakers
    • Sewer: Private Sewer, Septic Tank
    • Water: Private, Well
    Green energy
    • Energy efficient items: Ceiling Fans

    Community & HOA

    Location
    • Region: Harpswell

    Financial & listing details

    • Price per square foot: $328/sqft
    • Tax assessed value: $782,900
    • Annual tax amount: $5,214
    • Date on market: 7/9/2026
    • Electric utility on property: Yes
    • Road surface type: Gravel, Paved, Dirt

    Price history

    DateEventPrice
    9/23/2026Sold$1,151,000+5.1%$328/sqft
    Source: Maine Listings #1662229 Report a problem
    8/26/2026Pending sale$1,095,000$312/sqft
    Source: Maine Listings #1662229 Report a problem
    8/20/2026Price change$1,095,000-8.4%$312/sqft
    Source: Maine Listings #1662229 Report a problem
    7/9/2026Listed for sale$1,195,000$341/sqft
    Source: Maine Listings #1662229 Report a problem
    6/9/2026Listing removed$1,195,000$341/sqft
    Source: eXp Realty #1662229 Report a problem
    5/19/2026Pending sale$1,195,000$341/sqft
    Source: Maine Listings #1662229 Report a problem
    5/14/2026Listed for sale$1,195,000+129.8%$341/sqft
    Source: Maine Listings #1662229 Report a problem
    2/4/2020Sold$520,000-17.5%$148/sqft
    Source: Maine Listings #1422905 Report a problem
    8/15/2019Price change$630,000-3.1%$180/sqft
    Source: RE/MAX Riverside #1422905 Report a problem
    7/2/2019Listed for sale$650,000$185/sqft
    Source: RE/MAX Riverside #1422905 Report a problem

    Public tax history

    YearProperty taxesTax assessment
    2024$4,979 +4.3%$782,900
    2023$4,776 +3.5%$782,900 +0.1%
    2022$4,614 +98.5%$782,000 +126.7%
    2020$2,325 +7.2%$345,000 +6.6%
    2019$2,169 +3.4%$323,700
    2018$2,098 +0.3%$323,700
    2017$2,091 +0.9%$323,700
    2016$2,072 +2.6%$323,700
    2015$2,020 +8%$323,700
    2013$1,871 $323,700
    Find assessor info on the county website

    Neighborhood: 04079

    Nearby schools

    GreatSchools rating
    Sell for more on Zillow
    Get a Zillow Showcase℠ listing at no additional cost and you could sell for .
    $1,151,000
    2% more
    +$23,020
    With Zillow Showcase(estimated)
    $1,174,020
    Sell for more on Zillow
    Get a Zillow Showcase℠ listing at no additional cost and you could sell for .
    $1,151,000
    2% more
    +$23,020
    With Zillow Showcase(estimated)
    $1,174,020