Union Lake views • Woodland Shores Millville NJ • Corner lot • 5 BR 3.5 BA • First-floor primary suite • Roof deck + screened porch • Walk to Sailing and Tennis Club. Set along a quiet circle cul-de-sac in Millville’s Woodland Shores community, 3 Meadow Lark Ln delivers scenic Union Lake views with a rare sense of space and privacy. A custom, one-owner, brick-front residence on over a half-acre corner lot, the home sits just steps from the lake and within walking distance to the Union Lake Sailing and Tennis Club. Inside, hardwood flooring and a well-composed layout connect the formal living and dining rooms to a welcoming family room anchored by a wood-burning fireplace. The eat-in kitchen frames lake views and features custom cherry cabinetry, granite countertops, ceramic tile flooring, recessed lighting, stainless steel appliances, and generous prep and gathering space, with a nearby laundry closet including washer and dryer. A thoughtfully designed first-floor primary suite supports “live-in-place” living, featuring a spacious bedroom, full bath, and proximity to the home’s main living areas—allowing for comfortable, functional single-level living now and into the future. It features cathedral ceilings, hardwood flooring, recessed lighting, ceiling fan, lake views, a walk-in closet with built-ins, and an ensuite bath with walk-in shower, granite vanity, and ceramic tile. Step onto the screened-in porch to enjoy fresh air and water views in a setting made for unhurried mornings and sunset evenings. A convenient half bath completes the main level. Upstairs, a second primary suite opens to a private roof deck with sweeping lake vistas and an ensuite bath with ceramic tile stall shower. Three additional bedrooms provide refined flexibility for guests or dedicated work space, including one with direct roof deck access and a concealed closet behind built-in shelving, plus a hall bath with ceramic tile flooring and a tub-shower combination. A cedar closet in the hallway adds additional storage. Pull-down attic storage, an accessible crawl space, security and intercom systems, and a laundry chute add thoughtful function, while natural gas heat and hot water, along with public water and sewer, support everyday comfort. Very convenient to schools, shopping, dining, Route 55, and South Jersey shore destinations, this Union Lake setting invites boating, sailing, or kayaking with modern conveniences nearby.
Sold for $503,890
$503,890
3 Meadow Lark Ln, Millville, NJ 08332
5beds
3,323sqft
Single Family Residence
Built in 1974
0.6 Acres Lot
$503,900 Zestimate®
$152/sqft
$3,488 Estimated rent
Home value
$503,900
$464,000 - $549,000
$3,488/mo
Zestimate® history
Owner options
List your home for rent
$3,488/mo
Rent Zestimate®
Find your next renter with Zillow Rental Manager. Plus, with online applications, you can quickly screen prospective tenants – for free.
$3,488/mo
Rent Zestimate®
Refinance and save
$3,551/mo
Est. payment
Refinancing to a lower rate could help reduce your monthly payments and save thousands over the life of the loan.
$3,551/mo
Est. payment
Explore your selling options
Work with a Zillow partner agent
Leverage their expertise and Zillow's premium Showcase listings to get your home seen by more buyers.
Get startedList with your own agent
Get your home in front of millions of buyers by listing it on Zillow.
Learn how to do itSell it yourself
Take full control of how buyers see your home on Zillow by listing For Sale by Owner (FSBO).
List your homeWhat's special
Cathedral ceilingsRecessed lightingSecurity and intercom systemsAccessible crawl spaceSpacious bedroomCeiling fanWalk-in closet with built-ins
Zillow last checked:
Listing updated:
Listed by:
W. Scott Sheppard 856-207-9393,
BHHS Fox & Roach-Vineland,
Listing Team: The Scott Sheppard Team
Bought with:
NON MEMBER, 0225194075
Non Subscribing Office
Source: Bright MLS,MLS#: NJCB2023826
Facts & features
Interior
Bedrooms & bathrooms
- Bedrooms: 5
- Bathrooms: 4
- Full bathrooms: 3
- 1/2 bathrooms: 1
- Main level bathrooms: 2
- Main level bedrooms: 1
Rooms
- Room types: Living Room, Dining Room, Primary Bedroom, Bedroom 3, Bedroom 4, Bedroom 5, Kitchen, Family Room, Primary Bathroom, Full Bath, Half Bath
Primary bedroom
- Level: Upper
Primary bedroom
- Level: Main
Bedroom 3
- Level: Upper
Bedroom 4
- Level: Upper
Bedroom 5
- Level: Upper
Primary bathroom
- Level: Upper
Primary bathroom
- Level: Main
Dining room
- Level: Main
Family room
- Level: Main
Other
- Level: Upper
Half bath
- Level: Main
Kitchen
- Level: Main
Living room
- Level: Main
Heating
- Forced Air, Natural Gas
Cooling
- Central Air, Ceiling Fan(s), Electric
Appliances
- Included: Refrigerator, Dishwasher, Cooktop, Double Oven, Washer, Dryer, Gas Water Heater
- Laundry: Main Level
Features
- Attic, Bathroom - Walk-In Shower, Bathroom - Stall Shower, Cedar Closet(s), Central Vacuum, Family Room Off Kitchen, Formal/Separate Dining Room, Eat-in Kitchen, Kitchen Island, Recessed Lighting, Upgraded Countertops, Walk-In Closet(s), Dry Wall
- Flooring: Hardwood, Tile/Brick, Wood
- Windows: Insulated Windows, Window Treatments
- Has basement: No
- Number of fireplaces: 1
- Fireplace features: Wood Burning
Interior area
- Total structure area: 3,323
- Total interior livable area: 3,323 sqft
- Finished area above ground: 3,323
- Finished area below ground: 0
Property
Parking
- Total spaces: 2
- Parking features: Garage Faces Side, Garage Door Opener, Concrete, Attached
- Attached garage spaces: 2
- Has uncovered spaces: Yes
Accessibility
- Accessibility features: Accessible Hallway(s), Other Bath Mod, Roll-in Shower
Features
- Levels: Two
- Stories: 2
- Patio & porch: Porch, Screened
- Exterior features: Lighting, Street Lights, Underground Lawn Sprinkler
- Pool features: None
- Has view: Yes
- View description: Lake
- Has water view: Yes
- Water view: Lake
- Frontage length: Road Frontage: 156
Lot
- Size: 0.6 Acres
- Dimensions: 156 x 122
- Features: Corner Lot, Level, Wooded
Details
- Additional structures: Above Grade, Below Grade
- Parcel number: 100023600045
- Zoning: RES
- Special conditions: Standard
Construction
Type & style
- Home type: SingleFamily
- Architectural style: Traditional
- Property subtype: Single Family Residence
Materials
- Frame
- Foundation: Crawl Space
- Roof: Pitched
Condition
- New construction: No
- Year built: 1974
Utilities & green energy
- Electric: 200+ Amp Service
- Sewer: Public Sewer
- Water: Public
- Utilities for property: Cable Connected, Cable
Community & HOA
Community
- Security: Security System, Fire Sprinkler System
- Subdivision: Woodland Shores
HOA
- Has HOA: No
Location
- Region: Millville
- Municipality: MILLVILLE CITY
Financial & listing details
- Price per square foot: $152/sqft
- Tax assessed value: $295,000
- Annual tax amount: $11,965
- Date on market: 5/7/2025
- Listing agreement: Exclusive Right To Sell
- Listing terms: Cash,Conventional,FHA,VA Loan
- Inclusions: Refrigerator, Electric Cooktop, Double Oven, Dishwasher, Washer, Dryer
- Ownership: Fee Simple
- Road surface type: Paved
Price history
| Date | Event | Price |
|---|---|---|
| 7/1/2026 | Sold | $503,890+0.8%$152/sqft |
Source:  Bright MLS #NJCB2023826 Report a problem Bright MLS #NJCB2023826 Report a problem | ||
| 5/22/2026 | Pending sale | $499,900$150/sqft |
Source: Bright MLS #NJCB2023826 Report a problem | ||
| 2/6/2026 | Price change | $499,900-3.9%$150/sqft |
Source: Bright MLS #NJCB2023826 Report a problem | ||
| 11/19/2025 | Price change | $520,000-7.1%$156/sqft |
Source: Bright MLS #NJCB2023826 Report a problem | ||
| 9/29/2025 | Pending sale | $559,900$168/sqft |
Source: Bright MLS #NJCB2023826 Report a problem | ||
| 5/7/2025 | Listed for sale | $559,900$168/sqft |
Source: Bright MLS #NJCB2023826 Report a problem | ||
Public tax history
| Year | Property taxes | Tax assessment |
|---|---|---|
| 2025 | $11,579 | $295,000 |
| 2024 | $11,579 +0.8% | $295,000 |
| 2023 | $11,481 +2.7% | $295,000 |
| 2022 | $11,183 +178.1% | $295,000 |
| 2021 | $4,021 -62.2% | $295,000 |
| 2020 | $10,641 +11.1% | $295,000 |
| 2019 | $9,576 | $295,000 |
| 2018 | $9,576 +13.1% | $295,000 +14.9% |
| 2017 | $8,464 +2.3% | $256,800 |
| 2016 | $8,274 -0.2% | $256,800 |
| 2015 | $8,290 +1.4% | $256,800 |
| 2014 | $8,174 +1.5% | $256,800 |
| 2013 | $8,051 -0.8% | $256,800 |
| 2012 | $8,115 -1.7% | $256,800 |
| 2011 | $8,259 +5.5% | $256,800 |
| 2010 | $7,825 +0.7% | $256,800 |
| 2009 | $7,768 +1.1% | $256,800 |
| 2008 | $7,686 | $256,800 |
| 2007 | -- | $256,800 |
| 2006 | -- | $256,800 |
| 2005 | -- | $256,800 +43.9% |
| 2003 | -- | $178,400 |
| 2002 | -- | $178,400 |
| 2001 | -- | $178,400 |
Find assessor info on the county website
Neighborhood: 08332
Nearby homes
- $346,2003 bd3 ba1.9k sqft2 Meadow Lark Ln, Millville, NJ 08332Off Market
- $900,4004 bd4 ba4.8k sqft6 Meadow Lark Ln, Millville, NJ 08332Off Market
- $610,7002 bd3 ba2.1k sqft5 Meadow Lark Ln, Millville, NJ 08332Off Market
- $495,1003 bd2 ba1.6k sqft7 Meadow Lark Ln, Millville, NJ 08332Off Market
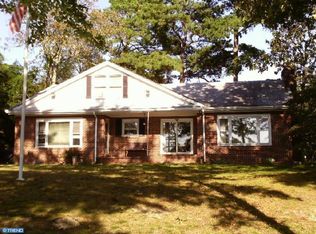
- $413,9004 bd3 ba2.3k sqft703 Mallard St, Millville, NJ 08332Off Market
- $482,3004 bd3 ba3.3k sqft4 Bunting Ln, Millville, NJ 08332Off Market
- $617,300-- bd4 ba3.5k sqft704 Mallard St, Millville, NJ 08332Off Market
- $55,0000.331 Acres1 Osprey Dr, Millville, NJ 08332Sold
Nearby schools
GreatSchools rating
- 4/10Mount Pleasant Elementary SchoolGrades: K-5Distance: 1.1 mi
- 3/10Lakeside Middle SchoolGrades: 6-8Distance: 0.6 mi
- 3/10Millville Senior High SchoolGrades: 9-12Distance: 2.1 mi
Schools provided by the listing agent
- Elementary: Mount Pleasant School
- Middle: Lakeside
- High: Millville Senior
Source: Bright MLS. This data may not be complete. We recommend contacting the local school district to confirm school assignments for this home.
Get a cash offer in 3 minutes
Find out how much your home could sell for in as little as 3 minutes with a no-obligation cash offer.
Estimated market value
$503,900
Get a cash offer in 3 minutes
Find out how much your home could sell for in as little as 3 minutes with a no-obligation cash offer.
Estimated market value
$503,900
- New Jersey
- Cumberland County
- Millville
- 08332
- 3 Meadow Lark Ln
Nearby cities
Nearby neighborhoods
Nearby zip codes
Other Millville Topics
