Welcome to the historic Donley Farmhouse - a beautifully reimagined modern farmhouse nestled on a half acre lot in the peaceful Meadow Valley Estates neighborhood. Offering the charm of country living with the convenience of nearby in-town amenities, this unique property combines Pueblo history with thoughtful modern updates. Established in the early 1900s, the Donley Farmhouse once served as a local dairy homestead, where horse-drawn carriages departed daily to deliver milk throughout Pueblo. With more than 3,800 sqft of living space, this 5-bedroom, 3-bath home features an open floor plan filled with natural light, fresh paint, and beautiful new hardwood flooring. The spacious main-level primary suite adds modern comfort and privacy, complete with a fireplace, sitting area, walk-in closet, and a updated en-suite. The kitchen is the heart of the home, showcasing custom cabinetry, quartz countertops and backsplash, and high-end appliances. The main level also includes formal living and dining spaces, an additional bedroom, full bath, and laundry room. Upstairs, you'll find three more bedrooms and a third updated bathroom. The property offers a private driveway, detached two-car garage, abundant off-street parking, and room to enjoy the outdoors. Deer and other wildlife are frequent visitors. Located within walking distance of the Waterworks River Park!
Under contract still showing
Price cut: $35K (6/8)
$550,000
3 Meadow Valley Blvd, Pueblo, CO 81003
5beds
3,832sqft
Single Family Residence
Built in 1900
0.5 Acres Lot
$536,400 Zestimate®
$144/sqft
$-- HOA
What's special
Private drivewaySpacious main-level primary suiteDetached two-car garageFresh paintAbundant off-street parkingQuartz countertops and backsplashHalf acre lot
- 59 days |
- 251 |
- 8 |
Zillow last checked:
Listing updated:
Listed by:
Edward Fishlock 719-453-8593,
A Better Place Real Estate
Source: PAR,MLS#: 240144
Facts & features
Interior
Bedrooms & bathrooms
- Bedrooms: 5
- Bathrooms: 3
- Full bathrooms: 3
- 3/4 bathrooms: 1
- Main level bedrooms: 2
Primary bedroom
- Level: Main
- Area: 285
- Dimensions: 15 x 19
Bedroom 2
- Level: Main
- Area: 187
- Dimensions: 11 x 17
Bedroom 3
- Level: Upper
- Area: 170.5
- Dimensions: 11 x 15.5
Bedroom 4
- Level: Upper
- Area: 143
- Dimensions: 11 x 13
Bedroom 5
- Level: Upper
- Area: 126.5
- Dimensions: 11 x 11.5
Dining room
- Level: Main
- Area: 184
- Dimensions: 11.5 x 16
Family room
- Level: Main
- Area: 192
- Dimensions: 12 x 16
Kitchen
- Level: Main
- Area: 265
- Dimensions: 10 x 26.5
Living room
- Level: Main
- Area: 344.5
- Dimensions: 13 x 26.5
Features
- New Paint, Ceiling Fan(s), Vaulted Ceiling(s), Walk-In Closet(s), Walk-in Shower, Hard Surface Counter Top
- Flooring: New Floor Coverings, Hardwood, Tile
- Basement: Storage Only/Cellar
- Number of fireplaces: 1
Interior area
- Total structure area: 3,832
- Total interior livable area: 3,832 sqft
Video & virtual tour
Property
Parking
- Total spaces: 2
- Parking features: 2 Car Garage Detached, Garage Door Opener
- Garage spaces: 2
Features
- Levels: Two
- Stories: 2
- Patio & porch: Porch-Covered-Front
- Has spa: Yes
- Spa features: Bath
- Fencing: Metal Fence-Rear
Lot
- Size: 0.5 Acres
- Features: Cul-De-Sac
Details
- Parcel number: 0527320048
- Zoning: R-5
- Special conditions: Standard
Construction
Type & style
- Home type: SingleFamily
- Property subtype: Single Family Residence
Condition
- Year built: 1900
Community & HOA
Community
- Security: Smoke Detector/CO
- Subdivision: West Valley Estates
Location
- Region: Pueblo
Financial & listing details
- Price per square foot: $144/sqft
- Tax assessed value: $353,585
- Annual tax amount: $2,659
- Date on market: 5/22/2026
Estimated market value
$536,400
$510,000 - $563,000
$2,456/mo
Price history
| Date | Event | Price |
|---|---|---|
| 6/22/2026 | Contingent | $550,000$144/sqft |
Source:  PAR #240144 Report a problem PAR #240144 Report a problem | ||
| 6/8/2026 | Price change | $550,000-6%$144/sqft |
Source: PAR #240144 Report a problem | ||
| 5/22/2026 | Listed for sale | $585,000+676.4%$153/sqft |
Source: PAR #240144 Report a problem | ||
| 6/17/2016 | Sold | $75,350+15.9%$20/sqft |
Source: PAR #160074 Report a problem | ||
| 3/1/2016 | Listed for sale | $65,000-23.5%$17/sqft |
Source: Muldoon Associates, Inc #160074 Report a problem | ||
| 8/28/2013 | Listing removed | $85,000$22/sqft |
Source: RE/MAX ASSOCIATES #144576 Report a problem | ||
| 7/18/2013 | Price change | $85,000-15%$22/sqft |
Source: RE/MAX ASSOCIATES #144576 Report a problem | ||
| 6/25/2013 | Price change | $100,000-9.1%$26/sqft |
Source: RE/MAX ASSOCIATES #144576 Report a problem | ||
| 6/7/2013 | Price change | $110,000-8.3%$29/sqft |
Source: RE/MAX ASSOCIATES #144576 Report a problem | ||
| 5/14/2013 | Price change | $120,000-7.7%$31/sqft |
Source: RE/MAX ASSOCIATES #144576 Report a problem | ||
| 3/27/2013 | Listed for sale | $130,000$34/sqft |
Source: RE/MAX ASSOCIATES #144576 Report a problem | ||
Public tax history
| Year | Property taxes | Tax assessment |
|---|---|---|
| 2025 | $1,839 -1.1% | $22,100 -3.6% |
| 2024 | $1,859 +17.9% | $22,930 -1% |
| 2023 | $1,577 -3.2% | $23,150 +42.9% |
| 2022 | $1,629 +10.3% | $16,200 -2.8% |
| 2021 | $1,476 0% | $16,670 +11.9% |
| 2020 | $1,477 -11.9% | $14,902 -3.4% |
| 2018 | $1,676 | $15,431 |
| 2017 | $1,676 +31.6% | $15,431 +24.3% |
| 2016 | $1,274 | $12,417 |
| 2015 | $1,274 +17% | $12,417 +3.7% |
| 2014 | $1,088 -5.8% | $11,971 |
| 2013 | $1,155 -14.9% | $11,971 -5% |
| 2012 | $1,357 | $12,604 |
| 2011 | $1,357 +3.1% | $12,604 -12.7% |
| 2010 | $1,316 -3.9% | $14,440 |
| 2009 | $1,369 -1.8% | $14,440 -2.4% |
| 2008 | $1,394 +5% | $14,800 |
| 2007 | $1,327 +4.5% | $14,800 +9.1% |
| 2006 | $1,270 +1.6% | $13,570 +6.2% |
| 2005 | $1,251 +1.4% | $12,780 |
| 2004 | $1,233 -7% | $12,780 -0.9% |
| 2003 | $1,325 +42% | $12,900 -7.7% |
| 2002 | $933 +4.3% | $13,970 +30.3% |
| 2001 | $895 | $10,720 |
Find assessor info on the county website
Monthly payment
Est. payment
Payment breakdown
Explore the cost of this home by adjusting the details. Changes won't be saved.Climate risks
Neighborhood: Hyde Park
Nearby schools
GreatSchools rating
- 6/10Irving Elementary SchoolGrades: PK-5Distance: 1.6 mi
- 2/10Risley International Academy of InnovationGrades: 6-8Distance: 4 mi
- 3/10Centennial High SchoolGrades: 9-12Distance: 2.4 mi
Schools provided by the listing agent
- District: D60
Source: PAR. This data may not be complete. We recommend contacting the local school district to confirm school assignments for this home.
- $499,9001.452 AcresE 8th St, Pueblo, CO 81003Lot/Land

- $38,0000.51 AcresMeadow Valley Blvd, Pueblo, CO 81003Off Market
- $272,5003 bd2 ba2.3k sqft1 Meadow Valley Blvd, Pueblo, CO 81003Sold
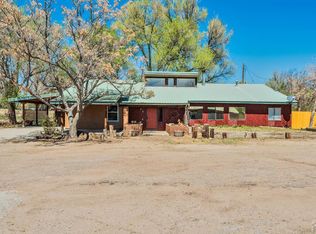
- $432,5002 bd2 ba1.9k sqft3 Donley Ln, Pueblo, CO 81003Off Market
- $--0.48 Acres28 Meadow Valley Blvd, Pueblo, CO 81003Off Market
- $356,3003 bd2 ba1.5k sqft15 Meadow Valley Blvd, Pueblo, CO 81003Off Market
- $304,1004 bd2 ba1.7k sqft9 Meadow Valley Blvd, Pueblo, CO 81003Off Market
- $80,0000.7 Acres5 Meadow Valley Blvd, Pueblo, CO 81003Sold
A local agent can set up tours, give advice and negotiate with sellers.
A local lender can help you make sure your offer is ready when you are.
Similar homes
- $549,5005 bd4 ba3.9k sqft26 Altadena Dr, Pueblo, CO 81005For Sale
 MLS ID #240524, Stacy Wade, Realty One Group Apex. PAR
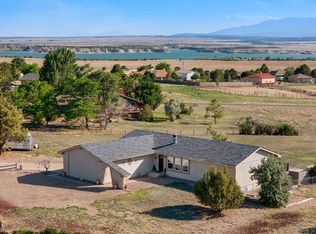
 - $500,0005 bd4 ba3.5k sqft1259 S Winterhaven Dr E, Pueblo West, CO 81007For Sale
 MLS ID #240939, Travis Fraker, Redfin Corp. PAR
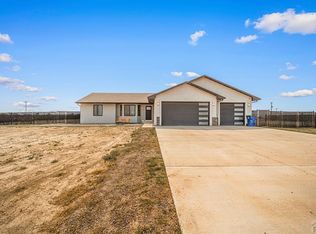
 - $515,0006 bd3 ba3k sqft561 N Limon Dr, Pueblo West, CO 81007For Sale
 MLS ID #241049, Nayeli Nungaray, Sorella Real Estate. PAR
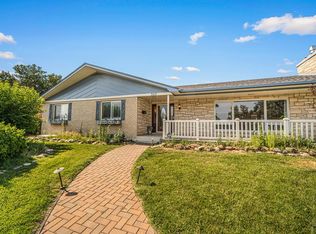
 - $445,0005 bd3 ba3.4k sqft3514 Saint Clair Ave, Pueblo, CO 81005For Sale
 MLS ID #240970, Megan Moffitt, Rocky Mountain Realty. PAR
 - $569,0005 bd3 ba3.4k sqft1225 N Parkridge Dr, Pueblo West, CO 81007For SaleMLS ID #239827, William Eichelberg, The Cutting Edge Realtors. PAR
- $475,0005 bd3 ba3.4k sqft555 N Tidy Dr, Pueblo, CO 81007For SaleMLS ID #240825, Alison Tuttle, The Cutting Edge Realtors. PAR
- $584,9004 bd3 ba4k sqft4 Saint Andrews Ct, Pueblo, CO 81001For SaleMLS ID #240157, Nancy Bachicha, Nancy L. Bachicha. PAR
- $515,0003 bd3 ba2k sqft1361 S Tonalea Dr, Pueblo West, CO 81007For SaleMLS ID #240776, Meagan Kroeze, Curtis Ryan Properties, LLC. PAR
- $584,9004 bd4 ba3.8k sqft4807 Jasmine Ct, Pueblo, CO 81001For SaleMLS ID #239948, Melanie Magee, RE/MAX Associates. PAR
- $499,9005 bd3 ba3.2k sqft1165 W Meadowmoor Dr, Pueblo West, CO 81007For SaleMLS ID #240940, The Steve Henson Sales Team, Keller Williams Performance Realty. PAR
- $540,0003 bd3 ba3.6k sqft50 Aberdeen Blf, Pueblo, CO 81004For SaleMLS ID #240267, Caroline Bourgeault, HomeSmart Preferred Realty. PAR
- $505,0006 bd5 ba3.3k sqft2912 Cascade Ave, Pueblo, CO 81008For SaleMLS ID #236565, Kalli Casebolt, HomeSmart. PAR
- $649,0005 bd3 ba3.6k sqft1161 S Papago Dr, Pueblo West, CO 81007For SaleMLS ID #239968, David Ramirez, RE/MAX Associates. PAR
- $625,0004 bd5 ba5.4k sqft134 San Carlos Rd, Pueblo, CO 81005For SaleMLS ID #239260, The Steve Henson Sales Team, Keller Williams Performance Realty. PAR
- $579,0003 bd2 ba3.4k sqft1253 S Aspen Rd, Pueblo, CO 81006For SaleMLS ID #238860, Brittney Siegel-Aranda, Siegel Realty. PAR
- $570,0003 bd2 ba2k sqft262 W Winterhaven Dr, Pueblo West, CO 81007For SaleMLS ID #240819, Ronald Werner, HomeSmart Preferred Realty. PAR
- $460,0005 bd4 ba2.7k sqft3321 Modesto Pl, Pueblo, CO 81005For SaleMLS ID #240662, Amber Galassini, Keller Williams Performance Realty. PAR
- $449,9005 bd3 ba2.7k sqft18 Swift Arrow Ct, Pueblo, CO 81001For SaleMLS ID #240091, Jeff Divelbiss, RE/MAX Of Pueblo Inc. PAR
- $555,0006 bd4 ba4.3k sqft519 E Evans Ave, Pueblo, CO 81004For SaleMLS ID #238699, Your Hometown Team, Sorella Real Estate. PAR
- $599,9004 bd4 ba3.6k sqft253 W Mangrum Dr, Pueblo West, CO 81007For SaleMLS ID #240724, Team Gary Miller, RE/MAX Of Pueblo Inc. PAR
