Welcome to this meticulously cared-for 4-bedroom, 2.5-bath home, owned by the original owners and showcasing exceptional pride of ownership. in a desirable neighborhood with no through traffic, it offers both privacy and convenience. The freshly resurfaced driveway and immaculate landscaping immediately capture your attention, complemented by a newer sprinkler system with Wi-Fi capabilities. This center-hall colonial backs to serene woods, creating a warm and tranquil atmosphere from the moment you enter. Hardwood floors flow seamlessly through the foyer, family room, and kitchen, showcasing the exceptional craftsmanship and detailed woodwork throughout. The spacious living and dining rooms are thoughtfully located off the foyer, offering elegant spaces for entertaining. The gourmet kitchen is a standout, featuring a new gas cooktop, oven, range hood, and built-in microwave, paired with solid surface counters and a Sub-Zero built-in refrigerator—ideal for any home chef. Large sliding doors lead to a deck overlooking the beautifully landscaped, zen-inspired backyard. Wow! Just off the kitchen, the spacious mudroom/laundry room is a true standout, offering extra cabinetry, a sink, and plenty of closet space—perfect for a coffee bar or additional storage, with access to the two-car garage, exterior of the home and powder room. Back in the kitchen, on the other side of the breakfast nook, the cozy family room awaits, featuring a charming wood-burning fireplace w/external ash removal, and large windows that provide a peaceful retreat to unwind while taking in the serene views of the backyard. Head upstairs to a spacious hallway that leads to the generous large Master suite, beautifully updated full bath, and 3 additional bedrooms. The master suite is a true retreat, offering abundant space, two walk-in closets, and a well-appointed private en-suite bathroom. Recent upgrades include a newer roof, HVAC system, and tankless hot water heater (all installed in 2021), offering peace of mind for the new owners. This home is move-in ready and perfect for those seeking comfort, privacy, and style.
Sold for $645,000
Street View
$645,000
3 Meadow Wood Ct, Medford, NJ 08055
4beds
2,573sqft
Single Family Residence
Built in 1979
9,191 Square Feet Lot
$668,500 Zestimate®
$251/sqft
$4,019 Estimated rent
Home value
$668,500
$602,000 - $742,000
$4,019/mo
Zestimate® history
Owner options
List your home for rent
$4,019/mo
Rent Zestimate®
Find your next renter with Zillow Rental Manager. Plus, with online applications, you can quickly screen prospective tenants – for free.
$4,019/mo
Rent Zestimate®
Refinance and save
$4,540/mo
Est. payment
Refinancing to a lower rate could help reduce your monthly payments and save thousands over the life of the loan.
$4,540/mo
Est. payment
Explore your selling options
Work with a Zillow partner agent
Leverage their expertise and Zillow's premium Showcase listings to get your home seen by more buyers.
Get startedList with your own agent
Get your home in front of millions of buyers by listing it on Zillow.
Learn how to do itSell it yourself
Take full control of how buyers see your home on Zillow by listing For Sale by Owner (FSBO).
List your homeWhat's special
Wood-burning fireplaceBacks to serene woodsDetailed woodworkNew gas cooktopHardwood floorsExtra cabinetryImmaculate landscaping
Zillow last checked:
Listing updated:
Listed by:
Carlene Kurtz 856-281-5187,
Coldwell Banker Realty
Bought with:
Ian Rossman, 678326
BHHS Fox & Roach-Mt Laurel
Source: Bright MLS,MLS#: NJBL2081084
Facts & features
Interior
Bedrooms & bathrooms
- Bedrooms: 4
- Bathrooms: 3
- Full bathrooms: 2
- 1/2 bathrooms: 1
- Main level bathrooms: 1
Rooms
- Room types: Living Room, Dining Room, Primary Bedroom, Bedroom 2, Bedroom 3, Bedroom 4, Kitchen, Family Room, Laundry
Primary bedroom
- Features: Attached Bathroom
- Level: Upper
- Area: 338 Square Feet
- Dimensions: 26 x 13
Bedroom 2
- Level: Upper
- Area: 154 Square Feet
- Dimensions: 14 x 11
Bedroom 3
- Level: Upper
- Area: 110 Square Feet
- Dimensions: 11 x 10
Bedroom 4
- Level: Upper
- Area: 143 Square Feet
- Dimensions: 13 x 11
Dining room
- Level: Main
- Area: 169 Square Feet
- Dimensions: 13 x 13
Family room
- Level: Main
- Area: 294 Square Feet
- Dimensions: 21 x 14
Kitchen
- Features: Breakfast Nook
- Level: Main
- Area: 234 Square Feet
- Dimensions: 13 x 18
Laundry
- Level: Main
- Area: 130 Square Feet
- Dimensions: 13 x 10
Living room
- Level: Main
- Area: 247 Square Feet
- Dimensions: 13 x 19
Heating
- Forced Air, Natural Gas
Cooling
- Central Air, Other
Appliances
- Included: Tankless Water Heater
- Laundry: Laundry Room
Features
- Has basement: No
- Number of fireplaces: 1
Interior area
- Total structure area: 2,573
- Total interior livable area: 2,573 sqft
- Finished area above ground: 2,573
- Finished area below ground: 0
Property
Parking
- Total spaces: 2
- Parking features: Garage Faces Front, Attached, Driveway
- Attached garage spaces: 2
- Has uncovered spaces: Yes
Accessibility
- Accessibility features: None
Features
- Levels: Two
- Stories: 2
- Pool features: None
Lot
- Size: 9,191 Square Feet
Details
- Additional structures: Above Grade, Below Grade
- Parcel number: 2004801 0200018
- Zoning: GD
- Special conditions: Standard
Construction
Type & style
- Home type: SingleFamily
- Architectural style: Colonial
- Property subtype: Single Family Residence
Materials
- Aluminum Siding
- Foundation: Crawl Space
Condition
- New construction: No
- Year built: 1979
Utilities & green energy
- Sewer: Public Sewer
- Water: Public
Community & HOA
Community
- Subdivision: Meadowwood
HOA
- Has HOA: No
Location
- Region: Medford
- Municipality: MEDFORD TWP
Financial & listing details
- Price per square foot: $251/sqft
- Tax assessed value: $302,100
- Annual tax amount: $10,721
- Date on market: 2/28/2025
- Listing agreement: Exclusive Right To Sell
- Listing terms: Cash,Conventional,FHA,Negotiable,Other
- Ownership: Fee Simple
Price history
| Date | Event | Price |
|---|---|---|
| 4/25/2025 | Sold | $645,000+2.5%$251/sqft |
Source:  Bright MLS #NJBL2081084 Report a problem Bright MLS #NJBL2081084 Report a problem | ||
| 3/25/2025 | Pending sale | $629,000$244/sqft |
Source: Bright MLS #NJBL2081084 Report a problem | ||
| 3/13/2025 | Contingent | $629,000$244/sqft |
Source: Bright MLS #NJBL2081084 Report a problem | ||
| 2/28/2025 | Listed for sale | $629,000$244/sqft |
Source: Bright MLS #NJBL2081084 Report a problem | ||
Public tax history
| Year | Property taxes | Tax assessment |
|---|---|---|
| 2025 | $10,472 +7.1% | $302,100 |
| 2024 | $9,774 | $302,100 |
| 2023 | -- | $302,100 |
| 2022 | $9,568 +0.6% | $302,100 |
| 2021 | $9,514 +2% | $302,100 |
| 2020 | $9,324 +1.4% | $302,100 |
| 2019 | $9,191 +0.8% | $302,100 |
| 2018 | $9,121 +0.3% | $302,100 |
| 2017 | $9,091 +1.6% | $302,100 |
| 2016 | $8,952 +3.2% | $302,100 |
| 2015 | $8,671 +3.5% | $302,100 |
| 2014 | $8,378 -2.6% | $302,100 |
| 2013 | $8,603 +17% | $302,100 -5.9% |
| 2012 | $7,353 +1.5% | $321,000 +88.7% |
| 2011 | $7,246 +2.4% | $170,100 |
| 2010 | $7,078 +0.8% | $170,100 |
| 2009 | $7,025 -0.8% | $170,100 |
| 2008 | $7,081 +3.7% | $170,100 |
| 2007 | $6,828 +5.6% | $170,100 |
| 2006 | $6,467 +3.8% | $170,100 |
| 2005 | $6,229 +8.3% | $170,100 |
| 2004 | $5,751 | $170,100 |
| 2003 | -- | $170,100 |
| 2002 | -- | $170,100 |
| 2001 | -- | $170,100 |
Find assessor info on the county website
Neighborhood: 08055
Nearby homes
- $605,6003 bd3 ba1.9k sqft13 Carol Joy Rd, Medford, NJ 08055Off Market
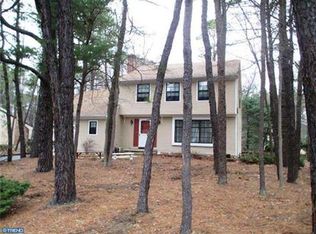
- $650,0004 bd3 ba2.3k sqft5 Meadow Wood Ct, Medford, NJ 08055Sold

- $649,400-- bd-- ba2.1k sqft11 Carol Joy Rd, Medford, NJ 08055Off Market
- $653,8004 bd3 ba2.2k sqft15 Carol Joy Rd, Medford, NJ 08055Off Market
- $613,900-- bd-- ba2.5k sqft7 Meadow Wood Ct, Medford, NJ 08055Off Market
- $617,300-- bd-- ba2.5k sqft9 Carol Joy Rd, Medford, NJ 08055Off Market
- $606,700-- bd-- ba2.5k sqft4 Meadow Wood Ct, Medford, NJ 08055Off Market
- $568,7004 bd2 ba2.1k sqft17 Carol Joy Rd, Medford, NJ 08055Off Market
Nearby schools
GreatSchools rating
- 7/10Haines Memorial 6thgr CenterGrades: 6Distance: 1.6 mi
- 7/10Shawnee High SchoolGrades: 9-12Distance: 2.4 mi
- 5/10Medford Township Memorial SchoolGrades: PK,7-8Distance: 1.4 mi
Schools provided by the listing agent
- High: Shawnee H.s.
- District: Medford Township Public Schools
Source: Bright MLS. This data may not be complete. We recommend contacting the local school district to confirm school assignments for this home.
Get a cash offer in 3 minutes
Find out how much your home could sell for in as little as 3 minutes with a no-obligation cash offer.
Estimated market value
$668,500
Get a cash offer in 3 minutes
Find out how much your home could sell for in as little as 3 minutes with a no-obligation cash offer.
Estimated market value
$668,500
- New Jersey
- Burlington County
- Medford Township
- 08055
- 3 Meadow Wood Ct
Nearby cities
Nearby zip codes
Other Medford Township Topics
- Apartments for Rent in 08055
- Houses for Sale in 08055
- Houses for Rent in 08055
- 08055 Real Estate
- Medford Township Condos
- Houses for Sale in Medford Township
- Newest Listings in Medford Township
- Medford Township Home Values
- Medford Township Real Estate Agents
- Medford Township Refinance
- Medford Township Mortgage Rates
