Welcome to this stunning and beautifully updated ranch condo, nestled in the highly desirable Meadowlawn Condominium Association in the heart of Mentor, condo association includes heat, water, trash removal, and more. This immaculate home has been thoughtfully renovated throughout, featuring new carpet, fresh paint and trim, gorgeous wood-style ceramic flooring, updated kitchen, bath, and fixtures throughout. This turnkey residence is ready for you to move in and enjoy immediately. At the heart of the home is a spacious, open living room highlighted by a charming corner brick fireplace, built-in bookshelves, and a large bay window that bathes the room in natural sunlight. The updated kitchen flows effortlessly into a dedicated dining area, showcasing the beautiful wood-style ceramic flooring that continues down the hallway, creating a cohesive and stylish look throughout the home. The large master bedroom offers comfort and privacy, while the second bedroom is equally inviting, providing ample space for family or guests. The full bathroom is beautifully updated with a dual-sink vanity, adding both style and convenience to the space. Beyond the home itself, the Meadowlawn community offers a wealth of amenities, including garage parking, a community clubhouse, a large in ground pool, a playground, and a park area, all set within a peaceful and well-maintained neighborhood. Conveniently located in the heart of Mentor, this condo is just minutes away from shopping, dining, and all the conveniences the city has to offer. With its blend of modern updates, charming design, and a prime location, this ranch condo is truly a must-see. Whether you’re looking for a full-time residence or a perfectly maintained getaway, this home offers it all. Schedule your private showing today and experience the beauty and comfort of Meadowlawn living.
Closed
$115,000
3 Meadowlawn Dr Unit 24, Mentor, OH 44060
2beds
1,050sqft
Condominium
Built in 1963
-- sqft lot
$120,800 Zestimate®
$110/sqft
$1,401 Estimated rent
Home value
$120,800
$106,000 - $137,000
$1,401/mo
Zestimate® history
Owner options
List your home for rent
$1,401/mo
Rent Zestimate®
Find your next renter with Zillow Rental Manager. Plus, with online applications, you can quickly screen prospective tenants – for free.
$1,401/mo
Rent Zestimate®
Refinance and save
$922/mo
Est. payment
Refinancing to a lower rate could help reduce your monthly payments and save thousands over the life of the loan.
$922/mo
Est. payment
Explore your selling options
Work with a Zillow partner agent
Leverage their expertise and Zillow's premium Showcase listings to get your home seen by more buyers.
Get startedList with your own agent
Get your home in front of millions of buyers by listing it on Zillow.
Learn how to do itSell it yourself
Take full control of how buyers see your home on Zillow by listing For Sale by Owner (FSBO).
List your homeWhat's special
Large bay windowDedicated dining areaLarge master bedroomCharming corner brick fireplaceUpdated kitchenBuilt-in bookshelvesNew carpet
Zillow last checked:
Listing updated:
Listed by:
Timothy M McMahon Jr 440-305-8090timmcmahonjr@gmail.com,
PWG Real Estate, LLC.
Bought with:
Yvonne M Leduc, 2016005040
HomeSmart Real Estate Momentum LLC
Source: MLS Now,MLS#: 5089332 Originating MLS: Other/Unspecificed
Originating MLS: Other/UnspecificedFacts & features
Interior
Bedrooms & bathrooms
- Bedrooms: 2
- Bathrooms: 1
- Full bathrooms: 1
- Main level bathrooms: 1
- Main level bedrooms: 2
Primary bedroom
- Description: Flooring: Carpet
- Level: Second
- Dimensions: 14 x 10
Bedroom
- Description: Flooring: Carpet
- Level: Second
- Dimensions: 10 x 10
Bathroom
- Description: Flooring: Ceramic Tile
- Level: Second
Dining room
- Description: Flooring: Ceramic Tile
- Level: Second
- Dimensions: 10 x 8
Kitchen
- Description: Flooring: Linoleum
- Level: Second
- Dimensions: 11 x 9
Living room
- Description: Flooring: Carpet
- Features: Bookcases, Built-in Features, Fireplace
- Level: Second
- Dimensions: 15 x 10
Heating
- Baseboard
Cooling
- Central Air, Other
Appliances
- Included: Dishwasher, Microwave, Range, Refrigerator
- Laundry: Common Area
Features
- Bookcases
- Basement: None
- Number of fireplaces: 1
Interior area
- Total structure area: 1,050
- Total interior livable area: 1,050 sqft
- Finished area above ground: 1,050
Property
Parking
- Total spaces: 1
- Parking features: Detached, Garage, Paved
- Garage spaces: 1
Features
- Levels: One
- Stories: 1
- Has private pool: Yes
- Pool features: In Ground, Community
Details
- Parcel number: 16A018E000480
- Special conditions: Standard
Construction
Type & style
- Home type: Condo
- Architectural style: Ranch
- Property subtype: Condominium
- Attached to another structure: Yes
Materials
- Brick
- Roof: Asphalt,Fiberglass
Condition
- Updated/Remodeled
- Year built: 1963
Utilities & green energy
- Sewer: Public Sewer
- Water: Public
Community & HOA
Community
- Features: Common Grounds/Area, Clubhouse, Playground, Park, Pool, Public Transportation
- Subdivision: Meadowlawn
HOA
- Has HOA: No
- Services included: Heat, Maintenance Grounds, Maintenance Structure, Reserve Fund, Trash, Water
- HOA fee: $291 monthly
Location
- Region: Mentor
Financial & listing details
- Price per square foot: $110/sqft
- Tax assessed value: $92,450
- Annual tax amount: $1,430
- Date on market: 12/9/2024
- Cumulative days on market: 99 days
Price history
| Date | Event | Price |
|---|---|---|
| 2/21/2025 | Sold | $115,000$110/sqft |
Source:  MLS Now #5089332 Report a problem MLS Now #5089332 Report a problem | ||
| 12/26/2024 | Pending sale | $115,000$110/sqft |
Source: MLS Now #5089332 Report a problem | ||
| 12/9/2024 | Listed for sale | $115,000-2.5%$110/sqft |
Source: MLS Now #5089332 Report a problem | ||
| 11/21/2024 | Listing removed | $117,900$112/sqft |
Source: MLS Now #5078443 Report a problem | ||
| 11/18/2024 | Price change | $117,900-0.8%$112/sqft |
Source: MLS Now #5078443 Report a problem | ||
| 11/11/2024 | Price change | $118,900-0.8%$113/sqft |
Source: MLS Now #5078443 Report a problem | ||
| 10/27/2024 | Price change | $119,900-4%$114/sqft |
Source: MLS Now #5078443 Report a problem | ||
| 10/17/2024 | Listed for sale | $124,900-0.1%$119/sqft |
Source: MLS Now #5078443 Report a problem | ||
| 10/3/2024 | Listing removed | $125,000-2.3%$119/sqft |
Source: MLS Now #5070733 Report a problem | ||
| 9/24/2024 | Price change | $128,000-5.9%$122/sqft |
Source: MLS Now #5070733 Report a problem | ||
| 9/17/2024 | Listed for sale | $136,000+76.6%$130/sqft |
Source: MLS Now #5070733 Report a problem | ||
| 2/2/2023 | Sold | $77,000-3.6%$73/sqft |
Source: MLS Now #4420228 Report a problem | ||
| 2/2/2023 | Pending sale | $79,900$76/sqft |
Source: MLS Now #4420228 Report a problem | ||
| 12/22/2022 | Contingent | $79,900$76/sqft |
Source: MLS Now #4420228 Report a problem | ||
| 11/25/2022 | Pending sale | $79,900$76/sqft |
Source: MLS Now #4420228 Report a problem | ||
| 11/9/2022 | Contingent | $79,900$76/sqft |
Source: MLS Now #4420228 Report a problem | ||
| 11/8/2022 | Price change | $79,900-5.9%$76/sqft |
Source: MLS Now #4420228 Report a problem | ||
| 11/1/2022 | Listed for sale | $84,900+93%$81/sqft |
Source: MLS Now #4420228 Report a problem | ||
| 10/24/2013 | Sold | $44,000$42/sqft |
Source: Public Record Report a problem | ||
Public tax history
| Year | Property taxes | Tax assessment |
|---|---|---|
| 2025 | $1,235 -0.3% | $32,360 |
| 2024 | $1,239 -13.4% | $32,360 +6.3% |
| 2023 | $1,430 -0.5% | $30,450 |
| 2022 | $1,437 -0.3% | $30,450 |
| 2021 | $1,441 +13.9% | $30,450 +30% |
| 2020 | $1,265 -0.1% | $23,430 |
| 2019 | $1,266 +7.5% | $23,430 +12.7% |
| 2018 | $1,178 | $20,790 |
| 2017 | $1,178 +0.6% | $20,790 |
| 2016 | $1,172 +9.4% | $20,790 |
| 2015 | $1,071 -1.5% | $20,790 |
| 2014 | $1,087 -0.1% | $20,790 |
| 2013 | $1,088 -0.4% | $20,790 |
| 2012 | $1,093 -16.2% | $20,790 -21.6% |
| 2011 | $1,304 -1.2% | $26,520 |
| 2010 | $1,320 +5.6% | $26,520 |
| 2009 | $1,250 -2.7% | $26,520 -10% |
| 2008 | $1,284 +2.6% | $29,467 |
| 2007 | $1,252 -56.4% | $29,467 |
| 2006 | $2,873 +8.9% | $29,467 +9.5% |
| 2005 | $2,639 -0.2% | $26,901 |
| 2004 | $2,644 +8.7% | $26,901 |
| 2003 | $2,433 +26% | $26,901 +22% |
| 2002 | $1,931 0% | $22,050 |
| 2001 | $1,932 -0.1% | $22,050 |
| 2000 | $1,933 +20.6% | $22,050 +20.7% |
| 1999 | $1,602 | $18,271 |
Find assessor info on the county website
Neighborhood: 44060
Nearby homes
- $132,5002 bd1 ba-- sqft3 Meadowlawn Dr UNIT 3, Mentor, OH 44060Sold

- $148,0003 bd2 ba1.6k sqft3 Meadowlawn Dr UNIT 9, Mentor, OH 44060Sold
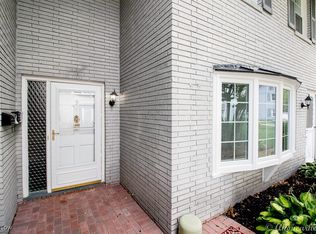
- $170,0003 bd2 ba1.3k sqft3 Meadowlawn Dr UNIT 13, Mentor, OH 44060Sold

- $145,0003 bd2 ba1.3k sqft3 Meadowlawn Dr UNIT 14, Mentor, OH 44060Sold
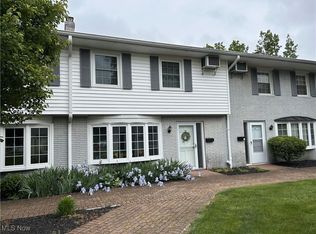
- $160,0002 bd2 ba1.4k sqft3 Meadowlawn Dr UNIT 21, Mentor, OH 44060Sold
- $149,9003 bd2 ba1.2k sqft3 Meadowlawn Dr UNIT 22, Mentor, OH 44060For Sale
- $150,0003 bd2 ba-- sqft3 Meadowlawn Dr #3-11, Mentor, OH 44060Sold
- $140,0003 bd2 ba1.3k sqft3 Meadowlawn Dr UNIT 7, Mentor, OH 44060Sold
Nearby schools
GreatSchools rating
- 8/10Ridge Elementary SchoolGrades: K-5Distance: 2.2 mi
- 7/10Memorial Middle SchoolGrades: 6-8Distance: 0.4 mi
- 8/10Mentor High SchoolGrades: 9-12Distance: 1.8 mi
Schools provided by the listing agent
- District: Mentor EVSD - 4304
Source: MLS Now. This data may not be complete. We recommend contacting the local school district to confirm school assignments for this home.
Get a cash offer in 3 minutes
Find out how much your home could sell for in as little as 3 minutes with a no-obligation cash offer.
Estimated market value
$120,800
Get a cash offer in 3 minutes
Find out how much your home could sell for in as little as 3 minutes with a no-obligation cash offer.
Estimated market value
$120,800
- Ohio
- Lake County
- Mentor
- 44060
- 3 Meadowlawn Dr Unit 24
Nearby cities
Nearby zip codes
Other Mentor Topics
