Skip main navigation
Pending
  • $600,000

    3 Meadowrue Dr, Mount Laurel, NJ 08054

    4beds
    3,028sqft
    : 
    Loading
    Get pre-qualified
    Single Family Residence
    Built in 1980
    0.25 Acres Lot
    $619,800 Zestimate®
    $198/sqft
    $43/mo HOA

    What's special

    Private fenced backyardThree bathrooms provide convenienceComfortable primary suiteGenerously sized bedrooms
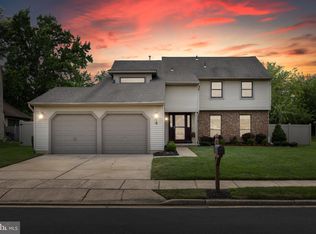
    Welcome to 3 Meadowrue Drive, a beautiful 4-bedroom, 3-bath Colonial nestled on a quiet street in one of Mount Laurel's most desirable neighborhoods. Offering the perfect blend of space, comfort, and functionality, this home was designed for everyday living and unforgettable gatherings. Step inside and discover spacious living areas highlighted by an impressive great room just off the family room—a true showstopper and the ideal space for hosting holidays, family celebrations, movie nights, and cheering on your favorite team during the big game. The flowing layout creates a warm and inviting atmosphere where everyone can gather while still enjoying plenty of room to spread out. Upstairs, you'll find generously sized bedrooms, including a comfortable primary suite, while the home's three bathrooms provide convenience for both family and guests. Outside, escape to your private fenced backyard, offering a tranquil setting for summer barbecues, outdoor entertaining, gardening, or simply relaxing after a long day. The peaceful surroundings make this yard an extension of the home's living space. Located in the highly sought-after Mount Laurel community, you'll enjoy easy access to major highways, shopping, parks, and local favorites. Grab your morning coffee and pastries from local bakeries, enjoy dinner at nearby restaurants, or spend weekends exploring all that Mt Laurel has to offer. Whether you're looking for more space for a growing household, a home built for entertaining, or a peaceful neighborhood to put down roots, 3 Meadowrue Drive checks all the boxes. Don't miss your opportunity to make this exceptional Mount Laurel home your own.
    37 days
    |
    246
    |
    1
    |

    Likely to sell faster than

    Zillow last checked:

    Listing updated:

    Listed by:

    Sebastian Rohan 609-828-6645,

    Real Broker, LLC

    Source: Bright MLS,MLS#: NJBL2106930MLS Logo

      Facts & features

      Interior

      Bedrooms & bathrooms
      • Bedrooms: 4
      • Bathrooms: 3
      • Full bathrooms: 2
      • 1/2 bathrooms: 1
      • Main level bathrooms: 1
      Rooms
      • Room types: Living Room, Dining Room, Primary Bedroom, Bedroom 2, Bedroom 3, Kitchen, Family Room, Bedroom 1, Laundry, Other, Attic
      Primary bedroom
      • Level: Upper
      • Area: 256 Square Feet
      • Dimensions: 16 X 16
      Primary bedroom
      • Features: Walk-In Closet(s)
      • Level: Unspecified
      Bedroom 1
      • Level: Upper
      • Area: 168 Square Feet
      • Dimensions: 12 X 14
      Bedroom 2
      • Level: Upper
      • Area: 168 Square Feet
      • Dimensions: 12 X 14
      Bedroom 3
      • Level: Upper
      • Area: 200 Square Feet
      • Dimensions: 20 X 10
      Other
      • Features: Attic - Pull-Down Stairs, Attic - Floored
      • Level: Unspecified
      Dining room
      • Level: Main
      • Area: 154 Square Feet
      • Dimensions: 11 X 14
      Family room
      • Level: Main
      • Area: 285 Square Feet
      • Dimensions: 15 X 19
      Kitchen
      • Features: Kitchen - Gas Cooking, Pantry, Double Sink
      • Level: Main
      • Area: 280 Square Feet
      • Dimensions: 14 X 20
      Laundry
      • Level: Main
      • Area: 72 Square Feet
      • Dimensions: 9 X 8
      Living room
      • Level: Main
      • Area: 252 Square Feet
      • Dimensions: 14 X 18
      Other
      • Description: MEDIA
      • Level: Main
      • Area: 520 Square Feet
      • Dimensions: 26 X 20
      Heating
      • Forced Air, Natural Gas
      Cooling
      • Central Air, Natural Gas
      Appliances
      • Included: Built-In Range, Double Oven, Self Cleaning Oven, Dishwasher, Disposal, Microwave, Electric Water Heater
      • Laundry: Main Level, Laundry Room
      Features
      • Primary Bath(s), Butlers Pantry, Ceiling Fan(s), Attic/House Fan, Bathroom - Stall Shower, Breakfast Area, Cathedral Ceiling(s), 9'+ Ceilings
      • Flooring: Wood, Carpet, Stone
      • Windows: Replacement
      • Has basement: No
      • Number of fireplaces: 1
      • Fireplace features: Brick
      Interior area
      • Total structure area: 3,028
      • Total interior livable area: 3,028 sqft
      • Finished area above ground: 3,028
      • Finished area below ground: 0

      Property

      Parking
      • Total spaces: 2
      • Parking features: Garage Door Opener, Attached, Other
      • Attached garage spaces: 2
      Accessibility
      • Accessibility features: None
      Features
      • Levels: Two
      • Stories: 2
      • Patio & porch: Patio
      • Exterior features: Lawn Sprinkler, Lighting
      • Pool features: Community
      Lot
      • Size: 0.25 Acres
      • Dimensions: 76.00 x 0.00
      • Features: Front Yard, Rear Yard, SideYard(s)
      Details
      • Additional structures: Above Grade, Below Grade
      • Parcel number: 240141500003
      • Zoning: RES
      • Special conditions: Standard

      Construction

      Type & style
      • Home type: SingleFamily
      • Architectural style: Colonial
      • Property subtype: Single Family Residence
      Materials
      • Vinyl Siding, Brick
      • Foundation: Slab
      • Roof: Pitched,Shingle
      Condition
      • New construction: No
      • Year built: 1980
      Details
      • Builder model: ASHFIELD

      Utilities & green energy

      • Electric: 100 Amp Service
      • Sewer: Public Sewer
      • Water: Public
      • Utilities for property: Cable Connected

      Community & HOA

      Community
      • Security: Security System
      • Subdivision: Birchfield
      HOA
      • Has HOA: Yes
      • Amenities included: Pool, Tennis Court(s), Clubhouse
      • Services included: Pool(s)
      • HOA fee: $43 monthly
      Location
      • Region: Mount Laurel
      • Municipality: MOUNT LAUREL TWP

      Financial & listing details

      • Price per square foot: $198/sqft
      • Tax assessed value: $300,600
      • Annual tax amount: $10,102
      • Date on market: 6/6/2026
      • Listing agreement: Exclusive Right To Sell
      • Listing terms: Conventional,VA Loan,FHA,Cash
      • Inclusions: Kitchen And Laundry Appliances
      • Exclusions: Personal Items
      • Ownership: Fee Simple

        Estimated market value

        $619,800

        $589,000 - $651,000

        $3,855/mo

        Price history

        DateEventPrice
        6/12/2026Pending sale$600,000$198/sqft
        Source: Bright MLS #NJBL2106930 Report a problem
        6/6/2026Listed for sale$600,000+62.2%$198/sqft
        Source: Bright MLS #NJBL2106930 Report a problem
        10/16/2019Sold$370,000-3.9%$122/sqft
        Source: Public Record Report a problem
        2/2/2016Listing removed$385,000$127/sqft
        Source: BHHS Fox & Roach #6684623 Report a problem
        12/14/2015Listed for sale$385,000+5.5%$127/sqft
        Source: BHHS Fox & Roach #6684623 Report a problem
        5/31/2005Sold$365,000$121/sqft
        Source: Public Record Report a problem

        Public tax history

        YearProperty taxesTax assessment
        2025$9,490 +3.9%$300,600
        2024$9,132 $300,600
        2023-- $300,600
        2022$9,102 +1.9%$300,600
        2021$8,931 +3.1%$300,600
        2020$8,666 +0.8%$300,600
        2019$8,600 +2.7%$300,600
        2018$8,378 +1.5%$300,600
        2017$8,251 +1.2%$300,600
        2016$8,155 +1%$300,600
        2015$8,074 +4.1%$300,600
        2014$7,758 +4.9%$300,600 +76.3%
        2013$7,395 +1.6%$170,500
        2012$7,279 +0.3%$170,500
        2011$7,255 +4.8%$170,500
        2010$6,921 +2.1%$170,500
        2009$6,776 +2.5%$170,500
        2008$6,610 +4.4%$170,500
        2007$6,334 +4.9%$170,500
        2006$6,037 +5.7%$170,500 +0.8%
        2005$5,714 +2.4%$169,100
        2004$5,580 $169,100
        2003-- $169,100
        2002-- $169,100
        2001-- $169,100
        Find assessor info on the county website

        Monthly payment

        Est. payment

        Payment breakdown

        Explore the cost of this home by adjusting the details. Changes won't be saved.
        All calculations are estimates and provided by Zillow, Inc. for informational purposes only. Actual amounts may vary.
        HOA fees may include property taxes on listings classified as Co-Ops. Contact the listing agent and/or owner for fee details.
        Mortgage interest rates are dependent on a number of factors, including credit score, down payment, and repayment length. Interest rate data provided by Zillow Group Marketplace, Inc. as of 1/1/1970 from various mortgage lenders with which we have lead or other similar arrangements; the Estimated Payment is an average of those rates.
        See how much you could borrow to make a competitive offer.

        Climate risks

        Neighborhood: 08054

        Getting around

        35 / 100
        Car-Dependent
        41 / 100
        Somewhat Bikeable

        Nearby schools

        GreatSchools rating
        Schools provided by the listing agent
        • District: Mount Laurel Township Public Schools

        Source: Bright MLS. This data may not be complete. We recommend contacting the local school district to confirm school assignments for this home.

        A local agent can set up tours, give advice and negotiate with sellers.

        Browse local experts

        Similar homes