Skip main navigation
Closed
  • $545,000

    3 Medinah Ct, Lake In The Hills, IL 60156

    4beds
    4,401sqft
    Single Family Residence
    Built in 1998
    9,147.6 Square Feet Lot
    $580,600 Zestimate®
    $124/sqft
    $3,640 Estimated rent

    Home value

    $580,600

    $534,000 - $633,000

    $3,640/mo

    Zestimate® history
    Loading
    Loading...

    Owner options

    List your home for rent

    $3,640/mo

    Rent Zestimate®

    Find your next renter with Zillow Rental Manager. Plus, with online applications, you can quickly screen prospective tenants – for free.

    Learn more

    $3,640/mo

    Rent Zestimate®

    Refinance and save

    $4,268/mo

    Est. payment

    Refinancing to a lower rate could help reduce your monthly payments and save thousands over the life of the loan.

    See today's rates

    $4,268/mo

    Est. payment

    Explore your selling options

    Work with a Zillow partner agent

    Leverage their expertise and Zillow's premium Showcase listings to get your home seen by more buyers.

    Get started

    List with your own agent

    Get your home in front of millions of buyers by listing it on Zillow.

    Learn how to do it

    Sell it yourself

    Take full control of how buyers see your home on Zillow by listing For Sale by Owner (FSBO).

    List your home

    What's special

    Gas log fireplaceMain-floor primary suiteStunning hardwood floorsPool tableNatural stone barEat-in kitchenVaulted ceiling
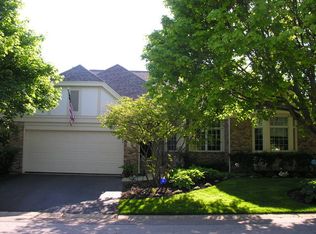
    Check out this AMAZING AUGUSTA MODEL situated in the highly desirable, maintenance free and gated community of The Fairways of Boulder Ridge. With 4,401 square feet of living space, this move-in-ready home features stunning hardwood floors throughout. The main-floor Primary suite offers newer carpet (with hardwood underneath), and an updated Primary bath complete with a spacious soaking tub. The second bedroom on the main floor also has an updated bathroom and there is also a third bedroom option currently being used as a den. The eat-in kitchen is perfect for gathering, featuring granite countertops, a GE Profile oven, GE microwave (2021), GE Monogram gas stove, Bosch dishwasher, and a GE refrigerator. Step outside onto the TREX deck right off the kitchen. The living room, with its vaulted ceiling, gas log fireplace, hardwood floors, and skylights, is separated from the formal dining room, which also has hardwood flooring. Downstairs, the large walkout basement boasts a second gas log fireplace, LVT hardwood flooring, and an impressive natural stone bar with ample seating, perfect for entertaining. The pool table (which stays!) adds to the fun. An additional bedroom with a private bath is also located on the lower level. The basement offers a large storage area as well. Additional features include an owned water softener, reverse osmosis system (2023), hot water heater (2022), Hunter Douglas blinds (2022), and a roof replaced in 2014. Boulder Ridge Country Club golf and social memberships are available offering access to the golf course, clubhouse, restaurant, pool, and pickleball courts. Don't miss out on this incredible opportunity!

    Zillow last checked:

    Listing updated:

    Listing courtesy of:

    Rebekah Wipperfurth 224-699-5002,

    Redfin Corporation

    Bought with:

    Kris Pankiewicz

    Coldwell Banker Realty

    Source: MRED as distributed by MLS GRID,MLS#: 12308460MLS Logo

    Facts & features

    Interior

    Bedrooms & bathrooms
    • Bedrooms: 4
    • Bathrooms: 3
    • Full bathrooms: 3
    Primary bedroom
    • Features: Flooring (Carpet), Bathroom (Full)
    • Level: Main
    • Area: 288 Square Feet
    • Dimensions: 18X16
    Bedroom 2
    • Features: Flooring (Hardwood)
    • Level: Main
    • Area: 196 Square Feet
    • Dimensions: 14X14
    Bedroom 3
    • Features: Flooring (Hardwood)
    • Level: Main
    • Area: 154 Square Feet
    • Dimensions: 14X11
    Bedroom 4
    • Features: Flooring (Wood Laminate)
    • Level: Basement
    • Area: 336 Square Feet
    • Dimensions: 21X16
    Bar entertainment
    • Features: Flooring (Wood Laminate)
    • Level: Basement
    • Area: 77 Square Feet
    • Dimensions: 11X7
    Dining room
    • Features: Flooring (Hardwood)
    • Level: Main
    • Area: 156 Square Feet
    • Dimensions: 13X12
    Family room
    • Features: Flooring (Wood Laminate)
    • Level: Basement
    • Area: 928 Square Feet
    • Dimensions: 32X29
    Foyer
    • Features: Flooring (Ceramic Tile)
    • Level: Main
    • Area: 240 Square Feet
    • Dimensions: 16X15
    Kitchen
    • Features: Kitchen (Eating Area-Table Space, Pantry-Closet, Breakfast Room, Custom Cabinetry, Granite Counters, Updated Kitchen), Flooring (Ceramic Tile)
    • Level: Main
    • Area: 238 Square Feet
    • Dimensions: 17X14
    Laundry
    • Features: Flooring (Ceramic Tile)
    • Level: Main
    • Area: 72 Square Feet
    • Dimensions: 12X6
    Living room
    • Features: Flooring (Hardwood)
    • Level: Main
    • Area: 336 Square Feet
    • Dimensions: 21X16
    Storage
    • Features: Flooring (Carpet)
    • Level: Basement
    • Area: 392 Square Feet
    • Dimensions: 28X14
    Other
    • Features: Flooring (Other)
    • Level: Basement
    • Area: 55 Square Feet
    • Dimensions: 11X5
    Walk in closet
    • Features: Flooring (Carpet)
    • Level: Main
    • Area: 24 Square Feet
    • Dimensions: 6X4
    Walk in closet
    • Features: Flooring (Wood Laminate)
    • Level: Basement
    • Area: 66 Square Feet
    • Dimensions: 11X6
    Heating
    • Natural Gas, Electric, Forced Air
    Cooling
    • Central Air
    Appliances
    • Included: Range, Microwave, Dishwasher, Refrigerator, High End Refrigerator, Washer, Dryer, Disposal, Stainless Steel Appliance(s), Cooktop, Oven, Range Hood, Water Purifier Owned, Water Softener Owned, Humidifier
    • Laundry: Main Level, In Unit, Sink
    Features
    • Cathedral Ceiling(s), 1st Floor Bedroom, 1st Floor Full Bath, Walk-In Closet(s), Open Floorplan
    • Flooring: Hardwood, Laminate, Carpet
    • Windows: Screens, Skylight(s)
    • Basement: Finished,Full,Walk-Out Access
    • Attic: Unfinished
    • Number of fireplaces: 2
    • Fireplace features: Gas Log, Gas Starter, Living Room, Basement
    Interior area
    • Total structure area: 0
    • Total interior livable area: 4,401 sqft

    Property

    Parking
    • Total spaces: 2.5
    • Parking features: Asphalt, Garage Door Opener, Garage Owned, Attached, Garage
    • Attached garage spaces: 2.5
    • Has uncovered spaces: Yes
    Accessibility
    • Accessibility features: No Disability Access
    Features
    • Stories: 1
    • Patio & porch: Deck, Patio
    • Exterior features: Balcony
    Lot
    • Size: 9,147 sqft
    • Features: Cul-De-Sac, Mature Trees
    Details
    • Additional structures: None
    • Parcel number: 1930104022
    • Special conditions: None
    • Other equipment: Water-Softener Owned, Intercom, Ceiling Fan(s), Fan-Whole House, Sump Pump, Sprinkler-Lawn

    Construction

    Type & style
    • Home type: SingleFamily
    • Architectural style: Ranch
    • Property subtype: Single Family Residence
    Materials
    • Aluminum Siding, Brick
    • Foundation: Concrete Perimeter
    • Roof: Asphalt
    Condition
    • New construction: No
    • Year built: 1998
    Details
    • Builder model: AUGUSTA

    Utilities & green energy

    • Electric: Circuit Breakers, Fuses
    • Sewer: Public Sewer
    • Water: Public
    Green energy
    • Energy efficient items: Enhanced Air Filtration

    Community & neighborhood

    Security
    • Security features: Security System
    Community
    • Community features: Clubhouse, Pool, Lake, Curbs, Gated, Street Lights, Street Paved
    Location
    • Region: Lake In The Hills
    • Subdivision: Boulder Ridge Fairways

    HOA & financial

    HOA
    • Has HOA: Yes
    • HOA fee: $300 monthly
    • Services included: Insurance, Security, Lawn Care, Scavenger, Snow Removal, Other

    Other

    Other facts
    • Listing terms: Conventional
    • Ownership: Fee Simple w/ HO Assn.

    Price history

    DateEventPrice
    4/30/2025Sold$545,000-2.7%$124/sqft
    Source: MRED as distributed by MLS GRID #12308460 Report a problem
    3/19/2025Contingent$560,000$127/sqft
    Source: MRED as distributed by MLS GRID #12308460 Report a problem
    3/12/2025Listed for sale$560,000+5.7%$127/sqft
    Source: MRED as distributed by MLS GRID #12308460 Report a problem
    8/21/2024Sold$530,000+6%$120/sqft
    Source: MRED as distributed by MLS GRID #12122581 Report a problem
    8/6/2024Pending sale$499,900$114/sqft
    Source: MRED as distributed by MLS GRID #12122581 Report a problem
    7/28/2024Contingent$499,900$114/sqft
    Source: MRED as distributed by MLS GRID #12122581 Report a problem
    7/26/2024Listed for sale$499,900-2.9%$114/sqft
    Source: MRED as distributed by MLS GRID #12122581 Report a problem
    7/26/2024Listing removed--
    Source: MRED as distributed by MLS GRID #12115735 Report a problem
    7/22/2024Contingent$515,000$117/sqft
    Source: MRED as distributed by MLS GRID #12115735 Report a problem
    7/19/2024Listed for sale$515,000+17%$117/sqft
    Source: MRED as distributed by MLS GRID #12115735 Report a problem
    11/12/2021Sold$440,000-2.2%$100/sqft
    Source: Public Record Report a problem
    10/8/2021Pending sale$449,900+30.6%$102/sqft
    Source: MRED as distributed by MLS GRID #11198998 Report a problem
    5/17/2019Listing removed$2,800$1/sqft
    Source: Berkshire Hathaway HomeServices Starck Real Estate #10319466 Report a problem
    5/11/2019Listed for rent$2,800$1/sqft
    Source: Berkshire Hathaway HomeServices Starck Real Estate #10319466 Report a problem
    4/3/2019Listing removed$2,800$1/sqft
    Source: Berkshire Hathaway HomeServices Starck Real Estate #10319466 Report a problem
    3/25/2019Listed for rent$2,800$1/sqft
    Source: Berkshire Hathaway HomeServices Starck Real Estate #10319466 Report a problem
    4/25/2016Listing removed$344,500$78/sqft
    Source: RE/MAX Unlimited Northwest #09115879 Report a problem
    1/21/2016Price change$344,500-1.4%$78/sqft
    Source: RE/MAX Unlimited Northwest #09115879 Report a problem
    1/14/2016Listed for sale$349,500-5.5%$79/sqft
    Source: RE/MAX Unlimited Northwest #09115879 Report a problem
    7/22/2015Listing removed$369,900$84/sqft
    Source: RE/MAX Unlimited Northwest #08901136 Report a problem
    5/13/2015Price change$369,900-3.9%$84/sqft
    Source: RE/MAX Unlimited Northwest #08901136 Report a problem
    4/24/2015Listed for sale$384,900-0.3%$87/sqft
    Source: RE/MAX Unlimited Northwest #08901136 Report a problem
    10/1/2013Listing removed$385,900$88/sqft
    Source: RE/MAX Suburban #08259681 Report a problem
    7/1/2013Price change$385,900-1%$88/sqft
    Source: RE/MAX Suburban #08259681 Report a problem
    6/6/2013Price change$389,900-2.5%$89/sqft
    Source: RE/MAX Suburban #08259681 Report a problem
    4/16/2013Listed for sale$399,900-14%$91/sqft
    Source: RE/MAX Suburban #08259681 Report a problem
    8/17/2006Sold$465,000+22.4%$106/sqft
    Source: Public Record Report a problem
    8/15/2003Sold$380,000$86/sqft
    Source: Public Record Report a problem

    Public tax history

    YearProperty taxesTax assessment
    2024$10,254 +5.7%$145,471 +11.8%
    2023$9,697 +2.8%$130,105 +9.7%
    2022$9,429 -1.6%$118,639 +12.4%
    2021$9,584 +2.3%$105,519 +3.7%
    2020$9,369 $101,783 +4.5%
    2019-- $97,418 -1.3%
    2018$9,698 +1.5%$98,735 +6.1%
    2017$9,551 +0.8%$93,015 +6.4%
    2016$9,475 $87,386 +1.9%
    2013$9,475 $85,751 -14.7%
    2011-- $100,516 -19.7%
    2010-- $125,204
    2009-- $125,204
    2008-- $125,204 -18.9%
    2006-- $154,318 +4.9%
    2005$10,178 +12.3%$147,138 +7%
    2004$9,063 +4.1%$137,563 +7.5%
    2003$8,703 +4.1%$128,025 +7%
    2002$8,357 +2.5%$119,649 +5.7%
    2001$8,153 +5.3%$113,154 +3.7%
    2000$7,744 $109,117

    Find assessor info on the county website

    Neighborhood: 60156

    Nearby schools

    GreatSchools rating
    Schools provided by the listing agent
    • Elementary: Lincoln Prairie Elementary Schoo
    • Middle: Westfield Community School
    • High: H D Jacobs High School
    • District: 300

    Source: MRED as distributed by MLS GRID. This data may not be complete. We recommend contacting the local school district to confirm school assignments for this home.

    Get a cash offer in 3 minutes
    Find out how much your home could sell for in as little as 3 minutes with a no-obligation cash offer.
    Estimated market value
    $580,600
    Get a cash offer in 3 minutes
    Find out how much your home could sell for in as little as 3 minutes with a no-obligation cash offer.
    Estimated market value
    $580,600