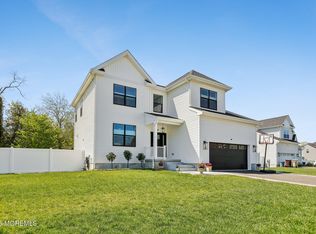

This home is a quick delivery and ready for it's new owner! Located in the desirable Holly Estates community of Bayville, this 4 bedroom 2.5 bathroom Heather model is situated in a park-like setting and close proximity to the beautiful Barnegat Bay. The first floor has a gorgeous open floor plan that is excellent for entertaining. The kitchen features quartz countertops, custom 42'' cabinets, and stainless steel appliances. The family room has a cozy gas fireplace for those cool evenings. A powder room is conveniently located on this level. On the second level, you will find 4 spacious bedrooms as well as a primary ensuite and a full-hall bathroom. The primary suite had a beautiful tray ceiling, walk-in closets, and a full bath attached. The primary bathroom has dual sinks and a tiled walk-in shower. The laundry room completes the second level, making laundry a breeze! The basement has high ceilings and is perfect for storage or finishing it off for additional living space. The huge backyard will make the perfect oasis! Just minutes from major highways, commuting and day trips to the beach become a breeze for new homeowners at Holly Estates. Don't miss your opportunity to own one of only 15 homes being built in this community. ***We recommend using this GPS Address: 39 Sloop Creek Road, Bayville. That will bring you directly to new street***
Sold for $674,990
$674,990
3 Melinda Court, Bayville, NJ 08721
4beds
--sqft
Single Family Residence
Built in 2024
-- sqft lot
$718,800 Zestimate®
$--/sqft
$3,907 Estimated rent
Home value
$718,800
$683,000 - $755,000
$3,907/mo
Zestimate® history
Owner options
List your home for rent
$3,907/mo
Rent Zestimate®
Find your next renter with Zillow Rental Manager. Plus, with online applications, you can quickly screen prospective tenants – for free.
$3,907/mo
Rent Zestimate®
Refinance and save
$4,553/mo
Est. payment
Refinancing to a lower rate could help reduce your monthly payments and save thousands over the life of the loan.
$4,553/mo
Est. payment
Explore your selling options
Work with a Zillow partner agent
Leverage their expertise and Zillow's premium Showcase listings to get your home seen by more buyers.
Get startedList with your own agent
Get your home in front of millions of buyers by listing it on Zillow.
Learn how to do itSell it yourself
Take full control of how buyers see your home on Zillow by listing For Sale by Owner (FSBO).
List your homeWhat's special
Zillow last checked:
Listing updated:
Listed by:
Joy Bearden 732-606-3925,
Keller Williams Preferred Properties,Ship Bottom
Bought with:
Christine O'Neill, 0785771
Berkshire Hathaway HomeServices Fox & Roach - Spring Lake
Source: MoreMLS,MLS#: 22412259
Facts & features
Interior
Bedrooms & bathrooms
- Bedrooms: 4
- Bathrooms: 3
- Full bathrooms: 2
- 1/2 bathrooms: 1
Heating
- Forced Air
Cooling
- Central Air
Features
- Ceilings - 9Ft+ 1st Flr, Recessed Lighting
- Basement: Full,Unfinished
- Number of fireplaces: 1
Property
Parking
- Total spaces: 2
- Parking features: Paved
- Attached garage spaces: 2
Features
- Stories: 2
- Exterior features: Lighting
Details
- Parcel number: 00000000
- Zoning description: Residential, Single Family, Neighborhood
Construction
Type & style
- Home type: SingleFamily
- Property subtype: Single Family Residence
Condition
- New construction: Yes
- Year built: 2024
Utilities & green energy
- Sewer: Public Sewer
Community & HOA
Community
- Subdivision: Holly Estates
HOA
- Has HOA: Yes
- Services included: Common Area
- HOA fee: $70 monthly
Location
- Region: Bayville
Financial & listing details
- Date on market: 5/3/2024
- Inclusions: Dishwasher, Light Fixtures, Microwave, Stove
Price history
| Date | Event | Price |
|---|---|---|
| 8/8/2024 | Sold | $674,990 |
Source:  MoreMLS #22412259 Report a problem MoreMLS #22412259 Report a problem | ||
| 5/21/2024 | Pending sale | $674,990 |
Source: MoreMLS #22412259 Report a problem | ||
| 5/9/2024 | Price change | $674,990-3% |
Source: MoreMLS #22412259 Report a problem | ||
| 5/3/2024 | Listed for sale | $695,990 |
Source: MoreMLS #22412259 Report a problem | ||
Public tax history
Tax history is unavailable.
Neighborhood: 08721
Nearby homes
- $712,0004 bd3 ba2.4k sqft5 Melinda Ct, Bayville, NJ 08721Sold

- $725,0004 bd3 ba-- sqft1 Melinda Ct, Bayville, NJ 08721Sold
- $710,9904 bd3 ba-- sqft6 Melinda Ct, Bayville, NJ 08721Sold
- $465,0003 bd2 ba1.2k sqft39 Sloop Creek Rd, Bayville, NJ 08721Sold
- $755,9004 bd3 ba-- sqft9 Melinda Ct, Bayville, NJ 08721Sold
- $305,6002 bd1 ba730 sqft37 Sloop Creek Rd, Bayville, NJ 08721Off Market
- $678,9004 bd3 ba2.5k sqft33 Sloop Creek Rd, Bayville, NJ 08721Off Market
- $785,0005 bd3 ba-- sqft4 Melinda Ct, Bayville, NJ 08721Sold
Nearby schools
GreatSchools rating
- 4/10H & M Potter Elementary SchoolGrades: PK-4Distance: 0.6 mi
- 4/10Central Regional Middle SchoolGrades: 7-8Distance: 3.4 mi
- 3/10Central Regional High SchoolGrades: 9-12Distance: 3.1 mi
Schools provided by the listing agent
- Middle: Central Reg Middle
- High: Central Regional
Source: MoreMLS. This data may not be complete. We recommend contacting the local school district to confirm school assignments for this home.
Get a cash offer in 3 minutes
Find out how much your home could sell for in as little as 3 minutes with a no-obligation cash offer.
Estimated market value
$718,800
Get a cash offer in 3 minutes
Find out how much your home could sell for in as little as 3 minutes with a no-obligation cash offer.
Estimated market value
$718,800
- New Jersey
- Ocean County
- Bayville
- 08721
- 3 Melinda Court
Nearby cities
Nearby neighborhoods
Nearby zip codes
Other Bayville Topics
