Skip main navigation
Off market
  • Price Unknown

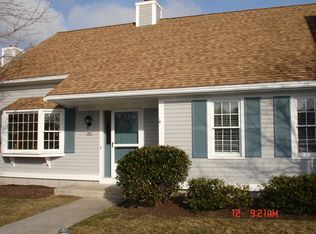
    3 Melville Ct #C, Pocasset, MA 02559

    3beds
    1,589sqft
    Condominium, Townhouse
    Built in 1994
    20 Acres Lot
    $-- Zestimate®
    $--/sqft
    $-- Estimated rent

    Home value

    Not available

    Estimated sales range

    Not available

    Not available

    Zestimate® history
    Loading
    Loading...

    Owner options

    List your home for rent

    Find your next renter with Zillow Rental Manager. Plus, with online applications, you can quickly screen prospective tenants – for free.

    Learn more
    Refinance and save

    $314/mo

    Est. payment

    Refinancing to a lower rate could help reduce your monthly payments and save thousands over the life of the loan.

    See today's rates

    $314/mo

    Est. payment

    Explore your selling options

    Work with a Zillow partner agent

    Leverage their expertise and Zillow's premium Showcase listings to get your home seen by more buyers.

    Get started

    List with your own agent

    Get your home in front of millions of buyers by listing it on Zillow.

    Learn how to do it

    Sell it yourself

    Take full control of how buyers see your home on Zillow by listing For Sale by Owner (FSBO).

    List your home

    What's special

    Freshly updated in 2020. New kitchen & baths, new hardwood floors throughout, new appliances and laundry. Fresh paint top to bottom. Recessed lighting throughout. Hot water baseboard heat with central air which was replaced in 2021.

    This property is not currently displayed as for sale or rent on Zillow. This may be different from what's on other websites or public sources.
    Zillow last checked:

    Listing updated:

    Listed by:

    Ed Groden 508-254-8027,

    Ed Groden Realty 508-254-8027

    Bought with:

    Harold Taylor

    RE/MAX Real Estate Center

    Source: MLS PIN,MLS#: 72937557

    Facts & features

    Interior

    Bedrooms & bathrooms
    • Bedrooms: 3
    • Bathrooms: 3
    • Full bathrooms: 3
    Primary bedroom
    • Features: Flooring - Hardwood
    • Level: First
    Bedroom 2
    • Features: Flooring - Hardwood
    • Level: First
    Bedroom 3
    • Features: Flooring - Hardwood
    • Level: Second
    Primary bathroom
    • Features: Yes
    Bathroom 1
    • Features: Bathroom - Full, Bathroom - Tiled With Tub
    • Level: First
    Bathroom 2
    • Features: Bathroom - Tiled With Shower Stall
    • Level: First
    Bathroom 3
    • Features: Bathroom - Tiled With Tub
    • Level: Second
    Dining room
    • Features: Flooring - Hardwood
    • Level: First
    Kitchen
    • Features: Flooring - Hardwood
    • Level: First
    Living room
    • Features: Cathedral Ceiling(s), Ceiling Fan(s), Flooring - Hardwood
    • Level: First
    Heating
    • Central, Baseboard
    Cooling
    • Central Air
    Appliances
    • Included: Range, Dishwasher, Microwave, Refrigerator, Washer, Dryer, Plumbed For Ice Maker
    • Laundry: Electric Dryer Hookup, Washer Hookup, First Floor, In Unit
    Features
    • Flooring: Wood, Tile
    • Doors: Insulated Doors, Storm Door(s)
    • Windows: Insulated Windows
    • Basement: None
    • Number of fireplaces: 1
    • Common walls with other units/homes: 2+ Common Walls
    Interior area
    • Total structure area: 1,589
    • Total interior livable area: 1,589 sqft

    Property

    Parking
    • Total spaces: 4
    • Parking features: Off Street, Common, Guest
    • Uncovered spaces: 4
    Accessibility
    • Accessibility features: No
    Features
    • Entry location: Unit Placement(Street)
    • Patio & porch: Deck
    • Exterior features: Deck
    • Waterfront features: Bay, Ocean, 1 to 2 Mile To Beach
    Lot
    • Size: 20 Acres
    Details
    • Parcel number: 2188533
    • Zoning: Res

    Construction

    Type & style
    • Home type: Townhouse
    • Property subtype: Condominium, Townhouse
    Materials
    • Frame
    • Roof: Shingle
    Condition
    • Year built: 1994

    Utilities & green energy

    • Electric: 110 Volts
    • Sewer: Private Sewer
    • Water: Public
    • Utilities for property: for Electric Oven, for Electric Dryer, Washer Hookup, Icemaker Connection

    Community & HOA

    Community
    • Features: Shopping, Public School
    HOA
    • Services included: Insurance, Maintenance Structure, Road Maintenance, Maintenance Grounds, Snow Removal
    • HOA fee: $315 monthly
    Location
    • Region: Pocasset

    Financial & listing details

    • Tax assessed value: $298,000
    • Annual tax amount: $3,006
    • Date on market: 1/24/2026

    Price history

    DateEventPrice
    3/1/2022Sold$365,000$230/sqft
    Source: MLS PIN #72937557 Report a problem

    Public tax history

    Tax history is unavailable.

    Neighborhood: Pocasset

    Nearby schools

    GreatSchools rating