Skip main navigation
Sold for $1,359,000
  • $1,359,000

    3 Mentas Cir, Woburn, MA 01801

    4beds
    3,333sqft
    Single Family Residence
    Built in 2013
    8.84 Acres Lot
    $1,430,300 Zestimate®
    $408/sqft
    $6,118 Estimated rent

    Home value

    $1,430,300

    $1.36M - $1.52M

    $6,118/mo

    Zestimate® history
    Loading
    Loading...

    Owner options

    List your home for rent

    $6,118/mo

    Rent Zestimate®

    Find your next renter with Zillow Rental Manager. Plus, with online applications, you can quickly screen prospective tenants – for free.

    Learn more

    $6,118/mo

    Rent Zestimate®

    Refinance and save

    $6,889/mo

    Est. payment

    Refinancing to a lower rate could help reduce your monthly payments and save thousands over the life of the loan.

    See today's rates

    $6,889/mo

    Est. payment

    Explore your selling options

    Work with a Zillow partner agent

    Leverage their expertise and Zillow's premium Showcase listings to get your home seen by more buyers.

    Get started

    List with your own agent

    Get your home in front of millions of buyers by listing it on Zillow.

    Learn how to do it

    Sell it yourself

    Take full control of how buyers see your home on Zillow by listing For Sale by Owner (FSBO).

    List your home

    What's special

    Impeccably maintainedPot fillerWet barOpen floor planGas fireplacePrivate bathLarge primary br
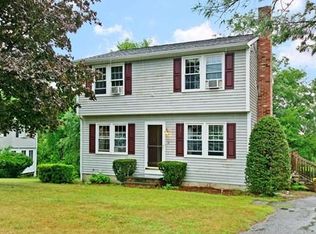
    WOW! This gorgeous custom built newer home checks off all the boxes! A breathtaking setting for this impeccably maintained 4 BR, 4 BA Colonial at the end of a cul-de-sac in a great location! Open floor plan 1st floor features chef’s kitchen with prof grade Thermador/Bosch appliances, pot filler, tile backsplash, granite oversized island. FR with gas fireplace, stunning entertainer’s LR/DR with wainscoting, bump outs, and columns. Rustic farmhouse style 6” H/W flooring throughout. Upstairs features large primary BR offering private bath with heated tile floor, oversized shower, double sinks and custom walk-in closet. 3 additional BR’s laundry room with custom closet, bath with double sinks and tile bath surround.Recently finished lower lever with a “moody vibe” offers wet bar, office and home gym areas, family room and full bath.Walk out to the serene, landscape Archetect designed and fenced in yard abutting conservation for privacy galore.Close to highways, shopping and more!

    Zillow last checked:

    Listing updated:

    Listed by:

    Paula Fico 617-851-3241,

    FICO Realty Group 781-272-4073

    Bought with:

    Carlisle Group

    Compass

    Source: MLS PIN,MLS#: 73128400

    Facts & features

    Interior

    Bedrooms & bathrooms
    • Bedrooms: 4
    • Bathrooms: 4
    • Full bathrooms: 3
    • 1/2 bathrooms: 1
    Primary bedroom
    • Features: Bathroom - Full, Ceiling Fan(s), Walk-In Closet(s)
    • Level: Second
    • Area: 484
    • Dimensions: 22 x 22
    Bedroom 2
    • Features: Flooring - Hardwood
    • Level: Second
    • Area: 210
    • Dimensions: 14 x 15
    Bedroom 3
    • Features: Flooring - Hardwood
    • Level: Second
    • Area: 195
    • Dimensions: 13 x 15
    Bedroom 4
    • Features: Flooring - Hardwood
    • Level: Second
    • Area: 180
    • Dimensions: 12 x 15
    Primary bathroom
    • Features: Yes
    Bathroom 1
    • Features: Bathroom - Half, Flooring - Stone/Ceramic Tile
    • Level: First
    Bathroom 2
    • Features: Flooring - Stone/Ceramic Tile
    • Level: Second
    Bathroom 3
    • Level: Basement
    Dining room
    • Features: Flooring - Hardwood, Chair Rail, Wainscoting
    • Level: First
    • Area: 168
    • Dimensions: 12 x 14
    Family room
    • Features: Cathedral Ceiling(s), Wainscoting
    • Level: First
    • Area: 280
    • Dimensions: 20 x 14
    Kitchen
    • Features: Flooring - Hardwood, Dining Area, Gas Stove, Lighting - Overhead
    • Level: First
    • Area: 252
    • Dimensions: 18 x 14
    Living room
    • Features: Flooring - Hardwood, Chair Rail
    • Level: First
    • Area: 195
    • Dimensions: 13 x 15
    Office
    • Level: Basement
    Heating
    • Forced Air, Heat Pump, Propane
    Cooling
    • Central Air
    Appliances
    • Included: Water Heater, Range, Dishwasher, Disposal, Microwave, Refrigerator, Freezer, Washer, Dryer, Plumbed For Ice Maker
    • Laundry: Dryer Hookup - Dual, Washer Hookup, Second Floor, Gas Dryer Hookup, Electric Dryer Hookup
    Features
    • Exercise Room, Office, Sitting Room, 3/4 Bath, Central Vacuum, Wet Bar, Finish - Cement Plaster
    • Flooring: Wood, Tile
    • Doors: Insulated Doors
    • Windows: Insulated Windows
    • Basement: Finished
    • Number of fireplaces: 1
    • Fireplace features: Family Room
    Interior area
    • Total structure area: 3,333
    • Total interior livable area: 3,333 sqft

    Property

    Parking
    • Total spaces: 6
    • Parking features: Attached, Paved Drive, Paved
    • Attached garage spaces: 2
    • Uncovered spaces: 4
    Features
    • Patio & porch: Porch, Deck, Patio
    • Exterior features: Porch, Deck, Patio, Rain Gutters, Storage, Professional Landscaping, Sprinkler System, Fenced Yard, Outdoor Gas Grill Hookup
    • Fencing: Fenced/Enclosed,Fenced
    Lot
    • Size: 8.84 Acres
    • Features: Cul-De-Sac, Wooded, Easements
    Details
    • Foundation area: 9999
    • Parcel number: 904552
    • Zoning: R-1

    Construction

    Type & style
    • Home type: SingleFamily
    • Architectural style: Colonial
    • Property subtype: Single Family Residence
    Materials
    • Frame
    • Foundation: Concrete Perimeter
    • Roof: Shingle
    Condition
    • Year built: 2013

    Utilities & green energy

    • Electric: 200+ Amp Service
    • Sewer: Public Sewer
    • Water: Public
    • Utilities for property: for Gas Range, for Electric Range, for Gas Oven, for Electric Oven, for Gas Dryer, for Electric Dryer, Washer Hookup, Icemaker Connection, Outdoor Gas Grill Hookup

    Community & neighborhood

    Security
    • Security features: Security System
    Community
    • Community features: Public Transportation, Shopping, Walk/Jog Trails, Medical Facility, Conservation Area, Highway Access, Public School
    Location
    • Region: Woburn
    • Subdivision: Cody Tyler Estates

    Price history

    DateEventPrice
    8/4/2023Sold$1,359,000+7.9%$408/sqft
    Source: MLS PIN #73128400 Report a problem
    6/23/2023Contingent$1,259,000$378/sqft
    Source: MLS PIN #73128400 Report a problem
    6/22/2023Listed for sale$1,259,000+106.7%$378/sqft
    Source: MLS PIN #73128400 Report a problem
    5/23/2013Sold$609,000$183/sqft
    Source: Public Record Report a problem

    Public tax history

    YearProperty taxesTax assessment
    2025$10,213 +20.3%$1,195,900 +13.6%
    2024$8,488 +2.6%$1,053,100 +10.7%
    2023$8,275 +1.5%$951,200 +9%
    2022$8,152 +3.8%$872,800 +3.7%
    2021$7,851 +3.4%$841,500 +3.3%
    2020$7,590 +3.2%$814,400 +5.2%
    2019$7,356 +2.7%$774,300 +6.9%
    2018$7,161 +7.5%$724,100 +8.1%
    2017$6,661 +3.5%$670,100 +4.6%
    2016$6,438 +3.1%$640,600 +4.3%
    2015$6,246 +159.7%$614,200 +166.6%
    2014$2,405 -2.2%$230,400 -2.6%
    2013$2,460 +29.7%$236,500 +29.7%
    2012$1,896 +1%$182,300
    2011$1,878 -0.2%$182,300
    2010$1,881 +9.2%$182,300 +2.5%
    2009$1,723 -36.6%$177,800 -39.9%
    2008$2,716 -4.3%$295,900 -5.4%
    2007$2,838 $312,900

    Find assessor info on the county website

    Neighborhood: 01801

    Nearby schools

    GreatSchools rating
    Schools provided by the listing agent
    • Elementary: Alavesta
    • Middle: Kennedy
    • High: Woburn High

    Source: MLS PIN. This data may not be complete. We recommend contacting the local school district to confirm school assignments for this home.

    Get a cash offer in 3 minutes
    Find out how much your home could sell for in as little as 3 minutes with a no-obligation cash offer.
    Estimated market value
    $1,430,300
    Get a cash offer in 3 minutes
    Find out how much your home could sell for in as little as 3 minutes with a no-obligation cash offer.
    Estimated market value
    $1,430,300