Welcome to this inviting and expansive 4+ bedroom, 2.5 bath modern Colonial, built in 1997 and meticulously maintained with thoughtful updates throughout. Ideally located on a quiet cul-de-sac within walking distance to the beach and dog park along the Great South Bay.
Step into a grand entry foyer with soaring cathedral ceilings, leading into a warm and inviting den featuring a gas fireplace. The spacious eat-in kitchen is designed for both everyday living and entertaining, offering abundant cabinetry, oversized pantry storage, newer appliances, and expansive countertops with a bright breakfast nook. A formal living room, separate dining room, and first-floor laundry with updated washer/dryer and custom cabinetry complete the main level, along with a beautifully updated half bath.
Upstairs, you’ll find 4 well-appointed bedrooms and a stunning hallway balcony overlooking the foyer and den. Two updated full bathrooms include a luxurious primary suite with cathedral ceilings, a sitting area, and a spa-like bath featuring a jetted tub, separate shower, and water closet. The primary suite also boasts a custom walk-in closet plus an additional bonus walk-in closet for exceptional storage.
The home continues to impress with a full basement offering a versatile layout, including a large home office, a recreation area with bar and refrigerator, a dedicated media room with plush carpeting, tile flooring throughout, a spacious workshop, utility room, and multiple walk-in storage closets.
Step outside to your private backyard retreat featuring a two-tiered deck, 18’ x 39’ pool, and a covered outdoor wet bar complete with countertops, seating, cabinetry, sink, and refrigerator. Additional highlights include an outdoor shower, cedar wood-burning sauna, two covered gazebos, dual staircases, a spacious yard, and a storage shed. Enjoy views of the canal across the street, without the concern of being in a flood zone.
Additional features include a 2.5-car attached garage, central air, central vacuum, April-air humidifier, propane gas stovetop, dryer, grill, fireplace, and pool heater connections; plus a full attic with up to 11’ ceilings for exceptional storage.
This home offers the perfect blend of space, comfort, and resort-style living in a prime location.
Sold for $980,000
$980,000
3 Mercedes Court, East Patchogue, NY 11772
4beds
2,660sqft
Single Family Residence, Residential
Built in 1997
0.79 Acres Lot
$980,900 Zestimate®
$368/sqft
$4,751 Estimated rent
Home value
$980,900
$893,000 - $1.08M
$4,751/mo
Zestimate® history
Owner options
List your home for rent
$4,751/mo
Rent Zestimate®
Find your next renter with Zillow Rental Manager. Plus, with online applications, you can quickly screen prospective tenants – for free.
$4,751/mo
Rent Zestimate®
Refinance and save
$6,700/mo
Est. payment
Refinancing to a lower rate could help reduce your monthly payments and save thousands over the life of the loan.
$6,700/mo
Est. payment
Explore your selling options
Work with a Zillow partner agent
Leverage their expertise and Zillow's premium Showcase listings to get your home seen by more buyers.
Get startedList with your own agent
Get your home in front of millions of buyers by listing it on Zillow.
Learn how to do itSell it yourself
Take full control of how buyers see your home on Zillow by listing For Sale by Owner (FSBO).
List your homeWhat's special
Spacious yardPrivate backyard retreatTwo-tiered deckLarge home officeTwo covered gazebosStorage shedUtility room
Zillow last checked:
Listing updated:
Listed by:
Stephanie Sheridan 631-432-3890,
My Real T Inc 631-251-6223
Bought with:
Alexis Adams, 10401336075
Realty Connect USA L I Inc
Source: OneKey® MLS as distributed by MLS GRID,MLS#: 993964
Facts & features
Interior
Bedrooms & bathrooms
- Bedrooms: 4
- Bathrooms: 3
- Full bathrooms: 2
- 1/2 bathrooms: 1
Primary bedroom
- Description: King size with sitting area and walk-in his and hers closets
- Level: Second
Bedroom 1
- Level: Second
Bedroom 2
- Level: Second
Bedroom 3
- Level: Second
Primary bathroom
- Description: Newly renovated on-suite with shower, soaking tub, dual sinks and private lavatory
- Level: Second
Bathroom 1
- Level: First
Bathroom 2
- Description: Double sink newly renovated
- Level: Second
Other
- Description: Custom built billiards room
- Level: Lower
Basement
- Description: Full basement with home office, billiards room, media room, ample storage, workshop and utility room
- Level: Lower
Den
- Level: First
Dining room
- Level: First
Kitchen
- Description: Newly renovated extra large eat-in kitchen
- Level: First
Living room
- Level: First
Media room
- Description: Extra comfort, large, wall to wall plush carpet
- Level: Basement
Office
- Level: Lower
Sauna
- Description: Custom Built Sauna on back deck
- Level: Other
Heating
- Baseboard
Cooling
- Central Air
Appliances
- Included: Dishwasher, Dryer, Exhaust Fan, Gas Cooktop, Gas Oven, Gas Range, Microwave, Other, Oven, Refrigerator, Washer
- Laundry: Washer/Dryer Hookup, Gas Dryer Hookup, Inside, Laundry Room, Washer Hookup
Features
- Breakfast Bar, Cathedral Ceiling(s), Ceiling Fan(s), Central Vacuum, Chandelier, Crown Molding, Double Vanity, Dry Bar, Eat-in Kitchen, Entrance Foyer, Formal Dining, High Ceilings, High Speed Internet, His and Hers Closets, Kitchen Island, Natural Woodwork, Open Kitchen, Pantry, Primary Bathroom, Recessed Lighting, Sauna, Smart Thermostat, Soaking Tub, Sound System, Speakers, Stone Counters, Storage, Tray Ceiling(s), Walk Through Kitchen, Walk-In Closet(s), Wet Bar
- Flooring: Carpet, Ceramic Tile, Hardwood
- Windows: Oversized Windows, Screens
- Basement: Full,Storage Space
- Attic: Full,Scuttle
- Number of fireplaces: 1
- Fireplace features: Family Room, Gas
Interior area
- Total structure area: 2,660
- Total interior livable area: 2,660 sqft
Property
Parking
- Total spaces: 6
- Parking features: Attached, Driveway, Garage, Garage Door Opener, Oversized, Storage
- Garage spaces: 2.5
- Has uncovered spaces: Yes
Features
- Levels: Two
- Patio & porch: Deck
- Exterior features: Lighting, Mailbox, Other, Rain Gutters, Speakers
- Has private pool: Yes
- Pool features: Above Ground, Fenced, Other, Outdoor Pool, Pool Cover, Salt Water, Vinyl
- Has view: Yes
- View description: Trees/Woods, Water
- Has water view: Yes
- Water view: Water
Lot
- Size: 0.79 Acres
Details
- Additional structures: Shed(s)
- Parcel number: 0200982600300028000
- Special conditions: None
- Other equipment: Dehumidifier, Fuel Tank(s), Irrigation Equipment, Other, Pool Equip/Cover, Satellite Dish
Construction
Type & style
- Home type: SingleFamily
- Architectural style: Colonial
- Property subtype: Single Family Residence, Residential
Materials
- Brick, Stucco, Vinyl Siding
Condition
- Updated/Remodeled
- Year built: 1997
Utilities & green energy
- Sewer: Cesspool
- Water: Public
- Utilities for property: Cable Connected, Electricity Connected, Phone Connected, Propane, Trash Collection Public, Water Connected
Community & HOA
Community
- Security: Security System
HOA
- Has HOA: No
Location
- Region: East Patchogue
Financial & listing details
- Price per square foot: $368/sqft
- Tax assessed value: $940,000
- Annual tax amount: $21,087
- Date on market: 5/4/2026
- Cumulative days on market: 18 days
- Listing agreement: Exclusive Right To Sell
- Electric utility on property: Yes
Price history
| Date | Event | Price |
|---|---|---|
| 7/24/2026 | Sold | $980,000-2%$368/sqft |
Source:  OneKey® MLS as distributed by MLS GRID #993964 Report a problem OneKey® MLS as distributed by MLS GRID #993964 Report a problem | ||
| 5/22/2026 | Pending sale | $999,500$376/sqft |
Source: OneKey® MLS as distributed by MLS GRID #993964 Report a problem | ||
| 5/5/2026 | Listed for sale | $999,500+110.4%$376/sqft |
Source: OneKey® MLS as distributed by MLS GRID #993964 Report a problem | ||
| 3/4/2013 | Sold | $475,000-9.5%$179/sqft |
Source: OneKey® MLS as distributed by MLS GRID #L2535911 Report a problem | ||
| 10/23/2012 | Price change | $524,999-1.9%$197/sqft |
Source: Marylou Swan Realty Corp. #2535911 Report a problem | ||
| 7/3/2012 | Price change | $535,000-6%$201/sqft |
Source: Prudential Douglas Elliman Real Estate #2477384 Report a problem | ||
| 6/19/2012 | Price change | $569,000-3.4%$214/sqft |
Source: Prudential Douglas Elliman Real Estate #2477384 Report a problem | ||
| 3/16/2012 | Listed for sale | $589,000+116.5%$221/sqft |
Source: Prudential Douglas Elliman Real Estate #2477384 Report a problem | ||
| 12/10/1997 | Sold | $272,000$102/sqft |
Source: Public Record Report a problem | ||
Public tax history
| Year | Property taxes | Tax assessment |
|---|---|---|
| 2025 | -- | $4,512 |
| 2024 | -- | $4,512 |
| 2023 | -- | $4,512 |
| 2022 | -- | $4,512 |
| 2021 | -- | $4,512 |
| 2020 | -- | $4,512 |
| 2019 | -- | $4,512 |
| 2018 | -- | $4,512 |
| 2017 | $16,448 | $4,512 |
| 2016 | -- | $4,512 |
| 2015 | -- | $4,512 -7.4% |
| 2014 | -- | $4,870 |
| 2013 | -- | $4,870 |
| 2012 | -- | $4,870 |
| 2011 | -- | $4,870 |
| 2010 | -- | $4,870 |
| 2009 | -- | $4,870 |
| 2008 | -- | $4,870 |
| 2007 | $12,670 +30.3% | $4,870 |
| 2005 | $9,726 +7% | $4,870 |
| 2004 | $9,089 +7.5% | $4,870 |
| 2003 | $8,451 +7.1% | $4,870 |
| 2002 | $7,890 +0.3% | $4,870 -3.2% |
| 2001 | $7,864 +0.9% | $5,030 |
| 2000 | $7,796 | $5,030 |
Find assessor info on the county website
Neighborhood: East Patchogue
Nearby homes
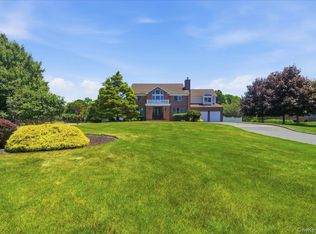
- $1,150,0004 bd3 ba3.3k sqft2 Mercedes Ct, East Patchogue, NY 11772For Sale
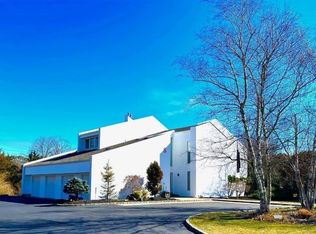
- $841,5004 bd3 ba3.5k sqft5 Mercedes Ct, East Patchogue, NY 11772Sold
- $996,9004 bd4 ba4k sqft4 Mercedes Ct, East Patchogue, NY 11772Off Market
- $836,800-- bd-- ba-- sqft6 Skyhaven Dr, East Patchogue, NY 11772Off Market
- $729,300-- bd-- ba-- sqft6 Mercedes Ct, East Patchogue, NY 11772Off Market
- $1,462,5004 bd4 ba3.4k sqft333 Roe Ave, East Patchogue, NY 11772Sold
- $988,5005 bd3 ba3.4k sqft3 Skyhaven Dr, Patchogue, NY 11772Off Market
- $862,2004 bd3 ba3.2k sqft8 Skyhaven Dr, East Patchogue, NY 11772Off Market
Nearby schools
GreatSchools rating
- 3/10Bay Elementary SchoolGrades: K-5Distance: 0.9 mi
- 6/10South Ocean Middle SchoolGrades: 6-8Distance: 1.2 mi
- 5/10Patchogue Medford High SchoolGrades: 9-12Distance: 3.9 mi
Schools provided by the listing agent
- Elementary: Bay Elementary School
- Middle: South Ocean Middle School
- High: Patchogue-Medford High School
Source: OneKey® MLS as distributed by MLS GRID. This data may not be complete. We recommend contacting the local school district to confirm school assignments for this home.
Get a cash offer in 3 minutes
Find out how much your home could sell for in as little as 3 minutes with a no-obligation cash offer.
Estimated market value
$980,900
Get a cash offer in 3 minutes
Find out how much your home could sell for in as little as 3 minutes with a no-obligation cash offer.
Estimated market value
$980,900
- New York
- Suffolk County
- Patchogue
- 11772
- East Patchogue
- 3 Mercedes Court
Nearby cities
Nearby neighborhoods
Nearby zip codes
Other Patchogue Topics
