This is not your typical 1972 home. A thoughtful modern renovation opened up the entire main level into a bright, flowing space anchored by a striking open-riser staircase and a kitchen made for gathering, with a waterfall island, crisp white cabinetry, and clean contemporary finishes. Vaulted ceilings and walls of natural light give the living and dining areas an airy, elevated feel you have to experience in person. The layout is the kind people look for and rarely find. All of the bedrooms sit upstairs, giving you a quiet, private level set apart from the action, while the entire downstairs opens up for entertaining and everyday living. Flow from the kitchen and living areas straight out to your private backyard with a sparkling in-ground pool and plenty of room to host, then retreat upstairs when the day is done. The bedrooms are generous and full of light, with updated bathrooms that carry the same modern design through the home. Outside, the pool anchors a true blank-canvas yard ready for whatever you imagine, and the 2 car garage adds real storage and function. All of this sits in one of Richardson's most established pockets, directly served by Yale Elementary and zoned to Richardson ISD, just minutes from 75 and President George Bush, with parks, trails, and dining close by. A renovated home with a pool and a layout this livable does not come along often here.
Sold
Price Unknown
3 Merrie Cir, Richardson, TX 75081
3beds
2,100sqft
Single Family Residence
Built in 1972
9,583 Square Feet Lot
$484,600 Zestimate®
$--/sqft
$3,054 Estimated rent
Home value
$484,600
$446,000 - $523,000
$3,054/mo
Zestimate® history
Owner options
List your home for rent
$3,054/mo
Rent Zestimate®
Find your next renter with Zillow Rental Manager. Plus, with online applications, you can quickly screen prospective tenants – for free.
$3,054/mo
Rent Zestimate®
Refinance and save
Refinancing to a lower rate could help reduce your monthly payments and save thousands over the life of the loan.
Explore your selling options
Work with a Zillow partner agent
Leverage their expertise and Zillow's premium Showcase listings to get your home seen by more buyers.
Get startedList with your own agent
Get your home in front of millions of buyers by listing it on Zillow.
Learn how to do itSell it yourself
Take full control of how buyers see your home on Zillow by listing For Sale by Owner (FSBO).
List your homeWhat's special
Thoughtful modern renovationClean contemporary finishesSparkling in-ground poolPrivate backyardWalls of natural lightBright flowing spaceWaterfall island
Zillow last checked:
Listing updated:
Listed by:
Jordan Bellinger 0655489 469-438-1721,
Coldwell Banker Apex, REALTORS 972-208-8797
Bought with:
William Kowaleski, 0814973
Compass RE Texas, LLC
Source: NTREIS,MLS#: 21315580
Facts & features
Interior
Bedrooms & bathrooms
- Bedrooms: 3
- Bathrooms: 3
- Full bathrooms: 2
- 1/2 bathrooms: 1
Primary bedroom
- Level: Second
- Dimensions: 0 x 0
Bedroom
- Level: Second
- Dimensions: 0 x 0
Bedroom
- Level: Second
- Dimensions: 0 x 0
Primary bathroom
- Level: Second
- Dimensions: 0 x 0
Breakfast room nook
- Level: First
- Dimensions: 0 x 0
Den
- Level: First
- Dimensions: 0 x 0
Dining room
- Level: First
- Dimensions: 0 x 0
Other
- Level: Second
- Dimensions: 0 x 0
Half bath
- Level: First
- Dimensions: 0 x 0
Kitchen
- Level: First
- Dimensions: 0 x 0
Living room
- Level: First
- Dimensions: 0 x 0
Heating
- Central
Cooling
- Central Air
Appliances
- Included: Dishwasher, Electric Range, Disposal
- Laundry: Stacked
Features
- Chandelier, Decorative/Designer Lighting Fixtures, Double Vanity, Eat-in Kitchen, High Speed Internet, Kitchen Island, Open Floorplan, Vaulted Ceiling(s), Walk-In Closet(s)
- Flooring: Carpet, Luxury Vinyl Plank, Vinyl
- Has basement: No
- Number of fireplaces: 1
- Fireplace features: Living Room
Interior area
- Total interior livable area: 2,100 sqft
Property
Parking
- Total spaces: 2
- Parking features: Additional Parking, Concrete, Door-Single, Driveway, Garage Faces Front, Garage, Garage Door Opener, Kitchen Level
- Attached garage spaces: 2
Features
- Levels: Two
- Stories: 2
- Has private pool: Yes
- Pool features: Fenced, Gunite, In Ground, Outdoor Pool, Pool, Private, Pool Sweep
Lot
- Size: 9,583 Square Feet
- Features: Back Yard, Lawn, Many Trees
Details
- Parcel number: 42005500060230000
Construction
Type & style
- Home type: SingleFamily
- Architectural style: Detached
- Property subtype: Single Family Residence
Materials
- Foundation: Slab
- Roof: Composition
Condition
- Year built: 1972
Utilities & green energy
- Sewer: Public Sewer
- Water: Public
- Utilities for property: Electricity Connected, Sewer Available, Water Available
Community & HOA
Community
- Features: Curbs
- Subdivision: Arapaho East Sec 02
HOA
- Has HOA: No
Location
- Region: Richardson
Financial & listing details
- Tax assessed value: $508,100
- Annual tax amount: $5,468
- Date on market: 6/30/2026
- Cumulative days on market: 14 days
- Listing terms: Cash,Conventional,FHA,VA Loan
Price history
| Date | Event | Price |
|---|---|---|
| 8/7/2026 | Sold | -- |
Source: NTREIS #21315580 Report a problem | ||
| 8/3/2026 | Pending sale | $490,000$233/sqft |
Source: NTREIS #21315580 Report a problem | ||
| 7/15/2026 | Contingent | $490,000$233/sqft |
Source: NTREIS #21315580 Report a problem | ||
| 6/30/2026 | Listed for sale | $490,000-1.8%$233/sqft |
Source: NTREIS #21315580 Report a problem | ||
| 4/27/2023 | Sold | -- |
Source: NTREIS #20292953 Report a problem | ||
| 4/12/2023 | Pending sale | $499,000$238/sqft |
Source: NTREIS #20292953 Report a problem | ||
| 4/4/2023 | Contingent | $499,000$238/sqft |
Source: NTREIS #20292953 Report a problem | ||
| 3/31/2023 | Listed for sale | $499,000$238/sqft |
Source: NTREIS #20292953 Report a problem | ||
Public tax history
| Year | Property taxes | Tax assessment |
|---|---|---|
| 2025 | $5,468 +0.1% | $508,100 |
| 2024 | $5,463 +58% | $508,100 +62.5% |
| 2023 | $3,458 -3% | $312,610 |
| 2022 | $3,566 +15% | $312,610 +24.2% |
| 2021 | $3,099 -2.6% | $251,650 |
| 2020 | $3,183 +17.8% | $251,650 +18.4% |
| 2019 | $2,703 -0.8% | $212,500 |
| 2018 | $2,724 -47% | $212,500 +10.5% |
| 2017 | $5,138 +15% | $192,280 +14.9% |
| 2016 | $4,468 +44.2% | $167,330 +18.8% |
| 2015 | $3,099 | $140,870 +1.3% |
| 2014 | $3,099 | $139,110 |
| 2013 | -- | -- |
| 2012 | -- | -- |
| 2011 | -- | -- |
| 2010 | -- | -- |
| 2009 | -- | -- |
| 2008 | -- | -- |
| 2007 | -- | -- |
| 2005 | -- | -- |
| 2004 | -- | -- |
| 2003 | -- | -- |
| 2002 | -- | -- |
| 2001 | -- | -- |
Find assessor info on the county website
Neighborhood: Yale Park
Nearby homes
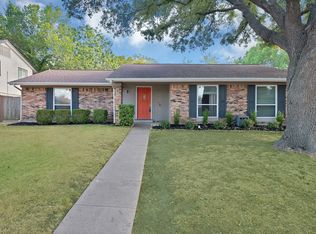
- $344,9003 bd2 ba1.6k sqft5 Merrie Cir, Richardson, TX 75081For Sale
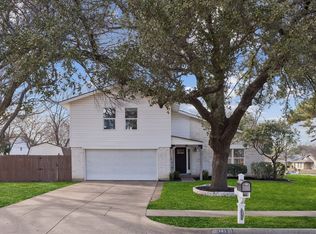
- $--4 bd3 ba2.5k sqft1411 N Yale Blvd, Richardson, TX 75081Sold
- $332,6004 bd2 ba1.8k sqft1409 N Yale Blvd, Richardson, TX 75081Off Market
- $348,4003 bd2 ba1.7k sqft7 Merrie Cir, Richardson, TX 75081Off Market
- $--5 bd5 ba3.6k sqft23 Grant Cir, Richardson, TX 75081Sold
- $362,3004 bd3 ba2.2k sqft25 Grant Cir, Richardson, TX 75081Off Market
- $360,5004 bd2 ba1.9k sqft4 Merrie Cir, Richardson, TX 75081Off Market
- $426,2004 bd3 ba2.1k sqft6 Merrie Cir, Richardson, TX 75081Off Market
Nearby schools
GreatSchools rating
- 8/10Yale Elementary SchoolGrades: PK-6Distance: 0.2 mi
- 5/10Apollo Junior High SchoolGrades: 7-8Distance: 0.9 mi
- 4/10Berkner High SchoolGrades: 9-12Distance: 2 mi
Schools provided by the listing agent
- Elementary: Yale
- Middle: Apollo
- High: Berkner
- District: Richardson ISD
Source: NTREIS. This data may not be complete. We recommend contacting the local school district to confirm school assignments for this home.
Get a cash offer in 3 minutes
Find out how much your home could sell for in as little as 3 minutes with a no-obligation cash offer.
Estimated market value
$484,600
Get a cash offer in 3 minutes
Find out how much your home could sell for in as little as 3 minutes with a no-obligation cash offer.
Estimated market value
$484,600
- Texas
- Dallas County
- Richardson
- 75081
- Yale Park
- 3 Merrie Cir
