Skip main navigation
Sold for $1,375,000
  • $1,375,000

    3 Merritt Lane, Westport, CT 06880

    4beds
    3,069sqft
    Single Family Residence
    Built in 1959
    1.08 Acres Lot
    $1,723,800 Zestimate®
    $448/sqft
    $7,866 Estimated rent

    Home value

    $1,723,800

    $1.60M - $1.88M

    $7,866/mo

    Zestimate® history
    Loading
    Loading...

    Owner options

    List your home for rent

    $7,866/mo

    Rent Zestimate®

    Find your next renter with Zillow Rental Manager. Plus, with online applications, you can quickly screen prospective tenants – for free.

    Learn more

    $7,866/mo

    Rent Zestimate®

    Refinance and save

    $7,749/mo

    Est. payment

    Refinancing to a lower rate could help reduce your monthly payments and save thousands over the life of the loan.

    See today's rates

    $7,749/mo

    Est. payment

    Explore your selling options

    Work with a Zillow partner agent

    Leverage their expertise and Zillow's premium Showcase listings to get your home seen by more buyers.

    Get started

    List with your own agent

    Get your home in front of millions of buyers by listing it on Zillow.

    Learn how to do it

    Sell it yourself

    Take full control of how buyers see your home on Zillow by listing For Sale by Owner (FSBO).

    List your home

    What's special

    Cozy fireplaceCharming fireplaceFlat yardSlate patioSliding glass doorsPicture windowLaundry room
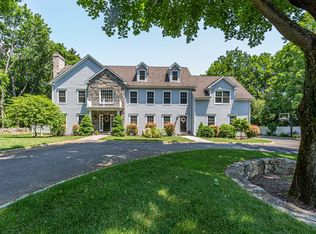
    Bright and expanded cape, nestled on a sprawling flat acre lot on a peaceful street in Westport. Painted and ready for a new adventure. Upon entering, you'll be greeted by a formal living room featuring a charming fireplace, gleaming hardwood floors, and a picture window that offers a view of the rose garden. The dining area seamlessly flows into an updated eat-in kitchen, complete with granite countertops for your culinary creations. Connected to the kitchen, you’ll find a sunroom with radiant floor heating, skylights, and sliding glass doors leading to a slate patio. The sunroom overlooks the fully fenced, flat yard, providing the perfect backdrop for relaxation and entertainment. Green thumbs will appreciate the full greenhouse, an ideal haven for passionate gardeners. Conveniently located on the main level the primary suite offers a tranquil retreat with a full bath, 2 ample size closets, and a laundry room. There is an additional full bath and bedroom on the main level. The second level is flooded with light as both bedrooms have skylights. The 2 upper bedrooms share a full bath. The finished basement is a versatile space featuring a cozy fireplace, a full bath, and a workshop area for creative projects. The property boasts solar panels, reflecting a commitment to sustainable living while helping reduce energy costs. This Westport gem blends comfort and functionality. Don’t miss the opportunity to call this home your own. Easy commute to the Merritt parkway.

    Zillow last checked:

    Listing updated:

    Listed by:

    Jeanine Narita 415-519-1910,

    Berkshire Hathaway NE Prop. 203-329-2111

    Bought with:

    Justin Frytz, REB.0792675

    mygoodagent

    Source: Smart MLS,MLS#: 170606112MLS Logo

    Facts & features

    Interior

    Bedrooms & bathrooms
    • Bedrooms: 4
    • Bathrooms: 5
    • Full bathrooms: 4
    • 1/2 bathrooms: 1
    Primary bedroom
    • Features: Full Bath, Laundry Hookup, Hardwood Floor
    • Level: Main
    Bedroom
    • Features: Hardwood Floor
    • Level: Main
    Bedroom
    • Features: Skylight
    • Level: Upper
    Bedroom
    • Level: Upper
    Bathroom
    • Features: Full Bath, Tile Floor
    • Level: Main
    Bathroom
    • Level: Main
    Bathroom
    • Features: Jack & Jill Bath
    • Level: Upper
    Bathroom
    • Level: Lower
    Den
    • Level: Lower
    Dining room
    • Level: Main
    Kitchen
    • Features: Breakfast Nook
    • Level: Main
    Living room
    • Features: Fireplace, Hardwood Floor
    • Level: Main
    Rec play room
    • Features: Fireplace
    • Level: Lower
    Sun room
    • Features: Palladian Window(s), 2 Story Window(s), Skylight, Vaulted Ceiling(s), Sliders, Tile Floor
    • Level: Main
    Heating
    • Baseboard, Radiant, Oil
    Cooling
    • Central Air
    Appliances
    • Included: Gas Cooktop, Electric Range, Microwave, Refrigerator, Subzero, Ice Maker, Dishwasher, Washer, Dryer, Water Heater
    • Laundry: Main Level
    Features
    • Basement: Full,Heated,Garage Access,Liveable Space,Sump Pump
    • Attic: Storage
    • Number of fireplaces: 2
    Interior area
    • Total structure area: 3,069
    • Total interior livable area: 3,069 sqft
    • Finished area above ground: 3,069

    Property

    Parking
    • Total spaces: 2
    • Parking features: Attached, Driveway, Paved, Garage Door Opener, Private, Asphalt
    • Attached garage spaces: 2
    • Has uncovered spaces: Yes
    Features
    • Patio & porch: Patio
    • Exterior features: Garden
    Lot
    • Size: 1.08 Acres
    • Features: Cul-De-Sac, Level
    Details
    • Additional structures: Shed(s)
    • Parcel number: 411699
    • Zoning: AA

    Construction

    Type & style
    • Home type: SingleFamily
    • Architectural style: Cape Cod
    • Property subtype: Single Family Residence
    Materials
    • Wood Siding
    • Foundation: Slab
    • Roof: Asphalt
    Condition
    • New construction: No
    • Year built: 1959

    Utilities & green energy

    • Sewer: Septic Tank
    • Water: Well
    • Utilities for property: Cable Available
    Green energy
    • Energy efficient items: Thermostat
    • Energy generation: Solar

    Community & neighborhood

    Security
    • Security features: Security System
    Location
    • Region: Westport

    Price history

    DateEventPrice
    1/5/2024Sold$1,375,000-1.4%$448/sqft
    Source: Smart MLS #170606112 Report a problem
    12/18/2023Pending sale$1,395,000$455/sqft
    Source: Smart MLS #170606112 Report a problem
    11/26/2023Contingent$1,395,000$455/sqft
    Source: Smart MLS #170606112 Report a problem
    10/24/2023Listed for sale$1,395,000+99.3%$455/sqft
    Source: Smart MLS #170606112 Report a problem
    3/24/2003Sold$700,000$228/sqft
    Source: Smart MLS #98151064 Report a problem

    Public tax history

    YearProperty taxesTax assessment
    2025$11,886 +1.3%$630,200
    2024$11,734 +1.5%$630,200
    2023$11,564 +1.5%$630,200
    2022$11,388 $630,200
    2021$11,388 -2.6%$630,200 -9.9%
    2020$11,690 -0.9%$699,600
    2019$11,795 $699,600
    2018$11,795 $699,600
    2017$11,795 $699,600
    2016$11,795 $699,600

    Find assessor info on the county website

    Neighborhood: Poplar Plains

    Nearby schools

    GreatSchools rating
    Get pre-qualified for a loan
    At Zillow Home Loans, we can pre-qualify you in as little as 5 minutes with no impact to your credit score.

    An equal housing lender. NMLS #10287.

    Sell for more on Zillow
    Get a Zillow Showcase℠ listing at no additional cost and you could sell for .
    $1,723,800
    2% more
    +$34,476
    With Zillow Showcase(estimated)
    $1,758,276