Skip main navigation
Sold for $635,000
  • $635,000

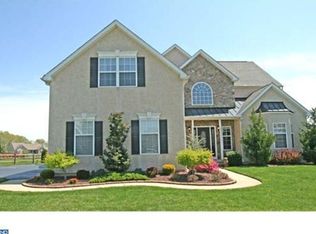
    3 Mica St, Townsend, DE 19734

    5beds
    3,725sqft
    Single Family Residence
    Built in 2004
    0.64 Acres Lot
    $644,900 Zestimate®
    $170/sqft
    $3,788 Estimated rent

    Home value

    $644,900

    $580,000 - $716,000

    $3,788/mo

    Zestimate® history
    Loading
    Loading...

    Owner options

    List your home for rent

    $3,788/mo

    Rent Zestimate®

    Find your next renter with Zillow Rental Manager. Plus, with online applications, you can quickly screen prospective tenants – for free.

    Learn more

    $3,788/mo

    Rent Zestimate®

    Refinance and save

    $4,149/mo

    Est. payment

    Refinancing to a lower rate could help reduce your monthly payments and save thousands over the life of the loan.

    See today's rates

    $4,149/mo

    Est. payment

    Explore your selling options

    Work with a Zillow partner agent

    Leverage their expertise and Zillow's premium Showcase listings to get your home seen by more buyers.

    Get started

    List with your own agent

    Get your home in front of millions of buyers by listing it on Zillow.

    Learn how to do it

    Sell it yourself

    Take full control of how buyers see your home on Zillow by listing For Sale by Owner (FSBO).

    List your home

    What's special

    Fresh paint throughoutSeamless paver walkwayElegant crown moldingDouble-sided insulated garage doorsExpanded side entry drivewayTwo-story family room
    Welcome to 3 Mica Street, a beautiful 5-bedroom home in the serene neighborhood of Stonefield! This home has been thoughtfully maintained and upgraded over the years, offering comfort, style, and modern functionality. Step inside to find fresh paint throughout, beautifully finished oak stair treads, and stunning porcelain tile floors on the first floor. The foyer is 2-stories tall and has been refreshed with elegant crown molding, creating a warm and inviting entrance. The two-story family room has incredible views of the swimming pool in back and opens right up to the breakfast and kitchen areas. The kitchen boasts an oversized subway tile backsplash with a custom Tree of Life accent tile crafted from Lithuanian travertine stone. Also on the main floor is an office, and a formal living and dining room. Two staircases take you up where you’ll find all 5 bedrooms, a hall bath and a en suite spa bath in the owners bedroom. The best surprise is that the basement is entirely finished and ready for your housewarming party! Never worry about weather or power outages with the Generac whole home generator. Additional highlights for this home include: high-efficiency Lennox variable-speed gas furnace with improved airflow, double-sided insulated garage doors, Anderson sliding door replacement with built-in blinds, fireplace inspection and cleaning for peace of mind, stamped concrete patio and pool perimeter with “Cool Pool” treatment to lower the deck temperature by 20–30 degrees, expanded side entry driveway and beautifully designed stone beds surrounding the house. Also in 2017, a new Owens Corning Pro Armor roof with Vent Sure ridge flash was installed and has a 50 year transferable warranty! With .64 Acres, you can go outside and truly enjoy the backyard oasis including the 16x40 ft concrete Anthony Sylvan pool, patio, and seamless paver walkway, perfect for relaxing or entertaining. Experience comfort, charm, and thoughtful upgrades in this exceptional home. Schedule your private showing today! **Or come visit the OPEN HOUSE this Saturday at 11am-1pm.

    Zillow last checked:

    Listing updated:

    Listed by:

    Megan Aitken 302-688-7653,

    Keller Williams Realty,

    Listing Team: Megan Aitken Team

    Bought with:

    Ann Marie Germano, RS-0024537

    Patterson-Schwartz-Middletown

    Source: Bright MLS,MLS#: DENC2093222MLS Logo

    Facts & features

    Interior

    Bedrooms & bathrooms
    • Bedrooms: 5
    • Bathrooms: 3
    • Full bathrooms: 2
    • 1/2 bathrooms: 1
    • Main level bathrooms: 1
    Rooms
    • Room types: Living Room, Dining Room, Primary Bedroom, Bedroom 2, Bedroom 3, Bedroom 4, Bedroom 5, Family Room, Breakfast Room, Laundry, Other, Office, Bathroom 2, Primary Bathroom, Half Bath
    Primary bedroom
    • Level: Upper
    • Area: 260 Square Feet
    • Dimensions: 13 X 20
    Bedroom 2
    • Level: Upper
    • Area: 132 Square Feet
    • Dimensions: 11 X 12
    Bedroom 3
    • Level: Upper
    • Area: 121 Square Feet
    • Dimensions: 11 X 11
    Bedroom 4
    • Level: Upper
    • Area: 182 Square Feet
    • Dimensions: 13 X 14
    Bedroom 5
    • Level: Upper
    • Area: 187 Square Feet
    • Dimensions: 17 X 11
    Primary bathroom
    • Level: Upper
    • Area: 120 Square Feet
    • Dimensions: 12 X 10
    Bathroom 2
    • Level: Upper
    • Area: 36 Square Feet
    • Dimensions: 9 X 4
    Breakfast room
    • Level: Main
    • Area: 375 Square Feet
    • Dimensions: 25 X 15
    Dining room
    • Level: Main
    • Area: 143 Square Feet
    • Dimensions: 13 X 11
    Family room
    • Level: Main
    • Area: 300 Square Feet
    • Dimensions: 15 X 20
    Half bath
    • Level: Main
    • Area: 36 Square Feet
    • Dimensions: 6 X 6
    Laundry
    • Level: Main
    • Area: 78 Square Feet
    • Dimensions: 6 X 13
    Living room
    • Level: Main
    • Area: 234 Square Feet
    • Dimensions: 18 X 13
    Office
    • Level: Main
    • Area: 180 Square Feet
    • Dimensions: 15 X 12
    Other
    • Level: Lower
    • Area: 1054 Square Feet
    • Dimensions: 31 X 34
    Heating
    • Forced Air, Natural Gas
    Cooling
    • Central Air, Electric
    Appliances
    • Included: Gas Water Heater
    • Laundry: Main Level, Laundry Room
    Features
    • Cathedral Ceiling(s), 9'+ Ceilings
    • Flooring: Wood, Carpet, Vinyl
    • Basement: Full,Finished
    • Number of fireplaces: 1
    • Fireplace features: Gas/Propane
    Interior area
    • Total structure area: 3,725
    • Total interior livable area: 3,725 sqft
    • Finished area above ground: 2,916
    • Finished area below ground: 809

    Property

    Parking
    • Total spaces: 2
    • Parking features: Built In, Attached
    • Attached garage spaces: 2
    Accessibility
    • Accessibility features: None
    Features
    • Levels: Two
    • Stories: 2
    • Patio & porch: Patio
    • Has private pool: Yes
    • Pool features: Fenced, In Ground, Private
    Lot
    • Size: 0.64 Acres
    • Dimensions: 120.30 x 279.50
    • Features: Level
    Details
    • Additional structures: Above Grade, Below Grade
    • Parcel number: 14007.40164
    • Zoning: NC21
    • Special conditions: Standard

    Construction

    Type & style
    • Home type: SingleFamily
    • Architectural style: Colonial
    • Property subtype: Single Family Residence
    Materials
    • Vinyl Siding, Aluminum Siding, Brick
    • Foundation: Concrete Perimeter
    • Roof: Pitched,Shingle
    Condition
    • New construction: No
    • Year built: 2004

    Utilities & green energy

    • Electric: 200+ Amp Service
    • Sewer: Public Sewer
    • Water: Public

    Community & HOA

    Community
    • Subdivision: Stonefield
    HOA
    • Has HOA: Yes
    • HOA fee: $340 annually
    Location
    • Region: Townsend

    Financial & listing details

    • Price per square foot: $170/sqft
    • Tax assessed value: $617,800
    • Annual tax amount: $5,384
    • Date on market: 12/12/2025
    • Listing agreement: Exclusive Right To Sell
    • Inclusions: See Inclusions Sheet
    • Exclusions: See Exclusions Sheet
    • Ownership: Fee Simple

    Price history

    DateEventPrice
    2/9/2026Sold$635,000+1.6%$170/sqft
    Source: Bright MLS #DENC2093222 Report a problem
    12/18/2025Contingent$625,000$168/sqft
    Source: Bright MLS #DENC2093222 Report a problem
    12/12/2025Listed for sale$625,000+83.9%$168/sqft
    Source: Bright MLS #DENC2093222 Report a problem
    11/3/2014Sold$339,900$91/sqft
    Source: Public Record Report a problem
    9/15/2014Listed for sale$339,900-2.9%$91/sqft
    Source: RE/MAX 1ST CHOICE #6456440 Report a problem
    8/6/2009Sold$349,900+0.3%$94/sqft
    Source: Public Record Report a problem
    10/4/2004Sold$348,795$94/sqft
    Source: Public Record Report a problem

    Public tax history

    YearProperty taxesTax assessment
    2025-- $617,800 +437.2%
    2024$4,969 +17%$115,000
    2023$4,248 -0.1%$115,000
    2022$4,255 +1.3%$115,000
    2021$4,201 +1.4%$115,000
    2020$4,143 +7.7%$115,000
    2019$3,845 +7.8%$115,000
    2017$3,566 +9.8%$115,000
    2016$3,249 $115,000
    2015$3,249 +2.6%$115,000
    2014$3,166 $115,000
    2013-- $115,000
    2012-- $115,000 +4%
    2011-- $110,600
    2010-- $110,600 +5.7%
    2009-- $104,600
    2008-- $104,600
    2007-- $104,600
    2006-- $104,600 +2.1%
    2005-- $102,400 +4166.7%
    2004-- $2,400
    2003-- $2,400
    2002-- $2,400
    2001-- $2,400
    Find assessor info on the county website

    Neighborhood: 19734

    Nearby schools

    GreatSchools rating
    Schools provided by the listing agent
    • District: Appoquinimink

    Source: Bright MLS. This data may not be complete. We recommend contacting the local school district to confirm school assignments for this home.

    Get a cash offer in 3 minutes
    Find out how much your home could sell for in as little as 3 minutes with a no-obligation cash offer.
    Estimated market value
    $644,900
    Get a cash offer in 3 minutes
    Find out how much your home could sell for in as little as 3 minutes with a no-obligation cash offer.
    Estimated market value
    $644,900