Welcome to the ultimate coastal retreat in Boston’s historic Clam Point neighborhood. This sophisticated 4-level townhouse at 3 Mill St, Unit C, offers 1,753 sq. ft. of refined comfort in a truly family-oriented community centered around the vibrant recreational hub, Byrne Park. The open-concept main floor features gleaming hardwoods, crown molding, and a gourmet kitchen with granite counters and stainless appliances. Upstairs, the primary suite serves as a private sanctuary with soaring cathedral ceilings and sun-drenched skylights. With three bedrooms, a finished lower level, and bonus room on the third floor there’s ample room for a home office, guest suite, or gym. Enjoy summer evenings on your private back deck and patio or take a short stroll to the nearby beach. This rare find includes four total parking spaces, including a deeded garage spot. Combining the privacy of a single-family feel with urban convenience, this home is the perfect gateway to the best of Boston living!
Sold for $910,000
$910,000
3 Mill St APT C, Dorchester, MA 02122
3beds
1,753sqft
Condominium, Townhouse
Built in 2003
0.4 Acres Lot
$895,400 Zestimate®
$519/sqft
$4,143 Estimated rent
Home value
$895,400
$824,000 - $976,000
$4,143/mo
Zestimate® history
Owner options
List your home for rent
$4,143/mo
Rent Zestimate®
Find your next renter with Zillow Rental Manager. Plus, with online applications, you can quickly screen prospective tenants – for free.
$4,143/mo
Rent Zestimate®
Refinance and save
$6,127/mo
Est. payment
Refinancing to a lower rate could help reduce your monthly payments and save thousands over the life of the loan.
$6,127/mo
Est. payment
Explore your selling options
Work with a Zillow partner agent
Leverage their expertise and Zillow's premium Showcase listings to get your home seen by more buyers.
Get startedList with your own agent
Get your home in front of millions of buyers by listing it on Zillow.
Learn how to do itSell it yourself
Take full control of how buyers see your home on Zillow by listing For Sale by Owner (FSBO).
List your homeWhat's special
Zillow last checked:
Listing updated:
Listed by:
Edward Gaeta 781-258-6976,
eXp Realty LLC - Corporate Office 888-854-7493
Bought with:
Kevin O'Leary
Access
Source: MLS PIN,MLS#: 73480047
Facts & features
Interior
Bedrooms & bathrooms
- Bedrooms: 3
- Bathrooms: 3
- Full bathrooms: 2
- 1/2 bathrooms: 1
- Main level bathrooms: 1
Primary bedroom
- Features: Bathroom - Full, Skylight, Cathedral Ceiling(s), Ceiling Fan(s), Closet/Cabinets - Custom Built, Flooring - Hardwood
- Level: Second
- Area: 197.75
- Dimensions: 17.5 x 11.3
Bedroom 2
- Features: Ceiling Fan(s), Walk-In Closet(s), Flooring - Wall to Wall Carpet
- Level: Second
- Area: 224.25
- Dimensions: 11.5 x 19.5
Bedroom 3
- Features: Ceiling Fan(s), Closet/Cabinets - Custom Built, Flooring - Wall to Wall Carpet, French Doors
- Level: Second
- Area: 104.5
- Dimensions: 9.5 x 11
Primary bathroom
- Features: Yes
Bathroom 1
- Features: Bathroom - Half, Flooring - Stone/Ceramic Tile, Countertops - Stone/Granite/Solid, Cabinets - Upgraded, Lighting - Sconce, Crown Molding
- Level: Main,First
- Area: 27.5
- Dimensions: 5.5 x 5
Bathroom 2
- Features: Bathroom - Full, Bathroom - Tiled With Shower Stall, Flooring - Stone/Ceramic Tile, Countertops - Stone/Granite/Solid, Countertops - Upgraded, Cabinets - Upgraded, Recessed Lighting, Remodeled, Lighting - Sconce
- Level: Second
- Area: 48.75
- Dimensions: 7.5 x 6.5
Bathroom 3
- Features: Bathroom - Full, Bathroom - Tiled With Tub & Shower, Flooring - Stone/Ceramic Tile, Countertops - Stone/Granite/Solid, Countertops - Upgraded, Cabinets - Upgraded, Recessed Lighting, Lighting - Sconce, Soaking Tub
- Level: Second
Dining room
- Features: Flooring - Hardwood, Deck - Exterior, Exterior Access, Open Floorplan, Slider, Lighting - Pendant
- Level: First
- Area: 115.26
- Dimensions: 10.2 x 11.3
Family room
- Features: Walk-In Closet(s), Closet/Cabinets - Custom Built, Flooring - Wall to Wall Carpet, Exterior Access, Lighting - Overhead
- Level: Basement
- Area: 367.5
- Dimensions: 17.5 x 21
Kitchen
- Features: Flooring - Hardwood, Dining Area, Countertops - Stone/Granite/Solid, Cabinets - Upgraded, Exterior Access, Open Floorplan, Recessed Lighting, Stainless Steel Appliances, Gas Stove, Lighting - Overhead
- Level: Main,First
- Area: 71.25
- Dimensions: 7.5 x 9.5
Living room
- Features: Bathroom - Half, Closet, Closet/Cabinets - Custom Built, Flooring - Hardwood, Cable Hookup, Exterior Access, High Speed Internet Hookup, Open Floorplan, Recessed Lighting, Lighting - Overhead, Crown Molding, Breezeway
- Level: Main,First
- Area: 222
- Dimensions: 12 x 18.5
Office
- Features: Flooring - Wall to Wall Carpet, Lighting - Overhead
- Level: Third
- Area: 104
- Dimensions: 13 x 8
Heating
- Central, Forced Air, Natural Gas
Cooling
- Central Air
Appliances
- Included: Disposal, Microwave, ENERGY STAR Qualified Refrigerator, ENERGY STAR Qualified Dryer, ENERGY STAR Qualified Dishwasher, ENERGY STAR Qualified Washer, Range
- Laundry: Gas Dryer Hookup, Washer Hookup, In Basement, In Unit
Features
- Lighting - Overhead, Closet, Home Office, Bonus Room, Foyer, High Speed Internet
- Flooring: Tile, Carpet, Hardwood, Flooring - Wall to Wall Carpet, Flooring - Hardwood
- Windows: Skylight
- Has basement: Yes
- Has fireplace: No
Interior area
- Total structure area: 1,753
- Total interior livable area: 1,753 sqft
- Finished area above ground: 1,753
Property
Parking
- Total spaces: 4
- Parking features: Attached, Under, Deeded, Off Street, Assigned, Guest, Paved
- Attached garage spaces: 1
- Uncovered spaces: 3
Features
- Patio & porch: Deck, Patio
- Exterior features: Deck, Patio
- Fencing: Security
- Has view: Yes
- View description: Water, Bay, Harbor, Marina, Public Water View
- Has water view: Yes
- Water view: Bay,Harbor,Marina,Public,Water
- Waterfront features: Beach Access, Bay, Harbor, Ocean, Walk to, 3/10 to 1/2 Mile To Beach, Beach Ownership(Public)
Lot
- Size: 0.4 Acres
Details
- Parcel number: 4522502
- Zoning: 0102
Construction
Type & style
- Home type: Townhouse
- Property subtype: Condominium, Townhouse
Materials
- Frame
- Roof: Shingle
Condition
- Year built: 2003
Utilities & green energy
- Electric: 200+ Amp Service
- Sewer: Public Sewer
- Water: Public, Individual Meter
- Utilities for property: for Gas Range
Community & HOA
HOA
- Services included: Insurance, Maintenance Grounds, Trash
- HOA fee: $300 monthly
Location
- Region: Dorchester
Financial & listing details
- Price per square foot: $519/sqft
- Tax assessed value: $747,000
- Annual tax amount: $4,945
- Date on market: 9/29/2026
Price history
| Date | Event | Price |
|---|---|---|
| 3/25/2026 | Sold | $910,000+1.2%$519/sqft |
Source: MLS PIN #73480047 Report a problem | ||
| 2/25/2026 | Pending sale | $899,000+130.5%$513/sqft |
Source: eXp Realty #73480047 Report a problem | ||
| 10/28/2004 | Sold | $390,000$222/sqft |
Source: LINK #42618 Report a problem | ||
Public tax history
| Year | Property taxes | Tax assessment |
|---|---|---|
| 2025 | $8,860 +17.7% | $765,100 +10.8% |
| 2024 | $7,529 +4.6% | $690,700 +3% |
| 2023 | $7,201 +4.7% | $670,500 +6% |
| 2022 | $6,881 +5% | $632,400 +3% |
| 2021 | $6,551 +20% | $614,000 +18.8% |
| 2020 | $5,460 +6.3% | $517,000 +6.1% |
| 2019 | $5,138 +8.6% | $487,500 +8% |
| 2018 | $4,732 +723.8% | $451,500 +9% |
| 2017 | $574 -86.5% | $414,400 +7% |
| 2016 | $4,259 -8.9% | $387,200 +0.3% |
| 2015 | $4,677 +0.5% | $386,200 +9% |
| 2013 | $4,656 +2.7% | $354,300 +1.9% |
| 2012 | $4,534 +2% | $347,700 |
| 2011 | $4,447 +7.6% | $347,700 0% |
| 2010 | $4,132 +14.4% | $347,800 +2.3% |
| 2009 | $3,613 -4.2% | $339,900 -1.2% |
| 2008 | $3,773 -0.2% | $343,900 |
| 2007 | $3,779 | $343,900 |
Find assessor info on the county website
Neighborhood: South Dorchester
Nearby homes
- $775,8003 bd2 ba1.7k sqft3 Mill St APT D, Dorchester, MA 02122Off Market
- $759,7003 bd2 ba1.7k sqft3 Mill St APT B, Dorchester, MA 02122Off Market
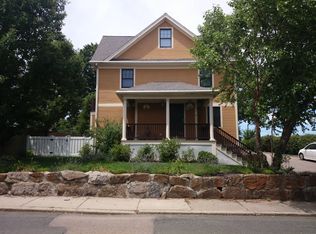
- $784,1003 bd2 ba1.7k sqft3 Mill St APT A, Dorchester, MA 02122Off Market
- $720,0003 bd3 ba2k sqft5B Mill St #2, Boston, MA 02122Sold
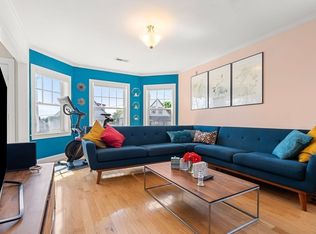
- $1,017,2006 bd3 ba3.4k sqft317-319 Freeport St, Dorchester, MA 02122Off Market
- $1,040,4002 bd2 ba3.3k sqft315 Freeport St, Dorchester, MA 02122Off Market
- $--2 bd1 ba-- sqft315 Freeport St #1, Dorchester, MA 02122Off Market
- $917,6002 bd1 ba-- sqft315 Freeport St #3, Dorchester, MA 02122Off Market
Nearby schools
GreatSchools rating
- 6/10Murphy K-8 SchoolGrades: PK-8Distance: 0.5 mi
- 2/10Community Academy Of Science And HealthGrades: 9-12Distance: 0.5 mi
- 3/10Mather Elementary SchoolGrades: PK-6Distance: 0.7 mi
Get a cash offer in 3 minutes
Find out how much your home could sell for in as little as 3 minutes with a no-obligation cash offer.
Estimated market value
$895,400
Get a cash offer in 3 minutes
Find out how much your home could sell for in as little as 3 minutes with a no-obligation cash offer.
Estimated market value
$895,400
- Massachusetts
- Suffolk County
- Boston
- 02122
- South Dorchester
- 3 Mill St Apartment C
