This well maintained 3 bedroom/2 bath home sits on three tree covered city lots. It is completely fenced and has an oversized dual carport, along with a large storage building. Small community living with city parks, restaurants and stores all within walking distance..
Active
Price cut: $15.5K (6/6)
$249,500
3 Miller St, Smithville, TX 78957
3beds
1,512sqft
Manufactured Home
Built in 1998
0.5 Acres Lot
$-- Zestimate®
$165/sqft
$-- HOA
What's special
Completely fencedOversized dual carportLarge storage building
- 192 days
- 98
- 3
Zillow last checked:
Listing updated:
Listed by:
Beverly Colosky (512) 303-5400,
Coldwell Banker, G-M & Assoc. (512) 303-5400
Source: Unlock MLS,MLS#: 3775355
Facts & features
Interior
Bedrooms & bathrooms
- Bedrooms: 3
- Bathrooms: 2
- Full bathrooms: 2
- Main level bedrooms: 3
Heating
- Central
Cooling
- Central Air
Appliances
- Included: Dishwasher, Disposal, Free-Standing Range
Features
- Laminate Counters, Primary Bedroom on Main, Study/Home Office
- Flooring: Carpet, Laminate, Linoleum
- Windows: Storm Window(s)
- Fireplace features: None
Interior area
- Total interior livable area: 1,512 sqft
Video & virtual tour
Property
Parking
- Parking features: Additional Parking, Carport
Accessibility
- Accessibility features: None
Features
- Levels: One
- Stories: 1
- Patio & porch: Covered, Patio
- Exterior features: Exterior Steps
- Pool features: None
- Spa features: None
- Fencing: Chain Link
- Has view: Yes
- View description: Neighborhood
- Waterfront features: None
Lot
- Size: 0.5 Acres
- Features: Trees-Medium (20 Ft - 40 Ft), Trees-Sparse
Details
- Additional structures: Outbuilding, Workshop
- Parcel number: R21552
- Special conditions: Standard
Construction
Type & style
- Home type: MobileManufactured
- Property subtype: Manufactured Home
Materials
- Foundation: Raised
- Roof: Metal
Condition
- Resale
- New construction: No
- Year built: 1998
Utilities & green energy
- Sewer: Public Sewer
- Water: Public
- Utilities for property: Electricity Connected, Other, Propane, Water Connected
Community & HOA
Community
- Features: None
- Subdivision: Bunte
HOA
- Has HOA: No
Location
- Region: Smithville
Financial & listing details
- Price per square foot: $165/sqft
- Tax assessed value: $163,992
- Annual tax amount: $3,460
- Date on market: 2/24/2026
- Listing terms: Cash,Conventional,FHA,VA Loan
- Electric utility on property: Yes
Estimated market value
Not available
Estimated sales range
Not available
Not available
Price history
| Date | Event | Price |
|---|---|---|
| 6/6/2026 | Price change | $249,500-5.8%$165/sqft |
Source:  Unlock MLS #3775355 Report a problem Unlock MLS #3775355 Report a problem | ||
| 2/24/2026 | Listed for sale | $265,000+430%$175/sqft |
Source: Unlock MLS #3775355 Report a problem | ||
| 5/3/2012 | Sold | -- |
Source: Agent Provided Report a problem | ||
| 2/14/2012 | Price change | $50,000-26.5%$33/sqft |
Source: RE/MAX Bastrop Area #3949873 Report a problem | ||
| 12/9/2011 | Price change | $68,000-6.2%$45/sqft |
Source: RE/MAX Bastrop Area #3949873 Report a problem | ||
| 6/27/2011 | Price change | $72,500-22%$48/sqft |
Source: RE/MAX Bastrop Area #3949873 Report a problem | ||
| 4/4/2011 | Price change | $93,000-5.1%$62/sqft |
Source: Mike Hightower #5558982 Report a problem | ||
| 3/7/2011 | Listed for sale | $98,000$65/sqft |
Source: Mike Hightower #5558982 Report a problem | ||
Public tax history
| Year | Property taxes | Tax assessment |
|---|---|---|
| 2025 | $3,460 +3.7% | $163,992 -4.9% |
| 2024 | $3,336 +2% | $172,480 +0.7% |
| 2023 | $3,272 -4.2% | $171,282 +3.1% |
| 2022 | $3,416 +31.2% | $166,120 +44.9% |
| 2021 | $2,603 +5.3% | $114,622 +12.2% |
| 2020 | $2,472 +3.4% | $102,187 -0.9% |
| 2018 | $2,391 | $103,166 +8.7% |
| 2017 | $2,391 +23.6% | $94,914 +20.5% |
| 2016 | $1,934 +33.5% | $78,766 +1.9% |
| 2015 | $1,449 | $77,327 +37.3% |
| 2014 | $1,449 | $56,327 -2.1% |
| 2013 | -- | $57,558 |
| 2011 | -- | $57,558 -0.2% |
| 2010 | -- | $57,652 |
| 2009 | -- | $57,652 |
| 2008 | -- | $57,652 -1.9% |
| 2007 | -- | $58,764 -6.2% |
| 2006 | -- | $62,651 |
Find assessor info on the county website
Monthly payment
Climate risks
Neighborhood: 78957
Nearby schools
Schools provided by the listing agent
- Elementary: Brown Primary
- Middle: Smithville
- High: Smithville
- District: Smithville ISD
Source: Unlock MLS. This data may not be complete. We recommend contacting the local school district to confirm school assignments for this home.
Similar homes
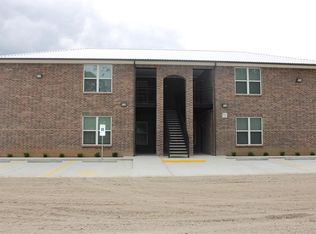
- $250,0004 bd3 ba1.9k sqft709 NE Tiger Ln, Smithville, TX 78957Active

 MLS ID #8296470, Kreshnik Shehu, All City Real Estate Ltd. Co. Unlock MLS
 - $249,9002 bd2 ba1.2k sqft207 Hudgins St, Smithville, TX 78957Active
 MLS ID #7002733, Gina Hightower, Mike Hightower Realty. Unlock MLS
 - $230,0004 bd2 ba1.8k sqft126 Cherokee Cir, Smithville, TX 78957Active
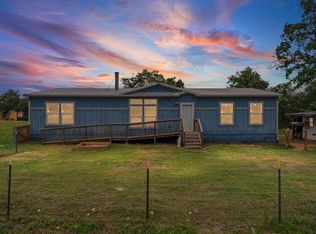 MLS ID #9043274, Dorothy K Orr, Keller Williams Realty. Unlock MLS
 - $222,0503 bd2 ba1.1k sqft302 Harris St, Smithville, TX 78957Active
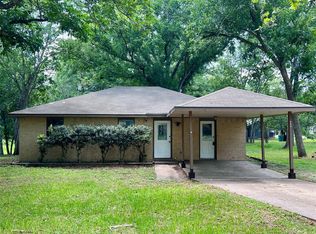 MLS ID #7110006, Gina Hightower, Mike Hightower Realty. Unlock MLS
 - $275,0002 bd2 ba1.6k sqft504 Leah Ln, Smithville, TX 78957ActiveMLS ID #3505715, Dawn Kana, Kana Real Estate. Unlock MLS
- $219,9003 bd2 ba1.2k sqft151 Cottle Town Rd, Smithville, TX 78957ActiveMLS ID #2888714, Lori Huffman, Schultz Texas Properties, LLC. Unlock MLS
- $235,0002 bd2 ba1k sqft134 Tejas, Smithville, TX 78957ActiveMLS ID #7938541, Sarah Chunda, Keller Williams Realty. Unlock MLS
- $289,9903 bd2 ba1.5k sqft403 Lynch St, Smithville, TX 78957ActiveMLS ID #6518204, Cavin Winfrey, Keller Williams Realty. Unlock MLS
- $225,0002 bd2 ba1.9k sqft497 Fm 153, Smithville, TX 78957ActiveMLS ID #7225904, Preston Porterfield, WoW Properties. Unlock MLS
- $239,0002 bd2 ba1.7k sqft902 Turney Ln, Smithville, TX 78957ActiveMLS ID #8031441, Jacki Short, All City Real Estate Ltd. Co. Unlock MLS
- $267,5003 bd1 ba1.2k sqft504 Hickory St, Smithville, TX 78957ActiveMLS ID #9838998, Beverly Banks, Keller Williams Realty. Unlock MLS
- $275,0003 bd2 ba1.5k sqft156 Fm 2571, Smithville, TX 78957ActiveMLS ID #6475176, Allison Pflaum, Keller Williams Realty. Unlock MLS
- $300,0003 bd3 ba2.1k sqft503 Short St, Smithville, TX 78957ActiveMLS ID #7688314, Shane Scheffler, Berkshire Hathaway TX Realty. Unlock MLS
- $245,0003 bd3 ba1.9k sqft147 Community Center Rd, Rosanky, TX 78953ActiveMLS ID #1302246, Danny De Luna, eXp Realty, LLC. Unlock MLS
- $159,9903 bd2 ba1.5k sqft133 Deer Run, Smithville, TX 78957ActiveMLS ID #2197532, Carol Moctezuma, All City Real Estate Ltd. Co. Unlock MLS
- $279,0002 bd2 ba1.1k sqft406 Live Oak St, Smithville, TX 78957ActiveMLS ID #3597485, Max Bricka, All City Real Estate Ltd. Co. Unlock MLS
- $260,0003 bd2 ba1.7k sqft111 Old Piney Trl, Paige, TX 78659ActiveMLS ID #9311457, Lilly Perez, All City Real Estate Ltd. Co. Unlock MLS
- $285,0002 bd1 ba1.2k sqft608 Washington St, Smithville, TX 78957ActiveMLS ID #1601209, Oscar Hernandez, Coldwell Banker Apex. Unlock MLS
- $305,0002 bd1 ba1k sqft1415 NE Whitehead St, Smithville, TX 78957ActiveMLS ID #4447542, Shawna Byler, Classic Realty Of Texas, LLC. Unlock MLS
- $299,9002 bd2 ba1.1k sqft404 Rivers St, Smithville, TX 78957ActiveMLS ID #5316127, Marcelo Gonzalez, Texas Ally Real Estate Group. Unlock MLS
