Skip main navigation
Sold for $1,000,000
  • $1,000,000

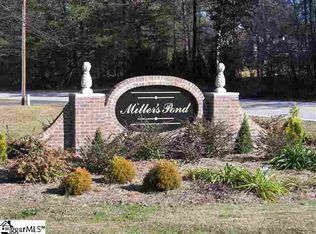
    3 Millers Pond Way, Travelers Rest, SC 29690

    4beds
    3,996sqft
    Single Family Residence, Residential
    Built in 2009
    1.51 Acres Lot
    $1,189,200 Zestimate®
    $250/sqft
    $3,702 Estimated rent

    Home value

    $1,189,200

    $1.12M - $1.27M

    $3,702/mo

    Zestimate® history
    Loading
    Loading...

    Owner options

    List your home for rent

    $3,702/mo

    Rent Zestimate®

    Find your next renter with Zillow Rental Manager. Plus, with online applications, you can quickly screen prospective tenants – for free.

    Learn more

    $3,702/mo

    Rent Zestimate®

    Refinance and save

    $5,733/mo

    Est. payment

    Refinancing to a lower rate could help reduce your monthly payments and save thousands over the life of the loan.

    See today's rates

    $5,733/mo

    Est. payment

    Explore your selling options

    Work with a Zillow partner agent

    Leverage their expertise and Zillow's premium Showcase listings to get your home seen by more buyers.

    Get started

    List with your own agent

    Get your home in front of millions of buyers by listing it on Zillow.

    Learn how to do it

    Sell it yourself

    Take full control of how buyers see your home on Zillow by listing For Sale by Owner (FSBO).

    List your home

    What's special

    Stocked pondDetached garagePrivate entranceDowntown greenvilleAttached garageCraft roomWrap-around porch
    Experience serenity in this captivating Travelers Rest home, meticulously crafted for a tranquil and fun lifestyle. Designed with a focus on seamless indoor-outdoor living, the landscaping and rooms capture breathtaking views. This single-story residence is not only aesthetically pleasing but also low maintenance, offering a perfect blend of comfort and convenience. The exterior was painted in 2020 in conjunction with the addition of the back patio. For culinary enthusiasts, the kitchen was renovated in 2020 and includes a Thermador gas range and built-in Sub-Zero refrigerator. The countertops have a luxurious texture and compliment the new white cabinetry. 2 kitchen pantries will ensure you always have your kitchen stocked and ready. Noteworthy features include 10-foot ceilings, crown molding, hardwood floors, and granite counters (found in the kitchen, bathrooms, and laundry). Abundant storage space, oversized garages, a ready-to-finish bonus room above the attached garage, and a fourth bedroom with a private entrance suitable for a separate living space enhance the appeal. Need extra space for your vehicles or hobbies? The detached garage features extra-large dimensions, 10-foot-tall doors, an entry keypad, and reinforced concrete floors ready for a lift. Upstairs, a versatile 600 sq. ft. flex space with a full bath, and a separate HVAC system awaits your creativity—ideal for a guest suite, craft room or a lively party room. Situated on 1.5 acres, this custom home showcases a stacked-stone facade and a wrap-around porch, perfectly complementing its surroundings. The property includes a portion of the stocked pond with bass and bluegill, while blooming shrubs and perennials enhance the landscape, leading to a charming path in the woods featuring a woodland garden and fig trees. Conveniently located near Green Valley Country Club , Travelers Rest, Downtown Greenville, Furman University and the Swamp Rabbit Trail, this home provides easy access to a variety of amenities and attractions.

    Zillow last checked:

    Listing updated:

    Listed by:

    Bill Rhodes 864-363-2649,

    BHHS C Dan Joyner - Midtown

    Bought with:

    Bill Rhodes

    BHHS C Dan Joyner - Midtown

    Source: Greater Greenville AOR,MLS#: 1512970MLS Logo

    Facts & features

    Interior

    Bedrooms & bathrooms
    • Bedrooms: 4
    • Bathrooms: 4
    • Full bathrooms: 3
    • 1/2 bathrooms: 1
    • Main level bathrooms: 2
    • Main level bedrooms: 4
    Primary bedroom
    • Area: 273
    • Dimensions: 21 x 13
    Bedroom 2
    • Area: 169
    • Dimensions: 13 x 13
    Bedroom 3
    • Area: 168
    • Dimensions: 14 x 12
    Bedroom 4
    • Area: 462
    • Dimensions: 21 x 22
    Primary bathroom
    • Features: Double Sink, Full Bath, Shower Only
    • Level: Main
    Dining room
    • Area: 168
    • Dimensions: 14 x 12
    Family room
    • Area: 440
    • Dimensions: 22 x 20
    Kitchen
    • Area: 247
    • Dimensions: 19 x 13
    Living room
    • Area: 378
    • Dimensions: 21 x 18
    Bonus room
    • Area: 216
    • Dimensions: 18 x 12
    Heating
    • Multi-Units, Natural Gas
    Cooling
    • Central Air, Electric
    Appliances
    • Included: Dishwasher, Disposal, Free-Standing Gas Range, Refrigerator, Tankless Water Heater
    • Laundry: 1st Floor
    Features
    • Bookcases, High Ceilings, Ceiling Fan(s), Ceiling Smooth, Central Vacuum, Granite Counters, Open Floorplan, Walk-In Closet(s), In-Law Floorplan, Pantry, Pot Filler Faucet
    • Flooring: Ceramic Tile, Wood
    • Windows: Tilt Out Windows
    • Basement: None
    • Attic: Permanent Stairs,Storage
    • Number of fireplaces: 1
    • Fireplace features: Gas Log
    Interior area
    • Total structure area: 3,996
    • Total interior livable area: 3,996 sqft

    Property

    Parking
    • Total spaces: 4
    • Parking features: Attached, Detached, Parking Pad, Concrete
    • Attached garage spaces: 4
    • Has uncovered spaces: Yes
    Features
    • Levels: One
    • Stories: 1
    • Patio & porch: Patio, Front Porch, Wrap Around
    • Exterior features: Water Feature
    • Waterfront features: Pond
    Lot
    • Size: 1.51 Acres
    • Features: Sprklr In Grnd-Full Yard, 1 - 2 Acres
    • Topography: Level
    Details
    • Parcel number: 0482.0001002.05

    Construction

    Type & style
    • Home type: SingleFamily
    • Architectural style: Ranch,Traditional
    • Property subtype: Single Family Residence, Residential
    Materials
    • Hardboard Siding, Stone
    • Foundation: Crawl Space/Slab
    • Roof: Architectural
    Condition
    • Year built: 2009

    Utilities & green energy

    • Sewer: Septic Tank
    • Water: Public
    • Utilities for property: Underground Utilities

    Community & neighborhood

    Security
    • Security features: Security System Owned
    Community
    • Community features: Neighborhood Lake/Pond
    Location
    • Region: Travelers Rest
    • Subdivision: Millers Pond

    Price history

    DateEventPrice
    1/19/2024Sold$1,000,000$250/sqft
    Source: Greater Greenville AOR #1512970 Report a problem
    11/17/2023Pending sale$1,000,000$250/sqft
    Source: BHHS broker feed #1512970 Report a problem
    11/16/2023Contingent$1,000,000$250/sqft
    Source: Greater Greenville AOR #1512970 Report a problem
    11/15/2023Listed for sale$1,000,000+43.4%$250/sqft
    Source: Greater Greenville AOR #1512970 Report a problem
    5/6/2020Sold$697,500-0.2%$175/sqft
    Source: Greater Greenville AOR #1411848 Report a problem
    3/31/2020Pending sale$699,000$175/sqft
    Source: Longboat Group, Inc #1411848 Report a problem
    3/28/2020Price change$699,000-1.8%$175/sqft
    Source: Longboat Group, Inc #1411848 Report a problem
    2/15/2020Listed for sale$712,000-2.7%$178/sqft
    Source: Longboat Group, Inc #1411848 Report a problem
    11/5/2019Listing removed$732,000$183/sqft
    Source: Longboat Group, Inc #1397529 Report a problem
    10/6/2019Pending sale$732,000$183/sqft
    Source: Longboat Group, Inc #1397529 Report a problem
    9/21/2019Price change$732,000-1.3%$183/sqft
    Source: Longboat Group, Inc #1397529 Report a problem
    7/19/2019Listed for sale$742,000+729.1%$186/sqft
    Source: Longboat Group, Inc #1397529 Report a problem
    1/24/2008Sold$89,500$22/sqft
    Source: Public Record Report a problem

    Public tax history

    YearProperty taxesTax assessment
    2024$3,904 -9.2%$650,120
    2023$4,300 +4.6%$650,120
    2022$4,110 -64.7%$650,120
    2021$11,635 +287.3%$650,120 +28.2%
    2020$3,004 +1.5%$507,080
    2019$2,958 -2.5%$507,080
    2018$3,033 $507,080 +2400.4%
    2017$3,033 +0.7%$20,280 -96%
    2016$3,013 +4.1%$507,080
    2015$2,896 +2.4%$507,080 +9.8%
    2014$2,828 +11.1%$462,010
    2013$2,545 +3%$462,010
    2012$2,470 +4.5%--
    2011$2,363 -11%--
    2010$2,656 --
    2009-- --
    2008-- --
    2007-- --
    2006-- --
    2005-- --
    2004-- --
    2003-- --
    2002-- --
    2001-- --
    2000-- --

    Find assessor info on the county website

    Neighborhood: 29690

    Nearby schools

    GreatSchools rating
    Schools provided by the listing agent
    • Elementary: Duncan Chapel
    • Middle: Northwest
    • High: Travelers Rest

    Source: Greater Greenville AOR. This data may not be complete. We recommend contacting the local school district to confirm school assignments for this home.

    Get a cash offer in 3 minutes
    Find out how much your home could sell for in as little as 3 minutes with a no-obligation cash offer.
    Estimated market value
    $1,189,200
    Get a cash offer in 3 minutes
    Find out how much your home could sell for in as little as 3 minutes with a no-obligation cash offer.
    Estimated market value
    $1,189,200