Skip main navigation
Closed
  • $640,000

    3 Mill Stream Lane, South Berwick, ME 03908

    3beds
    2,145sqft
    Single Family Residence
    Built in 1982
    0.73 Acres Lot
    $640,000 Zestimate®
    $298/sqft
    $3,312 Estimated rent

    Home value

    $640,000

    $602,000 - $678,000

    $3,312/mo

    Zestimate® history
    Loading
    Loading...

    Owner options

    List your home for rent

    $3,312/mo

    Rent Zestimate®

    Find your next renter with Zillow Rental Manager. Plus, with online applications, you can quickly screen prospective tenants – for free.

    Learn more

    $3,312/mo

    Rent Zestimate®

    Refinance and save

    $3,500/mo

    Est. payment

    Refinancing to a lower rate could help reduce your monthly payments and save thousands over the life of the loan.

    See today's rates

    $3,500/mo

    Est. payment

    Explore your selling options

    Work with a Zillow partner agent

    Leverage their expertise and Zillow's premium Showcase listings to get your home seen by more buyers.

    Get started

    List with your own agent

    Get your home in front of millions of buyers by listing it on Zillow.

    Learn how to do it

    Sell it yourself

    Take full control of how buyers see your home on Zillow by listing For Sale by Owner (FSBO).

    List your home

    What's special

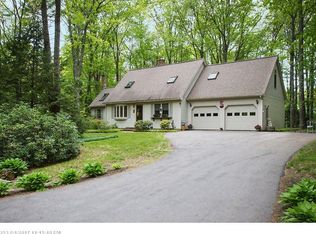
    Welcome to 3 Mill Stream Lane, nestled in the heart of South Berwick's beloved Old Mill neighborhood. This inviting home blends comfort, functionality, and charm. Thoughtfully updated and well maintained, recent improvements include newer windows, boiler, appliances, and much more. This home has also been pre-inspected, offering peace of mind for its next owners. The main level showcases a flexible floor plan designed to accommodate a variety of needs and living styles. A spacious kitchen with peninsula seating flows seamlessly into the living room with a cozy gas fireplace. Just off the main living area, a screened-in porch overlooks the backyard and is an ideal spot to enjoy evenings. The first floor also includes a den and a dining room, great spaces for entertaining, or quiet relaxation. A half bath with a laundry area completes the first floor. Upstairs, the spacious primary suite includes a private en-suite bath. Two additional guest bedrooms, both with walk-in closets, along with a shared full bathroom to round out the second floor. The partially finished basement adds additional living space with a family room and an office area, kept warm and inviting by a wood stove. An unfinished section offers excellent space for workshop, hobbies, or storage. Hardwood flooring throughout much of the home, warm and inviting colors, and an abundance of natural light create a welcoming atmosphere. Outside, discover the two-car attached garage with storage above, the wonderful backyard complete with a playground, and a peaceful front yard accented by a charming babbling brook. Just down the street, enjoy the community pool and ball fields. Come tour this beautiful home at the Open Houses Thursday May 21st from 4-6pm, Friday May 22nd from 4-6pm and Saturday May 23rd from 10am-Noon.

    Zillow last checked:

    Listing updated:

    Listed by:

    Parmley Properties

    Bought with:

    Red Post Realty, LLC

    Source: Maine Listings,MLS#: 1662963MLS Logo

    Facts & features

    Interior

    Bedrooms & bathrooms
    • Bedrooms: 3
    • Bathrooms: 3
    • Full bathrooms: 2
    • 1/2 bathrooms: 1
    Primary bedroom
    • Features: Closet, Full Bath, Skylight
    • Level: Second
    Bedroom 2
    • Features: Walk-In Closet(s)
    • Level: Second
    Bedroom 3
    • Features: Walk-In Closet(s)
    • Level: Second
    Den
    • Level: First
    Dining room
    • Level: First
    Family room
    • Features: Heat Stove
    • Level: Basement
    Kitchen
    • Features: Kitchen Island
    • Level: First
    Living room
    • Features: Gas Fireplace
    • Level: First
    Office
    • Features: Built-in Features, Heat Stove
    • Level: Basement
    Heating
    • Baseboard, Direct Vent Heater, Hot Water, Zoned, Wood Stove
    Cooling
    • None
    Appliances
    • Included: Dishwasher, Dryer, Electric Range, Refrigerator, Washer
    Features
    • Walk-In Closet(s)
    • Flooring: Carpet, Laminate, Tile, Wood
    • Basement: Bulkhead,Interior Entry,Finished,Full,Partial
    • Number of fireplaces: 1
    Interior area
    • Total structure area: 2,145
    • Total interior livable area: 2,145 sqft
    • Finished area above ground: 1,820
    • Finished area below ground: 325

    Property

    Parking
    • Total spaces: 2
    • Parking features: Paved, 1 - 4 Spaces, Garage Door Opener, Storage
    • Attached garage spaces: 2
    Features
    • Levels: Multi/Split
    • Patio & porch: Deck, Screened
    • Has view: Yes
    • View description: Scenic, Trees/Woods
    Lot
    • Size: 0.73 Acres
    • Features: Near Town, Neighborhood, Landscaped, Wooded
    Details
    • Additional structures: Shed(s)
    • Parcel number: SBERM032B033
    • Zoning: R2
    • Other equipment: Generator

    Construction

    Type & style
    • Home type: SingleFamily
    • Architectural style: Cape Cod
    • Property subtype: Single Family Residence
    Materials
    • Wood Frame, Wood Siding
    • Foundation: Poured Concrete
    • Roof: Shingle
    Condition
    • Year built: 1982

    Utilities & green energy

    • Electric: Circuit Breakers
    • Sewer: Public Sewer
    • Water: Public

    Community & HOA

    Community
    • Subdivision: Old Mill Community Association
    HOA
    • Has HOA: Yes
    • HOA fee: $330 annually
    Location
    • Region: South Berwick

    Financial & listing details

    • Price per square foot: $298/sqft
    • Tax assessed value: $480,900
    • Annual tax amount: $6,396
    • Date on market: 5/20/2026
    • Road surface type: Paved

    Price history

    DateEventPrice
    6/26/2026Sold$640,000+3.2%$298/sqft
    Source: Maine Listings #1662963 Report a problem
    5/28/2026Pending sale$620,000$289/sqft
    Source: Maine Listings #1662963 Report a problem
    5/20/2026Listed for sale$620,000+100%$289/sqft
    Source: Maine Listings #1662963 Report a problem
    4/20/2018Sold$310,000-3.1%$145/sqft
    Source: PrimeMLS #4676078 Report a problem
    3/9/2018Pending sale$320,000$149/sqft
    Source: Keller Williams Coastal Realty #4676078 Report a problem
    2/28/2018Listed for sale$320,000$149/sqft
    Source: Portsmouth #4676078 Report a problem
    2/23/2018Pending sale$320,000$149/sqft
    Source: Portsmouth #4676078 Report a problem
    2/9/2018Listed for sale$320,000+11.9%$149/sqft
    Source: Keller Williams Coastal Realty #4676078 Report a problem
    12/16/2008Sold$286,000$133/sqft
    Source: Agent Provided Report a problem

    Public tax history

    YearProperty taxesTax assessment
    2024$6,454 +8.8%$480,900 +13.2%
    2023$5,930 +11.3%$424,800 +16%
    2022$5,326 +0.9%$366,300 +7.8%
    2021$5,279 -3.1%$339,700 +9.1%
    2020$5,448 -2.4%$311,300 +4.8%
    2019$5,584 +4.9%$297,000 +7.7%
    2018$5,323 +1.6%$275,800
    2017$5,240 +3.8%$275,800
    2016$5,047 +2.8%$275,800
    2015$4,909 +0.6%$275,800
    2014$4,882 +2.6%$275,800
    2013$4,758 +6.8%$275,800
    2012$4,454 +4.5%$275,800 +0.3%
    2011$4,263 +2%$275,000
    2009$4,180 +2%$275,000
    2008$4,098 +23.1%$275,000
    2006$3,328 $275,000
    Find assessor info on the county website

    Neighborhood: 03908

    Nearby schools

    GreatSchools rating
    Get pre-qualified for a loan
    At Zillow Home Loans, we can pre-qualify you in as little as 5 minutes with no impact to your credit score.

    An equal housing lender. NMLS #10287.

    Sell for more on Zillow
    Get a Zillow Showcase℠ listing at no additional cost and you could sell for .
    $640,000
    2% more
    +$12,800
    With Zillow Showcase(estimated)
    $652,800