Skip main navigation
Sold for $267,000
  • $267,000

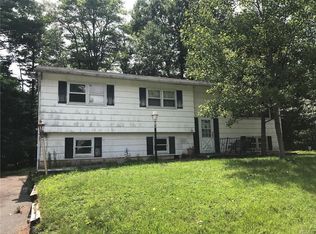
    3 Milton Lane, Loch Sheldrake, NY 12759

    4beds
    1,252sqft
    Single Family Residence, Residential
    Built in 1974
    0.33 Acres Lot
    $264,600 Zestimate®
    $213/sqft
    $2,693 Estimated rent

    Home value

    $264,600

    $185,000 - $376,000

    $2,693/mo

    Zestimate® history
    Loading
    Loading...

    Owner options

    List your home for rent

    $2,693/mo

    Rent Zestimate®

    Find your next renter with Zillow Rental Manager. Plus, with online applications, you can quickly screen prospective tenants – for free.

    Learn more

    $2,693/mo

    Rent Zestimate®

    Refinance and save

    $1,823/mo

    Est. payment

    Refinancing to a lower rate could help reduce your monthly payments and save thousands over the life of the loan.

    See today's rates

    $1,823/mo

    Est. payment

    Explore your selling options

    Work with a Zillow partner agent

    Leverage their expertise and Zillow's premium Showcase listings to get your home seen by more buyers.

    Get started

    List with your own agent

    Get your home in front of millions of buyers by listing it on Zillow.

    Learn how to do it

    Sell it yourself

    Take full control of how buyers see your home on Zillow by listing For Sale by Owner (FSBO).

    List your home

    What's special

    Woodburning fireplaceOversized deckBuilt-in outdoor fireplaceBuilt-in bookshelvesFull basementVaulted ceilings
    Accepted offer! Don’t miss this lovely, well-maintained home, located within the Sheldrake Shores Lake community. This home offers 4 bedrooms, 2.5 bathrooms, with a full primary ensuite. The home has a full kitchen and a den with built-in bookshelves, skylights and woodburning fireplace. The living rm and dining area have vaulted ceilings and lead to an oversized deck with a built-in outdoor fireplace. The spacious lower level features a full basement with a half bathroom, laundry rm, storage room and plenty of space for rec/entertainment. Paid membership allows you to enjoy access to the community clubhouse, pool and other activities. The Sheldrake Shores Lake community is located only minutes from the Suny Sullivan College, Bethel Woods, local area golf courses, Resorts World Casino and The Kartrite Resort and Water Park and more.

    Zillow last checked:

    Listing updated:

    Listed by:

    Tonya D Finn 845-798-3422,

    Keller Williams Hudson Valley 845-610-6065,

    Tonya D Finn 845-798-3422,

    Keller Williams Hudson Valley

    Bought with:

    Tonya D Finn, 30FI0846603

    Keller Williams Hudson Valley

    Source: OneKey® MLS as distributed by MLS GRID,MLS#: 850542MLS Logo

    Facts & features

    Interior

    Bedrooms & bathrooms
    • Bedrooms: 4
    • Bathrooms: 3
    • Full bathrooms: 2
    • 1/2 bathrooms: 1
    Primary bedroom
    • Description: Primary bedroom w/ full bath
    • Level: First
    Bedroom 2
    • Description: Bdrm 2
    • Level: First
    Bedroom 3
    • Description: bdrm 3
    • Level: First
    Bedroom 4
    • Description: Bdrm 4
    • Level: First
    Primary bathroom
    • Description: full primary bath with standing shower
    • Level: First
    Bathroom 2
    • Description: Main full bath
    • Level: First
    Bathroom 3
    • Description: Half bathroom
    • Level: Basement
    Den
    • Description: Has built in book shelves and woodburning fireplace
    • Level: First
    Dining room
    • Description: Open to Living rm
    • Level: First
    Kitchen
    • Description: Full Kitchen
    • Level: First
    Laundry
    • Description: laundry rm with washer and dry
    • Level: First
    Living room
    • Description: Living rm with Wall to Wall Carpeting
    • Level: First
    Heating
    • Baseboard, Electric
    Cooling
    • Wall/Window Unit(s)
    Appliances
    • Included: Dishwasher, Dryer, Electric Range, Electric Water Heater, Exhaust Fan, Microwave, Refrigerator, Stainless Steel Appliance(s), Washer
    • Laundry: Washer/Dryer Hookup, Electric Dryer Hookup, In Basement, Washer Hookup
    Features
    • First Floor Bedroom, First Floor Full Bath, Cathedral Ceiling(s), Ceiling Fan(s), Entrance Foyer, High Speed Internet, Primary Bathroom, Open Floorplan
    • Flooring: Carpet, Linoleum, Tile
    • Windows: Screens, Skylight(s)
    • Basement: Full,Walk-Out Access
    • Attic: Scuttle
    • Number of fireplaces: 1
    • Fireplace features: Family Room, Wood Burning
    Interior area
    • Total structure area: 2,224
    • Total interior livable area: 1,252 sqft

    Property

    Parking
    • Total spaces: 6
    • Parking features: Driveway
    • Garage spaces: 1
    • Has uncovered spaces: Yes
    Features
    • Levels: One
    • Patio & porch: Deck
    • Exterior features: Gas Grill, Mailbox
    • Has view: Yes
    • View description: Neighborhood, Water
    • Has water view: Yes
    • Water view: Water
    Lot
    • Size: 0.33 Acres
    • Dimensions: .33
    • Features: Cleared, Corner Lot, Front Yard, Level, Paved
    Details
    • Parcel number: 2889019A0004006000
    • Special conditions: None

    Construction

    Type & style
    • Home type: SingleFamily
    • Architectural style: Ranch
    • Property subtype: Single Family Residence, Residential
    Materials
    • Clapboard
    • Foundation: Concrete Perimeter
    Condition
    • Year built: 1974

    Utilities & green energy

    • Sewer: Public Sewer
    • Water: Public
    • Utilities for property: Cable Connected, Electricity Connected, Phone Available, Sewer Connected, Trash Collection Public, Water Connected

    Community & neighborhood

    Security
    • Security features: Security System, Smoke Detector(s)
    Location
    • Region: Loch Sheldrake
    • Subdivision: Sheldrake Shores

    Other

    Other facts
    • Listing agreement: Exclusive Right To Sell

    Price history

    DateEventPrice
    7/17/2025Sold$267,000-4.6%$213/sqft
    Source: OneKey® MLS as distributed by MLS GRID #850542 Report a problem
    7/2/2025Pending sale$280,000$224/sqft
    Source: OneKey® MLS as distributed by MLS GRID #850542 Report a problem
    5/21/2025Listing removed$280,000$224/sqft
    Source: OneKey® MLS as distributed by MLS GRID #850542 Report a problem
    4/19/2025Listed for sale$280,000-9.7%$224/sqft
    Source: OneKey® MLS as distributed by MLS GRID #850542 Report a problem
    11/16/2024Listing removed$309,999$248/sqft
    Source: OneKey® MLS as distributed by MLS GRID #H6334147 Report a problem
    11/11/2024Listed for sale$309,999+76.1%$248/sqft
    Source: OneKey® MLS as distributed by MLS GRID #H6334147 Report a problem
    5/31/2005Sold$176,000$141/sqft
    Source: Public Record Report a problem

    Public tax history

    YearProperty taxesTax assessment
    2025-- $77,500
    2024-- $77,500
    2023-- $77,500
    2022-- $77,500
    2021-- $77,500
    2020-- $77,500
    2019-- $77,500
    2018-- $77,500
    2017$5,539 $77,500
    2016-- $77,500
    2015-- $77,500
    2014-- $77,500
    2013-- $77,500
    2012-- $77,500
    2011-- $77,500
    2010-- $77,500
    2009-- $77,500
    2008-- $77,500
    2007-- $77,500
    2006-- $77,500
    2005-- $77,500
    2004-- $77,500
    2003-- $77,500
    2002-- $77,500
    2001-- $77,500
    2000-- $77,500

    Find assessor info on the county website

    Neighborhood: 12759

    Nearby schools

    GreatSchools rating
    Schools provided by the listing agent
    • Elementary: Benjamin Cosor Elementary School
    • Middle: Fallsburg Junior-Senior High School
    • High: Fallsburg Junior-Senior High School

    Source: OneKey® MLS as distributed by MLS GRID. This data may not be complete. We recommend contacting the local school district to confirm school assignments for this home.