OPEN HOUSE CANCELED-OFFER ACCEPTED.Imagine the lifestyle!! This remarkable turn-key home- built in 2002 and maintained and updated beautifully - this home can come fully furnished-(or completely emptied) just bring your suitcase and move in!Three levels of custom design with the emphasis of enjoying the amazing views of the river and the ocean.The first floor has an inviting mudroom area with closets, 3 bedrooms, laundry and a full bath.Head on up to the 2nd floor to a fireplace (gas) living room (with custom built-ins) and kitchen and full bath.The chef's kitchen flows into the dining area and a 3 season porch which leads to multiple decking and more views.Now to the 3rd floor with even more beautiful views-it's the perfect room with it's cathedral ceiling and open floor plan.This home has it all, including an elevator from 1st to 2nd floors, radiant heat, a/c,generator, outdoor shower and a separately deeded riverfront parcel included in the sale, etc
Sold for $1,100,000
$1,100,000
3 Milton St, Humarock, MA 02047
3beds
2,722sqft
Single Family Residence
Built in 2002
3,180 Square Feet Lot
$-- Zestimate®
$404/sqft
$2,841 Estimated rent
Home value
Not available
Estimated sales range
Not available
$2,841/mo
Zestimate® history
Owner options
List your home for rent
$2,841/mo
Rent Zestimate®
Find your next renter with Zillow Rental Manager. Plus, with online applications, you can quickly screen prospective tenants – for free.
$2,841/mo
Rent Zestimate®
Refinance and save
$7,294/mo
Est. payment
Refinancing to a lower rate could help reduce your monthly payments and save thousands over the life of the loan.
$7,294/mo
Est. payment
Explore your selling options
Work with a Zillow partner agent
Leverage their expertise and Zillow's premium Showcase listings to get your home seen by more buyers.
Get startedList with your own agent
Get your home in front of millions of buyers by listing it on Zillow.
Learn how to do itSell it yourself
Take full control of how buyers see your home on Zillow by listing For Sale by Owner (FSBO).
List your homeWhat's special
Zillow last checked:
Listing updated:
Listed by:
Paula & Peggy Team 781-771-3270,
William Raveis R.E. & Home Services 781-659-6650,
Paula & Peggy Team 781-771-3270
Bought with:
Alison Shanley Kennedy
Keller Williams Realty Signature Properties
Source: MLS PIN,MLS#: 73398133
Facts & features
Interior
Bedrooms & bathrooms
- Bedrooms: 3
- Bathrooms: 2
- Full bathrooms: 2
Primary bedroom
- Features: Ceiling Fan(s), Closet - Double
- Level: First
- Area: 154.38
- Dimensions: 10.83 x 14.25
Bedroom 2
- Features: Ceiling Fan(s), Closet - Double
- Level: First
- Area: 182.24
- Dimensions: 13.42 x 13.58
Bedroom 3
- Features: Ceiling Fan(s), Closet - Double
- Level: First
- Area: 95
- Dimensions: 10 x 9.5
Bathroom 1
- Features: Bathroom - Full
- Level: First
Bathroom 2
- Features: Bathroom - Full
- Level: Second
Family room
- Features: Cathedral Ceiling(s), Beamed Ceilings, Balcony / Deck, Balcony - Exterior, Remodeled, Closet - Double, Flooring - Engineered Hardwood
- Level: Third
- Area: 676.04
- Dimensions: 24.58 x 27.5
Kitchen
- Features: Closet/Cabinets - Custom Built, Flooring - Stone/Ceramic Tile, Dining Area, Balcony / Deck, Pantry, Countertops - Stone/Granite/Solid, Kitchen Island, Cabinets - Upgraded, Deck - Exterior, Exterior Access, Remodeled, Slider, Stainless Steel Appliances, Breezeway
- Level: Second
- Area: 286.22
- Dimensions: 13.42 x 21.33
Living room
- Features: Closet/Cabinets - Custom Built, Flooring - Wood, Recessed Lighting
- Level: Second
- Area: 205.56
- Dimensions: 12.33 x 16.67
Heating
- Radiant, Natural Gas
Cooling
- Ductless
Appliances
- Included: Gas Water Heater, Range, Oven, Dishwasher, Washer, Dryer
- Laundry: First Floor
Features
- Sun Room, Foyer, Elevator
- Flooring: Wood, Tile, Bamboo
- Windows: Screens
- Basement: Crawl Space
- Number of fireplaces: 1
- Fireplace features: Living Room
Interior area
- Total structure area: 2,722
- Total interior livable area: 2,722 sqft
- Finished area above ground: 2,722
Property
Parking
- Total spaces: 4
- Parking features: Off Street, Stone/Gravel
- Uncovered spaces: 4
Features
- Patio & porch: Screened, Deck - Composite, Covered
- Exterior features: Balcony - Exterior, Balcony / Deck, Porch - Screened, Deck - Composite, Covered Patio/Deck, Storage, Screens, Fenced Yard, Outdoor Shower
- Fencing: Fenced
- Has view: Yes
- View description: Scenic View(s), Water, Ocean, River
- Has water view: Yes
- Water view: Ocean,River,Water
- Waterfront features: Waterfront, Navigable Water, River, Frontage, Ocean, River, 0 to 1/10 Mile To Beach
Lot
- Size: 3,180 Square Feet
- Features: Additional Land Avail.
Details
- Foundation area: 910
- Parcel number: 1171121
- Zoning: res
Construction
Type & style
- Home type: SingleFamily
- Architectural style: Colonial
- Property subtype: Single Family Residence
Materials
- Frame
- Foundation: Other
- Roof: Shingle
Condition
- Year built: 2002
Utilities & green energy
- Electric: 200+ Amp Service
- Sewer: Private Sewer
- Water: Public
- Utilities for property: for Gas Range
Community & HOA
Community
- Features: Conservation Area, House of Worship, Marina
HOA
- Has HOA: No
Location
- Region: Humarock
Financial & listing details
- Price per square foot: $404/sqft
- Tax assessed value: $1,173,600
- Annual tax amount: $11,724
- Date on market: 8/20/2026
Price history
| Date | Event | Price |
|---|---|---|
| 9/10/2025 | Sold | $1,100,000-10.2%$404/sqft |
Source: MLS PIN #73398133 Report a problem | ||
| 8/7/2025 | Contingent | $1,225,000$450/sqft |
Source: MLS PIN #73398133 Report a problem | ||
| 7/20/2025 | Price change | $1,225,000-7.5%$450/sqft |
Source: MLS PIN #73398133 Report a problem | ||
| 7/10/2025 | Listed for sale | $1,325,000+80.3%$487/sqft |
Source: MLS PIN #73398133 Report a problem | ||
| 7/25/2016 | Sold | $735,000-2%$270/sqft |
Source: Agent Provided Report a problem | ||
| 6/16/2016 | Pending sale | $749,800$275/sqft |
Source: RE/MAX Spectrum #71983604 Report a problem | ||
| 6/16/2016 | Price change | $749,800-2.6%$275/sqft |
Source: RE/MAX Spectrum #71983604 Report a problem | ||
| 5/24/2016 | Price change | $769,800+2.7%$283/sqft |
Source: RE/MAX SPECTRUM #71983604 Report a problem | ||
| 5/23/2016 | Price change | $749,800-2.6%$275/sqft |
Source: RE/MAX Spectrum #71983604 Report a problem | ||
| 4/6/2016 | Listed for sale | $769,800+15.8%$283/sqft |
Source: RE/MAX Spectrum #71983604 Report a problem | ||
| 6/8/2012 | Sold | $665,000+741.8%$244/sqft |
Source: Public Record Report a problem | ||
| 9/23/1992 | Sold | $79,000$29/sqft |
Source: Public Record Report a problem | ||
Public tax history
| Year | Property taxes | Tax assessment |
|---|---|---|
| 2025 | $11,724 +8% | $1,173,600 +12% |
| 2024 | $10,852 +4.9% | $1,047,500 +12.7% |
| 2023 | $10,346 +6.3% | $929,600 +20.6% |
| 2022 | $9,729 +2.2% | $770,900 +7.9% |
| 2021 | $9,524 -0.5% | $714,500 +0.8% |
| 2020 | $9,569 +1.8% | $708,800 +3.6% |
| 2019 | $9,402 +6.7% | $684,300 +8.3% |
| 2018 | $8,812 +2.9% | $631,700 +3.9% |
| 2017 | $8,562 +1.3% | $607,700 +1.6% |
| 2016 | $8,456 +9.7% | $598,000 +1.6% |
| 2015 | $7,707 +0.7% | $588,300 +0.3% |
| 2014 | $7,654 +12.6% | $586,500 +9.8% |
| 2013 | $6,795 +3.1% | $534,200 |
| 2012 | $6,592 -1% | $534,200 -9.8% |
| 2011 | $6,660 +2.6% | $592,000 -3.7% |
| 2010 | $6,489 +5.2% | $614,500 -3.5% |
| 2009 | $6,166 +9.1% | $637,000 +3.9% |
| 2008 | $5,652 +11% | $613,000 |
| 2007 | $5,094 +8.4% | $613,000 +6.5% |
| 2006 | $4,698 -3.8% | $575,700 +11.7% |
| 2005 | $4,885 | $515,300 +5.5% |
| 2004 | $4,885 +6.6% | $488,500 |
| 2003 | $4,582 +131.6% | $488,500 +278.1% |
| 2002 | $1,978 +10.6% | $129,200 |
| 2000 | $1,789 | $129,200 |
Find assessor info on the county website
Neighborhood: 02047
Nearby homes
- $675,0003 bd1 ba1.2k sqft5 Milton St, Scituate, MA 02066Sold
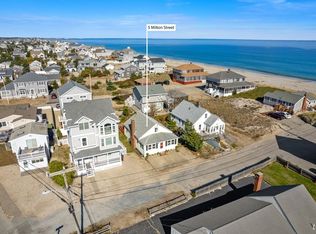
- $1,079,9003 bd1 ba1.2k sqft15 Milton St, Scituate, MA 02066Off Market
- $712,4004 bd1 ba1k sqft7 Milton St, Scituate, MA 02066Off Market

- $1,004,2002 bd1 ba520 sqft10 Newton St, Scituate, MA 02066Off Market

- $767,3002 bd1 ba1.1k sqft4 Milton St, Marshfield, MA 02066Off Market
- $1,028,6003 bd1 ba1.4k sqft14 Newton St, Scituate, MA 02066Off Market
- $776,1003 bd2 ba1.5k sqft121 River St, Humarock, MA 02047Off Market
- $1,034,0003 bd3 ba2.3k sqft8 Milton St, Humarock, MA 02047Off Market
Nearby schools
GreatSchools rating
- 9/10Cushing Elementary SchoolGrades: K-5Distance: 6.4 mi
- 8/10Gates Intermediate SchoolGrades: 6-8Distance: 6.1 mi
- 9/10Scituate High SchoolGrades: 9-12Distance: 6.3 mi


Get pre-qualified for a loan
At Zillow Home Loans, we can pre-qualify you in as little as 5 minutes with no impact to your credit score.
An equal housing lender. NMLS #10287.
- Massachusetts
- Plymouth County
- Scituate
- 02047
- 3 Milton St
