Property Representative: Monica Shea
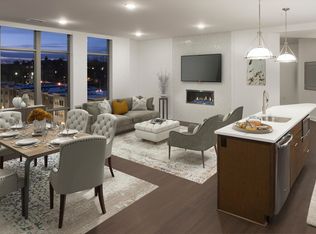
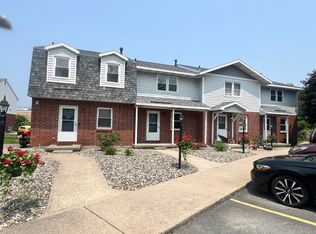
Welcome to your future home in Albany, NY! This charming property combines comfort and convenience, making it an ideal choice for those looking to rent in a vibrant neighborhood.
This property boasts spacious bedrooms and modern bathrooms, offering ample room for relaxation and daily living. You'll find yourself just a stone's throw away from several excellent restaurants and department stores, ensuring easy access to dining and shopping experiences. Plus, enjoy the outdoors with The Crossings Park of Colonie, which is within walking distance.
The property is equipped with central heating and air conditioning to keep you comfortable throughout the seasons. A ceiling fan adds an extra touch of comfort. Rental includes trash removal and landscaping, all other utilities are tenant responsibilityschedule a viewing today!
Apartment for rent
$2,150/moFees may apply
3 Miracle Ln, Albany, NY 12211
2beds
838sqft
Price may not include required fees and charges. Price shown reflects the lease term provided. Learn more|
Apartment
Available Thu Oct 1 2026
Cats, small dogs OK
Air conditioner, central air
Shared laundry
Covered parking
Central
What's special
Modern bathroomsSpacious bedroomsCeiling fan
- 8 days |
- -- |
- -- |
Zillow last checked:
Listing updated:
Travel times

Let’s turn your rent into credit progress
Build credit history with every on-time payment and get credit for the payment you’re already making.
Facts & features
Interior
Bedrooms & bathrooms
- Bedrooms: 2
- Bathrooms: 1
- Full bathrooms: 1
Heating
- Central
Cooling
- Air Conditioner, Central Air
Appliances
- Included: Dishwasher, Microwave Oven, Refrigerator
- Laundry: Shared
Features
- Ceiling Fan(s)
Interior area
- Total interior livable area: 838 sqft
Property
Parking
- Parking features: Covered
- Details: Contact manager
Features
- Patio & porch: Covered
Details
- Parcel number: 0126894212120
Construction
Type & style
- Home type: Apartment
- Property subtype: Apartment
Condition
- Year built: 1950
Utilities & green energy
- Utilities for property: Garbage
Building
Management
- Pets allowed: Yes
Community & HOA
Location
- Region: Albany
Financial & listing details
- Lease term: 1 Year
Nearby apartments for rent
Price history
| Date | Event | Price |
|---|---|---|
| 9/17/2026 | Price change | $2,150-4.4%$3/sqft |
Source: Zillow Rentals Report a problem | ||
| 9/10/2026 | Listed for rent | $2,250-10%$3/sqft |
Source: Zillow Rentals Report a problem | ||
| 7/31/2026 | Sold | $290,000-3.3%$346/sqft |
Source:  Global MLS #202611609 Report a problem Global MLS #202611609 Report a problem | ||
| 6/20/2026 | Pending sale | $299,900$358/sqft |
Source: Global MLS #202611609 Report a problem | ||
| 6/2/2026 | Listed for sale | $299,900$358/sqft |
Source: Global MLS #202611609 Report a problem | ||
| 3/9/2026 | Listing removed | $2,500$3/sqft |
Source: Zillow Rentals Report a problem | ||
| 3/7/2026 | Pending sale | $299,900$358/sqft |
Source: Global MLS #202611609 Report a problem | ||
| 2/26/2026 | Listed for sale | $299,900$358/sqft |
Source: Global MLS #202611609 Report a problem | ||
| 2/16/2026 | Pending sale | $299,900$358/sqft |
Source: Global MLS #202611609 Report a problem | ||
| 2/11/2026 | Listed for rent | $2,500$3/sqft |
Source: Zillow Rentals Report a problem | ||
| 2/5/2026 | Listed for sale | $299,900+50%$358/sqft |
Source: Global MLS #202611609 Report a problem | ||
| 10/6/2025 | Sold | $200,000+174%$239/sqft |
Source: Public Record Report a problem | ||
| 9/28/1995 | Sold | $73,000$87/sqft |
Source: Public Record Report a problem | ||
Neighborhood: Loudonville
Nearby schools
GreatSchools rating
- 9/10Shaker Road Elementary SchoolGrades: PK-4Distance: 0.1 mi
- 7/10Sand Creek Middle SchoolGrades: 5-8Distance: 0.8 mi
- 8/10Colonie Central High SchoolGrades: 9-12Distance: 1.4 mi