Welcome home to the amenity rich neighborhood of River Hills on Lake Wylie! This home has so much to offer AND a deeded right to a boat slip to the Commodore Point Boat Basin at the end of the street! Home is perfect for multigenerational living with large basement area with separate entrance - could work for mother in law or teen suite. The stately entrance reminds you of a home in Charleston with big wide porch with rocking chairs. Garages are heated and cooled but not included in the living square footage. 1 of the garages can accommodate 2 cars deep, workshop and lots of shelving. Total of 3 car garage spaces or your golf cart. The backyard is botanical delight to enjoy the outdoors on your big deck, covered seating area AND very own tiki bar! Let the party get started! This home offers primary bedroom and bath on the main floor along with great room, kitchen with large island, dining room, laundry room and breakfast area. Upstairs offers 2 bedrooms with jack and Jill bathroom and additional bedroom. The basement offers flex space the sellers used as a bedroom, living room, office and drop zone and lots of storage space. The neighborhood is waterfront gated community with 24 hour security and country club /18 hole championship golf course and marina. Miles of walking paths, waterfront park with sandy beach and picnic pavilion. There is separate charge for the marina club and country club. This home is also in the award winning Clover School district. Welcome home to Lake Wylie!
Active
$749,000
3 Mischief St, Lake Wylie, SC 29710
4beds
3,457sqft
Single Family Residence
Built in 1995
0.35 Acres Lot
$731,400 Zestimate®
$217/sqft
$203/mo HOA
What's special
Big deckKitchen with large islandGreat roomCovered seating areaBreakfast areaDining roomStately entrance
- 14 days
- 1,682
- 78
Likely to sell faster than
Zillow last checked:
Listing updated:
Listed by:
Melanie Wilson mel.wilsonrealtor@gmail.com,
Keller Williams Connected
Source: Canopy MLS as distributed by MLS GRID,MLS#: 4399658
Facts & features
Interior
Bedrooms & bathrooms
- Bedrooms: 4
- Bathrooms: 4
- Full bathrooms: 2
- 1/2 bathrooms: 2
- Main level bedrooms: 1
Primary bedroom
- Level: Main
Bedroom s
- Level: Upper
Bedroom s
- Level: Upper
Bedroom s
- Level: Upper
Bathroom full
- Level: Main
Bathroom half
- Level: Main
Bathroom full
- Level: Upper
Bathroom half
- Level: Basement
Breakfast
- Level: Main
Dining area
- Level: Main
Dining area
- Level: Basement
Flex space
- Level: Basement
Great room
- Level: Main
Kitchen
- Level: Main
Laundry
- Level: Main
Office
- Level: Basement
Recreation room
- Level: Basement
Heating
- Natural Gas
Cooling
- Ceiling Fan(s), Central Air
Appliances
- Included: Dishwasher
- Laundry: Electric Dryer Hookup, Inside
Features
- Basement: Basement Garage Door
- Fireplace features: Great Room
Interior area
- Total structure area: 2,523
- Total interior livable area: 3,457 sqft
- Finished area above ground: 2,523
- Finished area below ground: 934
Video & virtual tour
Property
Parking
- Total spaces: 3
- Parking features: Basement, Attached Garage, Garage Faces Front
- Attached garage spaces: 3
- Details: 2 basement garages. One car & 2 car garage
Features
- Levels: Two
- Stories: 2
- Patio & porch: Deck
- Pool features: Community
- Waterfront features: Beach - Public, Paddlesport Launch Site - Community
- Body of water: Lake Wylie
Lot
- Size: 0.35 Acres
- Features: Cul-De-Sac
Details
- Parcel number: 5780000054
- Zoning: RC-I
- Special conditions: Standard
- Other equipment: Network Ready
Construction
Type & style
- Home type: SingleFamily
- Architectural style: Transitional
- Property subtype: Single Family Residence
Materials
- Wood
Condition
- New construction: No
- Year built: 1995
Utilities & green energy
- Sewer: County Sewer
- Water: County Water
- Utilities for property: Cable Available, Electricity Connected, Fiber Optics
Community & HOA
Community
- Features: Clubhouse, Dog Park, Game Court, Gated, Golf, Lake Access, Picnic Area, Playground, Recreation Area, Tennis Court(s), Walking Trails
- Security: Security Service, Smoke Detector(s)
- Subdivision: River Hills
HOA
- Has HOA: Yes
- HOA fee: $610 quarterly
- HOA name: River Hills Comm Assoc
- HOA phone: 803-831-8214
Location
- Region: Lake Wylie
Financial & listing details
- Price per square foot: $217/sqft
- Tax assessed value: $521,400
- Annual tax amount: $1,981
- Date on market: 8/17/2026
- Cumulative days on market: 14 days
- Listing terms: Cash,Conventional,FHA,USDA Loan,VA Loan
- Electric utility on property: Yes
- Road surface type: Concrete, Paved
Estimated market value
$731,400
$695,000 - $768,000
$3,537/mo
Price history
| Date | Event | Price |
|---|---|---|
| 8/17/2026 | Listed for sale | $749,000+274.7%$217/sqft |
Source:  Canopy MLS as distributed by MLS GRID #4399658 Report a problem Canopy MLS as distributed by MLS GRID #4399658 Report a problem | ||
| 10/1/2012 | Listing removed | $199,900$58/sqft |
Source: Rinehart Realty #1081735 Report a problem | ||
| 9/25/2012 | Listed for sale | $199,900$58/sqft |
Source: Rinehart Realty Corporation #1081735 Report a problem | ||
| 9/22/2012 | Pending sale | $199,900+11.1%$58/sqft |
Source: Rinehart Realty Corporation #1081735 Report a problem | ||
| 9/12/2012 | Sold | $180,000-10%$52/sqft |
Source: Canopy MLS as distributed by MLS GRID #2083493 Report a problem | ||
| 8/28/2012 | Listed for sale | $199,900$58/sqft |
Source: Rinehart Realty Corporation #1081735 Report a problem | ||
| 8/11/2012 | Pending sale | $199,900$58/sqft |
Source: Rinehart Realty Corporation #1081735 Report a problem | ||
| 8/10/2012 | Listed for sale | $199,900$58/sqft |
Source: Rinehart Realty Corporation #1081735 Report a problem | ||
| 7/13/2012 | Pending sale | $199,900$58/sqft |
Source: Rinehart Realty Corporation #1081735 Report a problem | ||
| 5/10/2012 | Listed for sale | $199,900-15.8%$58/sqft |
Source: Vflyer Homes #2083493 Report a problem | ||
| 2/4/2012 | Listing removed | $237,500$69/sqft |
Source: Rinehart Realty Corporation #1077159 Report a problem | ||
| 10/26/2011 | Price change | $237,500-2.1%$69/sqft |
Source: Rinehart Realty Corporation #1077159 Report a problem | ||
| 9/16/2011 | Price change | $242,500-4.7%$70/sqft |
Source: Rinehart Realty Corporation #1077159 Report a problem | ||
| 9/9/2011 | Price change | $254,500-1.7%$74/sqft |
Source: Rinehart Realty Corporation #1077159 Report a problem | ||
| 8/13/2011 | Listed for sale | $259,000-5.8%$75/sqft |
Source: Rinehart Realty Corporation #1077159 Report a problem | ||
| 3/24/2011 | Listing removed | $275,000$80/sqft |
Source: First Properties of the Carolinas #988850 Report a problem | ||
| 3/4/2011 | Price change | $275,000-1.7%$80/sqft |
Source: First Properties of the Carolinas #988850 Report a problem | ||
| 12/10/2010 | Price change | $279,850-6.4%$81/sqft |
Source: First Properties of the Carolinas #988850 Report a problem | ||
| 11/6/2010 | Price change | $299,000-6.3%$86/sqft |
Source: RE/MAX Executive Realty #922698 Report a problem | ||
| 7/16/2010 | Listed for sale | $319,000+11.9%$92/sqft |
Source: RE/MAX Executive Realty #922698 Report a problem | ||
| 4/4/2003 | Sold | $285,000$82/sqft |
Source: Public Record Report a problem | ||
Public tax history
| Year | Property taxes | Tax assessment |
|---|---|---|
| 2025 | $1,981 +11.4% | $14,468 +15% |
| 2024 | $1,778 -2.5% | $12,581 |
| 2023 | $1,823 +21.4% | $12,581 |
| 2022 | $1,502 -53.9% | $12,581 |
| 2021 | $3,260 | $12,581 |
| 2020 | -- | $12,581 +15% |
| 2019 | -- | $10,940 |
| 2018 | -- | $10,940 |
| 2017 | $1,302 | $10,940 |
| 2016 | $1,302 | $10,940 |
| 2014 | $1,302 | $10,940 -4.2% |
| 2013 | $1,302 | $11,420 |
| 2012 | -- | $11,420 +6.5% |
| 2010 | -- | $10,720 |
| 2009 | -- | $10,720 |
| 2008 | -- | $10,720 |
| 2007 | -- | $10,720 |
| 2006 | -- | $10,720 +13.3% |
| 2005 | -- | $9,460 |
| 2004 | -- | $9,460 |
| 2003 | -- | $9,460 |
| 2002 | -- | $9,460 |
| 2001 | -- | $9,460 +9.5% |
| 2000 | -- | $8,640 |
Find assessor info on the county website
Monthly payment
Est. payment
Payment breakdown
Explore the cost of this home by adjusting the details. Changes won't be saved.Climate risks
Neighborhood: 29710
Nearby schools
Schools provided by the listing agent
- Elementary: Crowders Creek
- Middle: Oakridge
- High: Lake Wylie
Source: Canopy MLS as distributed by MLS GRID. This data may not be complete. We recommend contacting the local school district to confirm school assignments for this home.
Similar homes
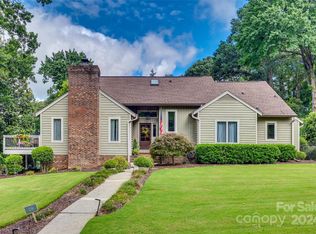
- $699,9006 bd4 ba3.5k sqft607 Winter Walk Ln, Lake Wylie, SC 29710For Sale

 MLS ID #4415998, Sierra Garren, EXP Realty LLC Ballantyne. Canopy MLS as distributed by MLS GRID
 - $599,0005 bd4 ba3.1k sqft16 Woodvine Ln, Lake Wylie, SC 29710For Sale
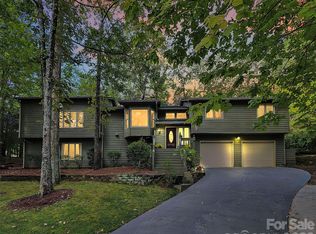 MLS ID #4303329, Dean Hardy, Better Homes and Garden Real Estate Paracle. Canopy MLS as distributed by MLS GRID
 - $637,0003 bd3 ba2.6k sqft12 Cove Rd, Clover, SC 29710For Sale
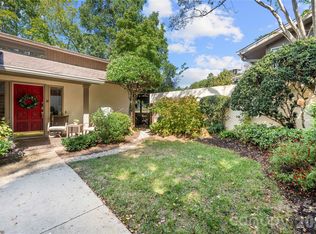 MLS ID #4309683, Isha Benton, Carolina Homes Connection, LLC. Canopy MLS as distributed by MLS GRID
 - $625,0003 bd3 ba2k sqft64 Timberidge Dr, Clover, SC 29710For Sale
 MLS ID #4386673, Chris Beard, Rinehart Realty Corporation. Canopy MLS as distributed by MLS GRID
 - $572,0003 bd3 ba2.2k sqft31 Fairway Rdg, Clover, SC 29710For SaleMLS ID #4355694, Melanie Wilson, Keller Williams Connected. Canopy MLS as distributed by MLS GRID
- $634,9003 bd3 ba2.7k sqft2035 Slippery Rock Cv, Clover, SC 29710For SaleMLS ID #4392694, Sue Mainhart, Carolina Homes Connection, LLC. Canopy MLS as distributed by MLS GRID
- $584,9003 bd3 ba2.6k sqft438 Sandbar Point, Clover, SC 29710For SaleMLS ID #4403257, Robbie Tickel, Costello Real Estate and Investments LLC. Canopy MLS as distributed by MLS GRID
- $849,0005 bd5 ba3.9k sqft16201 Woolwine Rd, Charlotte, NC 28278For SaleMLS ID #4366785, Michael Sposato, Carolina Realty Advisors. Canopy MLS as distributed by MLS GRID
- $750,0003 bd3 ba3.6k sqft1701 S Point Rd, Belmont, NC 28012For SaleMLS ID #4369444, Ivory Craig, Premier South. Canopy MLS as distributed by MLS GRID
- $862,0005 bd4 ba4.1k sqft16815 Crosshaven Dr, Charlotte, NC 28278For SaleMLS ID #4407553, Ann-Dorthe Havmoeller, Howard Hanna Allen Tate Charlotte South. Canopy MLS as distributed by MLS GRID
- $750,0004 bd4 ba3.3k sqft1516 Hensley Rd, Fort Mill, SC 29715For SaleMLS ID #4395457, Jenny Linich, Keller Williams Ballantyne Area. Canopy MLS as distributed by MLS GRID
- $675,0005 bd3 ba3.4k sqft2858 Scarborough Ct, Gastonia, NC 28054For SaleMLS ID #4384743, Bob Schiff, Keller Williams South Park. Canopy MLS as distributed by MLS GRID
- $489,0004 bd3 ba2.6k sqft3339 Kingshire Way, Clover, SC 29710For SaleMLS ID #4404024, Christina Geis, Howard Hanna Allen Tate Lake Wylie. Canopy MLS as distributed by MLS GRID
- $635,0004 bd3 ba3.2k sqft1511 Prancer Ln, Gastonia, NC 28056For SaleMLS ID #4412780, Peter Blau, Howard Hanna Allen Tate Gastonia. Canopy MLS as distributed by MLS GRID
- $848,0005 bd4 ba3.8k sqft15420 Cimarron Hills Ln, Charlotte, NC 28278For SaleMLS ID #4376037, Ann-Dorthe Havmoeller, Howard Hanna Allen Tate Charlotte South. Canopy MLS as distributed by MLS GRID
- $799,0004 bd5 ba3k sqft12711 Moores Chapel Rd, Charlotte, NC 28214For SaleMLS ID #4403634, Connie Yates, Keller Williams Ballantyne Area. Canopy MLS as distributed by MLS GRID
- $609,0004 bd3 ba2.2k sqft4030 Foxmoor Dr, Charlotte, NC 28226For SaleMLS ID #4415337, Amy Peterson, Howard Hanna Allen Tate SouthPark. Canopy MLS as distributed by MLS GRID
- $619,9005 bd3 ba2.9k sqft4523 Brent Wood Dr, Belmont, NC 28012For SaleMLS ID #4407343, Loretta Lucas, LPT Realty, LLC. Canopy MLS as distributed by MLS GRID
- $820,0005 bd3 ba3.6k sqft208 Kelly Ct, Fort Mill, SC 29715For SaleMLS ID #4400682, Suzette Gray, Coldwell Banker Realty. Canopy MLS as distributed by MLS GRID
- $630,0003 bd4 ba2.8k sqft1366 Crown Ridge Dr, Fort Mill, SC 29708For SaleMLS ID #4397987, Elizabeth Shamble, Coldwell Banker Realty. Canopy MLS as distributed by MLS GRID
