We are Temp Off Market to respond to Multiple Offers Received. Welcome to the highly desirable Terrestria community in Gloucester Township, where you will find spacious homes, outstanding community amenities, and an unbeatable location. Conveniently located just minutes from Route 42, the Atlantic City Expressway, Route 295, and bridges to Philadelphia, you'll also enjoy easy access to Gloucester Premium Outlets, shopping, restaurants, parks, and Jersey Shore destinations. This spacious end-unit townhouse offers over 2,500 sq/ft of living space (including the partially finished basement) and presents an outstanding opportunity for buyers looking to build equity while creating a home that reflects their own personal style. End-unit living provides the added benefit of extra windows for abundant natural light, a side yard, and a generously sized private backyard, along with an attached one-car garage, private driveway, and abundant guest parking conveniently located just outside. Step inside to a dramatic great room featuring soaring vaulted ceilings and a double-sided wood-burning fireplace shared with the adjoining family room. The family room also offers a built-in bar area and opens to the kitchen and breakfast room, where sliding glass doors provide access to the backyard—creating a floor plan that's ideal for entertaining family and friends. The main level is completed by a convenient laundry room and powder room. Upstairs, the spacious primary suite offers a walk-in closet and private ensuite bathroom. Two additional oversized bedrooms each feature large closets and share a convenient Jack-and-Jill bathroom, providing comfortable accommodations for family or guests. The full basement expands the living space even further with approximately 600± square feet of finished area, offering endless possibilities for a recreation room, home office, fitness area, or media room, while still providing plenty of unfinished storage space. While the home is ready for its next chapter and offers an excellent opportunity for cosmetic updates, its generous room sizes, exceptional floor plan, end-unit location, and tremendous potential make it an outstanding value in today's market. Beyond the home itself, residents of Terrestria enjoy an impressive list of community amenities, including exterior building maintenance (roofing, siding, and exterior maintenance included!), swimming pool, tennis courts, recreation center with hall rental availability, and beautifully maintained common areas—all with an affordable HOA fee of approximately $177 per month. Being sold in as-is condition, with the seller providing the Fire Dept Certificate of Occupancy for the buyer's convenience. Opportunities to purchase a home of this size, with this floor plan and an end-unit location in desirable Terrestria at this price point are becoming increasingly difficult to find. If you've been searching for an affordable opportunity to personalize a spacious home in one of Gloucester Township's most desirable communities, this is one you won't want to miss!
Pending
$245,000
3 Mission Ln, Sicklerville, NJ 08081
3beds
2,772sqft
Townhouse
Built in 1979
3,441 Square Feet Lot
$-- Zestimate®
$88/sqft
$170/mo HOA
What's special
Double-sided wood-burning fireplaceSoaring vaulted ceilingsTennis courtsAbundant guest parkingSwimming poolPrivate ensuite bathroomConvenient laundry room
- 29 days
- 2,194
- 193
Likely to sell faster than
Zillow last checked:
Listing updated:
Listed by:
David Marcantuno 610-220-9452,
Keller Williams Hometown
Source: Bright MLS,MLS#: NJCD2123778
Facts & features
Interior
Bedrooms & bathrooms
- Bedrooms: 3
- Bathrooms: 3
- Full bathrooms: 2
- 1/2 bathrooms: 1
- Main level bathrooms: 1
Rooms
- Room types: Living Room, Dining Room, Primary Bedroom, Bedroom 2, Kitchen, Family Room, Den, Foyer, Bedroom 1, Laundry, Half Bath
Primary bedroom
- Features: Walk-In Closet(s), Attached Bathroom
- Level: Upper
- Area: 280 Square Feet
- Dimensions: 14 X 20
Bedroom 1
- Features: Attached Bathroom
- Level: Upper
- Area: 180 Square Feet
- Dimensions: 10 X 18
Bedroom 2
- Features: Attached Bathroom
- Level: Upper
- Area: 196 Square Feet
- Dimensions: 14 X 14
Den
- Level: Lower
- Area: 576 Square Feet
- Dimensions: 18 X 32
Dining room
- Features: Cathedral/Vaulted Ceiling, Fireplace - Wood Burning
- Level: Main
- Area: 130 Square Feet
- Dimensions: 10 X 13
Family room
- Features: Fireplace - Wood Burning
- Level: Main
- Area: 324 Square Feet
- Dimensions: 18 X 18
Foyer
- Level: Main
- Area: 80 Square Feet
- Dimensions: 8 X 10
Half bath
- Level: Main
- Area: 24 Square Feet
- Dimensions: 3 X 8
Kitchen
- Features: Breakfast Nook, Kitchen Island
- Level: Main
- Area: 210 Square Feet
- Dimensions: 14 X 15
Laundry
- Level: Main
- Area: 48 Square Feet
- Dimensions: 6 X 8
Living room
- Features: Cathedral/Vaulted Ceiling
- Level: Main
- Area: 130 Square Feet
- Dimensions: 10 X 13
Heating
- Forced Air, Natural Gas
Cooling
- Central Air, Electric
Appliances
- Included: Gas Water Heater
- Laundry: Main Level, Laundry Room
Features
- Eat-in Kitchen, Dry Wall
- Flooring: Wood, Carpet, Vinyl, Tile/Brick
- Basement: Full,Partially Finished
- Number of fireplaces: 1
- Fireplace features: Double Sided
Interior area
- Total structure area: 2,772
- Total interior livable area: 2,772 sqft
- Finished area above ground: 2,172
- Finished area below ground: 600
Property
Parking
- Total spaces: 2
- Parking features: Built In, Concrete, Attached, Driveway, Parking Lot
- Attached garage spaces: 1
- Uncovered spaces: 1
Accessibility
- Accessibility features: None
Features
- Levels: Two
- Stories: 2
- Exterior features: Sidewalks, Street Lights
- Pool features: Community
Lot
- Size: 3,441 Square Feet
- Dimensions: 43.00 x 80.00
Details
- Additional structures: Above Grade, Below Grade
- Parcel number: 151570600030
- Zoning: R-3
- Zoning description: residential
- Special conditions: Standard
Construction
Type & style
- Home type: Townhouse
- Architectural style: Contemporary,French,Colonial
- Property subtype: Townhouse
Materials
- Wood Siding, Stone
- Foundation: Block
- Roof: Shingle
Condition
- Average
- New construction: No
- Year built: 1979
Utilities & green energy
- Electric: 150 Amps, 120/240V
- Sewer: Public Sewer
- Water: Public
- Utilities for property: Underground Utilities, Cable Available
Community & HOA
Community
- Features: Pool
- Subdivision: Terrestria
HOA
- Has HOA: Yes
- Amenities included: Pool
- Services included: Pool(s)
- HOA fee: $170 monthly
- HOA name: TERRESTRIA HOA
Location
- Region: Sicklerville
- Municipality: GLOUCESTER TWP
Financial & listing details
- Price per square foot: $88/sqft
- Tax assessed value: $146,400
- Annual tax amount: $6,513
- Date on market: 8/5/2026
- Listing agreement: Exclusive Right To Sell
- Listing terms: Cash,Conventional,FHA,USDA Loan,VA Loan
- Inclusions: Refrigerator, Washer & Dryer (included As-is)
- Exclusions: Personal Property
- Ownership: Fee Simple
Estimated market value
Not available
Estimated sales range
Not available
Not available
Price history
| Date | Event | Price |
|---|---|---|
| 9/2/2026 | Pending sale | $245,000$88/sqft |
Source:  Bright MLS #NJCD2123778 Report a problem Bright MLS #NJCD2123778 Report a problem | ||
| 8/14/2026 | Listing removed | $245,000$88/sqft |
Source: Bright MLS #NJCD2123778 Report a problem | ||
| 8/5/2026 | Listed for sale | $245,000+113%$88/sqft |
Source: Bright MLS #NJCD2123778 Report a problem | ||
| 8/5/2016 | Sold | $115,000+2.2%$41/sqft |
Source: Public Record Report a problem | ||
| 3/27/2016 | Listing removed | $112,500$41/sqft |
Source: RE/MAX Connection - Turnersville #6584721 Report a problem | ||
| 9/16/2015 | Price change | $112,500-2.2%$41/sqft |
Source: RE/MAX Connection - Turnersville #6584721 Report a problem | ||
| 8/30/2015 | Price change | $115,000-4.2%$41/sqft |
Source: RE/MAX Connection - Turnersville #6584721 Report a problem | ||
| 8/6/2015 | Price change | $120,000-4%$43/sqft |
Source: RE/MAX Connection - Turnersville #6584721 Report a problem | ||
| 6/3/2015 | Listed for sale | $125,000-37.5%$45/sqft |
Source: RE/MAX Connection - Turnersville #6584721 Report a problem | ||
| 4/13/2007 | Sold | $200,000$72/sqft |
Source: Public Record Report a problem | ||
Public tax history
| Year | Property taxes | Tax assessment |
|---|---|---|
| 2025 | $6,118 +1.8% | $146,400 |
| 2024 | $6,011 -2.6% | $146,400 |
| 2023 | $6,172 +0.6% | $146,400 |
| 2022 | $6,137 +2.1% | $146,400 |
| 2021 | $6,010 +2.2% | $146,400 |
| 2020 | $5,881 +0.4% | $146,400 |
| 2019 | $5,856 | $146,400 |
| 2018 | $5,856 +5.7% | $146,400 |
| 2017 | $5,541 -6.5% | $146,400 |
| 2016 | $5,928 +0.3% | $146,400 -13.3% |
| 2015 | $5,908 +5.3% | $168,800 |
| 2014 | $5,609 +1.8% | $168,800 |
| 2013 | $5,510 +1.5% | $168,800 |
| 2012 | $5,430 +1.9% | $168,800 |
| 2011 | $5,327 -10.2% | $168,800 |
| 2010 | $5,934 +4.5% | $168,800 +57.5% |
| 2009 | $5,681 | $107,200 |
| 2008 | -- | $107,200 |
| 2006 | -- | $107,200 |
| 2005 | -- | $107,200 |
| 2004 | -- | $107,200 |
| 2003 | -- | $107,200 |
| 2002 | -- | $107,200 |
| 2001 | -- | $107,200 |
Find assessor info on the county website
Monthly payment
Est. payment
Payment breakdown
Explore the cost of this home by adjusting the details. Changes won't be saved.Climate risks
Neighborhood: 08081
Nearby schools
Schools provided by the listing agent
- Elementary: Erial E.s.
- Middle: Ann A. Mullen M.s.
- High: Timber Creek
- District: Gloucester Township Public Schools
Source: Bright MLS. This data may not be complete. We recommend contacting the local school district to confirm school assignments for this home.

Similar homes
- $279,9003 bd3 ba1.5k sqft2103 Doral Dr, Blackwood, NJ 08012For Sale
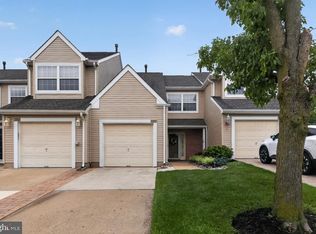
 MLS ID #NJCD2121996, Sheri Klein, Real Broker, LLC. Bright MLS
 - $318,0003 bd3 ba1.6k sqft701 Tanglewood Dr, Sicklerville, NJ 08081For Sale
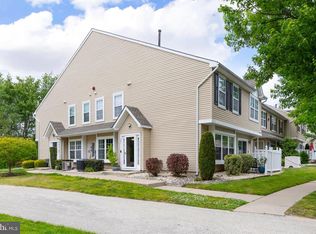 MLS ID #NJCD2119294, Deborah Stoyko, BHHS Fox & Roach-Mullica Hill South. Bright MLS
 - $349,9003 bd2 ba1.4k sqft14 Village Green Ln, Sicklerville, NJ 08081For Sale
 MLS ID #NJCD2123862, Tim Belko, BHHS Fox & Roach-Washington-Gloucester. Bright MLS
 - $264,9003 bd2 ba1.8k sqft141 Laureba Ave, Stratford, NJ 08084For Sale
 MLS ID #NJCD2122148, Bayram Kose, RE/MAX Of Cherry Hill. Bright MLS
 - $332,0002 bd3 ba2.2k sqft3 Saddle Ln, Sicklerville, NJ 08081For SaleMLS ID #NJCD2119378, Kelli Ciancaglini, Opus Elite Real Estate of NJ, LLC. Bright MLS
- $350,0004 bd2 ba2k sqft7 Matro Ave, Berlin, NJ 08009For SaleMLS ID #NJCD2125912, Christopher Basile, Keller Williams Realty - Washington Township. Bright MLS
- $230,0003 bd1 ba1.3k sqft132 Joy St, Gloucester City, NJ 08030For SaleMLS ID #NJCD2125120, Deborah Valvo, Weichert Realtors-Medford. Bright MLS
- $319,0003 bd2 ba1.6k sqft1 Woodhaven Way, Sicklerville, NJ 08081For SaleMLS ID #NJCD2102366, Alex Neff, BHHS Fox & Roach -Yardley/Newtown. Bright MLS
- $359,9003 bd3 ba1.6k sqft2 Hetton Ct, Glassboro, NJ 08028For SaleMLS ID #NJGL2077574, Valerie Coppola- Bellia, HOF Realty. Bright MLS
- $200,0003 bd2 ba1.5k sqft802 Mason Run, Pine Hill, NJ 08021For SaleMLS ID #NJCD2120892, Morshad Hossain, Redfin. Bright MLS
- $259,9003 bd1 ba1.4k sqft116 Lake Dr, Brooklawn, NJ 08030For SaleMLS ID #NJCD2125318, Rob Bunis, Prime Realty Partners. Bright MLS
- $249,9982 bd2 ba1.6k sqft168 Dorian Dr, Williamstown, NJ 08094For SaleMLS ID #NJGL2073810, Brittany Christinzio, Opus Elite Real Estate. Bright MLS
- $269,9004 bd2 ba2.2k sqft528-530 Vine St, Camden, NJ 08102For SaleMLS ID #NJCD2124354, VanessaSalas Salas, Keller Williams Realty - Atlantic Shore. Bright MLS
- $179,9003 bd1 ba1.6k sqft2216 Mifflin St, Philadelphia, PA 19145For SaleMLS ID #PAPH2666840, Kimberlee McClellan, Ai Brokers LLC. Bright MLS
- $245,0003 bd2 ba1.8k sqft648 Billings Ave, Paulsboro, NJ 08066For SaleMLS ID #NJGL2076388, Geraldine Borrell, Jason Mitchell Real Estate New Jersey, LLC. Bright MLS
- $319,0003 bd3 ba1.8k sqft2102 Doral Dr, Blackwood, NJ 08012For SaleMLS ID #NJCD2116078, Chris Lucien, KW Empower. Bright MLS
- $324,8903 bd4 ba1.9k sqft306 Brandywine Dr, Williamstown, NJ 08094For SaleMLS ID #NJGL2077424, Tom Duffy, Keller Williams Realty - Washington Township. Bright MLS
- $350,0002 bd3 ba1.5k sqft70 La Costa Dr, Blackwood, NJ 08012For SaleMLS ID #NJCD2124130, Jessica Nooney, Weichert Realtors-Medford. Bright MLS
- $325,0004 bd2 ba1.9k sqft14 Briarcliff Rd, Atco, NJ 08004For SaleMLS ID #NJCD2113756, Devin Dinofa, Keller Williams Realty - Moorestown. Bright MLS
