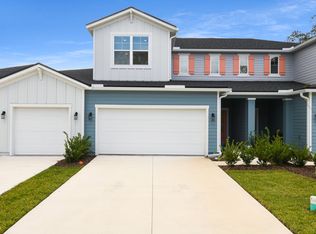
The Mangrove home plan is a thoughtfully designed residence featuring three bedrooms and two bathrooms within its 1,181 square feet. This home offers an open-concept living area that creates a seamless flow between the living room, dining area, and a modern kitchen, making it ideal for both daily living and entertaining. Large windows throughout the home bring in abundant natural light, enhancing the bright and airy feel. With a practical layout that maximizes space and functionality, the Mangrove plan also includes a one-car garage, providing convenient storage and parking. This home is perfect for those seeking a cozy yet efficient living space with a contemporary touch.** Photos are representative of a Mangrove Floorplan
This property is not currently displayed as for sale or rent on Zillow. This may be different from what's on other websites or public sources.