Skip main navigation
Off market
  • $2,008,800

    3 Mockingbird Pl, Louisville, KY 40207

    5beds
    7,726sqft
    SingleFamily
    Built in 1985
    1.4 Acres Lot
    $2,008,800 Zestimate®
    $260/sqft
    $4,896 Estimated rent

    Home value

    $2,008,800

    $1.77M - $2.31M

    $4,896/mo

    Zestimate® history
    Loading
    Loading...

    Owner options

    List your home for rent

    $4,896/mo

    Rent Zestimate®

    Find your next renter with Zillow Rental Manager. Plus, with online applications, you can quickly screen prospective tenants – for free.

    Learn more

    $4,896/mo

    Rent Zestimate®

    Refinance and save

    $10,016/mo

    Est. payment

    Refinancing to a lower rate could help reduce your monthly payments and save thousands over the life of the loan.

    See today's rates

    $10,016/mo

    Est. payment

    Explore your selling options

    Work with a Zillow partner agent

    Leverage their expertise and Zillow's premium Showcase listings to get your home seen by more buyers.

    Get started

    List with your own agent

    Get your home in front of millions of buyers by listing it on Zillow.

    Learn how to do it

    Sell it yourself

    Take full control of how buyers see your home on Zillow by listing For Sale by Owner (FSBO).

    List your home

    What's special

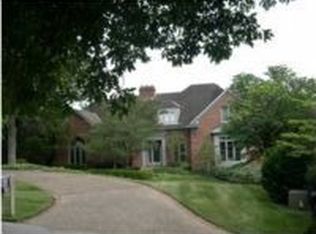
    Masterfully built home in the wooded privacy of Mockingbird Place! The key features of this home include: a three car garage, updated kitchen, a first floor master with two bathrooms, a pool and tons of entertaining space for friends and family. Upon entering the spacious foyer you'll immediately notice the beautifully crafted chippendale staircase railing. To the left is the dining room complete with floor-to-ceiling windows and plenty of space for a large dining room table. To the right is a study with a wood burning fireplace and built in bookshelves. Through the foyer you'll pass the half bath and make your way into the rear living room. This room is enhanced by the presence of the sizable stone fireplace and a stunning vaulted ceiling. Just through the living room, you'll pass the wet bar to your left as you make your way into the den with sweeping views over the rear woods - privacy at its finest. The kitchen is flawlessly designed with crisp white cabinets and stainless steel appliances, beautifully partnered with slate countertops for an elegant and updated look. Additionally, a stone fireplace is located in the kitchen to enhance its warmth and character. Just off the kitchen you'll find a hallway leading to the laundry room and three car garage. The master suite completes the first floor with a large picture window, built in bookshelves, and two bathrooms and closets perfect for any couple. The second floor has two sizable rooms - one with a play room and each with their own private bath. The lower level also has two bedrooms and baths, along with a family/media room, a kitchenette and an art studio. Just pass the lower level staircase you'll find the tiled game room, an office, a wine cellar and half bath/changing room. The sliding glass doors will take you out to the the rear patio and gorgeously designed pool. This outdoor oasis is complete with a brick fireplace and beautiful wooden deck adorned with a pergola just off the den.

    This property is off market, which means it's not currently listed for sale or rent on Zillow. This may be different from what's available on other websites or public sources.

    Facts & features

    Interior

    Bedrooms & bathrooms
    • Bedrooms: 5
    • Bathrooms: 8
    • Full bathrooms: 6
    • 1/2 bathrooms: 2
    Heating
    • Forced air, Gas
    Cooling
    • Central
    Features
    • Flooring: Other
    • Basement: Finished
    • Has fireplace: Yes
    • Fireplace features: Basement
    Interior area
    • Total interior livable area: 7,726 sqft
    • Finished area below ground: 3185.00

    Property

    Parking
    • Parking features: Garage - Attached
    Features
    • Patio & porch: Patio, Porch
    • Exterior features: Brick
    • Pool features: In Ground
    • Fencing: Other
    Lot
    • Size: 1.40 Acres
    Details
    • Additional structures: Garage(s)
    • Parcel number: 21175400030000
    • Wooded area: 0

    Construction

    Type & style
    • Home type: SingleFamily
    • Architectural style: Traditional
    Materials
    • Wood
    • Roof: Other
    Condition
    • Year built: 1985

    Utilities & green energy

    • Gas: Fuel:Natural
    • Sewer: Public Sewer
    • Water: Public
    • Utilities for property: Natural Gas Connected, Water Connected, Sewer Connected

    Community & neighborhood

    Location
    • Region: Louisville

    Other

    Other facts
    • Sewer: Public Sewer
    • WaterSource: Public
    • Heating: Forced Air, Gas Heat
    • FireplaceYN: true
    • Roof: Shingle
    • GarageYN: true
    • AttachedGarageYN: true
    • HeatingYN: true
    • Utilities: Natural Gas Connected, Water Connected, Sewer Connected
    • CoolingYN: true
    • ExteriorFeatures: Patio, Porch, Pool - In Ground
    • PatioAndPorchFeatures: Patio, Porch
    • BusinessType: Residential
    • RoomsTotal: 17
    • ConstructionMaterials: Brick
    • ArchitecturalStyle: Traditional
    • ElectricOnPropertyYN: True
    • PoolPrivateYN: True
    • FarmLandAreaUnits: Square Feet
    • ParkingFeatures: Attached, Garage, Entry Side
    • CoveredSpaces: 3
    • FireplaceFeatures: Basement
    • Fencing: Other
    • PoolFeatures: In Ground
    • Cooling: Central Air
    • LivingAreaSource: Appraiser
    • OtherStructures: Garage(s)
    • StructureType: House
    • CurrentUse: Single Family
    • PossibleUse: Single Family
    • PetsAllowed: false
    • PastureArea: 0
    • CultivatedArea: 0
    • WoodedArea: 0
    • Gas: Fuel:Natural
    • RoomMasterBedroomLevel: 1
    • FoundationDetails: Poured Concrete
    • RoomDiningRoomLevel: Formal Dining Level: 1
    • RoomFamilyRoomLevel: B
    • Basement: Walkout Finished
    • LotSizeSource: PVA
    • RoomMasterBathroomLevel: 1
    • FireplacesTotal: 4.00
    • BelowGradeFinishedArea: 3185.00
    • CoListAgentEmail: mbarlow@kyselectproperties.com
    • CoListAgentFullName: Mac Barlow
    • RoomKitchenLevel: Kitchen Level: 1, Eat In Kitchen Level: undefined

    Price history

    DateEventPrice
    8/19/2019Sold$1,125,000-13.5%$146/sqft
    Source: Metro Search Inc. LLC DBA Apex MLS #1531262 Report a problem
    7/3/2019Pending sale$1,300,000$168/sqft
    Source: Kentucky Select Properties #1531262 Report a problem
    6/5/2019Listed for sale$1,300,000$168/sqft
    Source: Kentucky Select Properties #1531262 Report a problem
    5/13/2019Pending sale$1,300,000$168/sqft
    Source: Kentucky Select Properties #1531262 Report a problem
    5/7/2019Listed for sale$1,300,000$168/sqft
    Source: Kentucky Select Properties #1531262 Report a problem

    Public tax history

    YearProperty taxesTax assessment
    2024$15,931 +22.7%$1,428,770 +26.3%
    2023$12,985 -0.3%$1,131,120
    2022$13,031 -7.4%$1,131,120
    2021$14,078 +8.2%$1,131,120 +0.5%
    2020$13,016 $1,125,000 -16.7%
    2019$13,016 -14%$1,350,680
    2018$15,134 $1,350,680
    2017$15,134 +58%$1,350,680 +41%
    2013$9,579 +5.6%$957,850 +5.6%
    2011$9,072 $907,230
    2010$9,072 $907,230
    2009$9,072 $907,230
    2007-- $907,230 +7.8%
    2006-- $841,940
    2005-- $841,940
    2004-- $841,940

    Find assessor info on the county website

    Neighborhood: 40207

    Nearby schools

    GreatSchools rating
    Schools provided by the listing agent
    • District: Jefferson

    Source: The MLS. This data may not be complete. We recommend contacting the local school district to confirm school assignments for this home.

    Sell for more on Zillow
    Get a Zillow Showcase℠ listing at no additional cost and you could sell for .
    $2,008,800
    2% more
    +$40,176
    With Zillow Showcase(estimated)
    $2,048,976