Skip main navigation
Off market
  • $1,236,900

    3 Mohackemo Drive, Norwalk, CT 06850

    5beds
    2,971sqft
    Single Family Residence
    Built in 1969
    1.11 Acres Lot
    $1,236,900 Zestimate®
    $416/sqft
    $6,766 Estimated rent

    Home value

    $1,236,900

    $1.14M - $1.36M

    $6,766/mo

    Zestimate® history
    Loading
    Loading...

    Owner options

    List your home for rent

    $6,766/mo

    Rent Zestimate®

    Find your next renter with Zillow Rental Manager. Plus, with online applications, you can quickly screen prospective tenants – for free.

    Learn more

    $6,766/mo

    Rent Zestimate®

    Refinance and save

    $6,971/mo

    Est. payment

    Refinancing to a lower rate could help reduce your monthly payments and save thousands over the life of the loan.

    See today's rates

    $6,971/mo

    Est. payment

    Explore your selling options

    Work with a Zillow partner agent

    Leverage their expertise and Zillow's premium Showcase listings to get your home seen by more buyers.

    Get started

    List with your own agent

    Get your home in front of millions of buyers by listing it on Zillow.

    Learn how to do it

    Sell it yourself

    Take full control of how buyers see your home on Zillow by listing For Sale by Owner (FSBO).

    List your home

    What's special

    Newly updated bathroomLarge family roomGranite countersLarge islandAmple cabinetStainless steel appliances

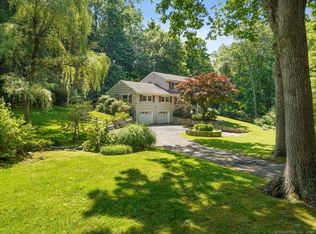
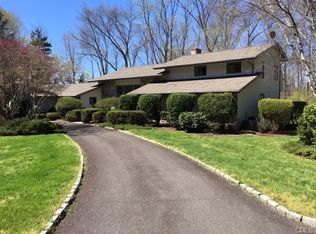
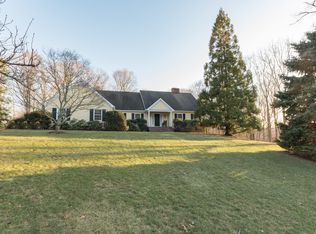
    Highest and best at 12pm monday. Welcome to this Silvermine escape. Located on the Wilton border, this colonial is tucked on a cul-de-sac with over an acre of park-like property. From the second you enter the driveway, it's clear that this home is impeccably maintained. The home is suited for any living situation--and it's move-in ready. On the main level there is an entertainment-centered flow, with the kitchen at the center of it. All the floors are dark-stained HW except the bathrooms. The eat-in-kitchen is suited for a chef with a large island, and ample cabinet and counter space. Granite counters, stainless steel appliances, and space for a breakfast nook round out this bright space. The dining room, living room, and a den are off the kitchen, as well as a sunroom that leads to the deck and backyard. The private back yard is fenced, with space for all the summer lawn games or entertaining for a large party. On the main level of the home there is a large family room with a full bath, laundry, and a separate entrance--a perfect in-law/au pair suite. Upstairs there are 4 bedrooms including the primary bedroom with a newly updated bathroom, and an updated hallway bath. The basement has limitless potential and a tastefully finished mudroom from the spacious 2-car garage. This amazing package is in desirable Silvermine, minutes from downtown New Canaan, Wilton, and all the amenities that Norwalk has to offer. See this home quickly or you might lose it!

    This property is off market, which means it's not currently listed for sale or rent on Zillow. This may be different from what's available on other websites or public sources.
    Zillow last checked:

    Listing updated:

    Listed by:

    Balestriere Team at William Raveis Real Estate,

    Joe Balestriere 203-216-0670,

    William Raveis Real Estate 203-847-6633

    Bought with:

    Lori Elkins Ferber, RES.0763603

    William Pitt Sotheby's Int'l

    Source: Smart MLS,MLS#: 170562036MLS Logo

    Facts & features

    Interior

    Bedrooms & bathrooms
    • Bedrooms: 5
    • Bathrooms: 3
    • Full bathrooms: 3
    Primary bedroom
    • Features: Full Bath, Hardwood Floor, Walk-In Closet(s)
    • Level: Upper
    Bedroom
    • Features: Hardwood Floor
    • Level: Upper
    Bedroom
    • Features: Hardwood Floor
    • Level: Upper
    Bedroom
    • Features: Hardwood Floor
    • Level: Upper
    Bathroom
    • Level: Main
    Bathroom
    • Level: Upper
    Den
    • Features: Hardwood Floor
    • Level: Main
    Dining room
    • Features: Hardwood Floor
    • Level: Main
    Family room
    • Features: Hardwood Floor
    • Level: Main
    Kitchen
    • Features: Granite Counters, Hardwood Floor, Kitchen Island
    • Level: Main
    Living room
    • Features: Fireplace, Hardwood Floor
    • Level: Main
    Sun room
    • Features: Hardwood Floor
    • Level: Main
    Heating
    • Baseboard, Oil
    Cooling
    • Central Air, Zoned
    Appliances
    • Included: Electric Range, Refrigerator, Dishwasher, Washer, Dryer, Electric Water Heater
    • Laundry: Main Level
    Features
    • Basement: Full,Storage Space
    • Attic: Pull Down Stairs
    • Number of fireplaces: 1
    Interior area
    • Total structure area: 2,971
    • Total interior livable area: 2,971 sqft
    • Finished area above ground: 2,971

    Property

    Parking
    • Total spaces: 4
    • Parking features: Attached
    • Attached garage spaces: 2
    Features
    • Patio & porch: Deck
    • Exterior features: Rain Gutters, Lighting
    • Fencing: Full
    • Waterfront features: Beach Access
    Lot
    • Size: 1.11 Acres
    • Features: Cul-De-Sac, Level, Few Trees, Landscaped
    Details
    • Parcel number: 244750
    • Zoning: A3

    Construction

    Type & style
    • Home type: SingleFamily
    • Architectural style: Colonial
    • Property subtype: Single Family Residence
    Materials
    • Vinyl Siding
    • Foundation: Block
    • Roof: Asphalt
    Condition
    • New construction: No
    • Year built: 1969

    Utilities & green energy

    • Sewer: Septic Tank
    • Water: Well

    Community & neighborhood

    Community
    • Community features: Park, Playground, Near Public Transport, Shopping/Mall, Tennis Court(s)
    Location
    • Region: Norwalk
    • Subdivision: Silvermine

    Price history

    DateEventPrice
    6/14/2023Sold$989,000+10%$333/sqft
    Source: Smart MLS #170562036 Report a problem
    5/17/2023Contingent$899,000$303/sqft
    Source: Smart MLS #170562036 Report a problem
    4/21/2023Listed for sale$899,000+30.9%$303/sqft
    Source: Smart MLS #170562036 Report a problem
    4/6/2018Sold$687,000-1.7%$231/sqft
    Source: Smart MLS #170057271 Report a problem
    3/4/2018Pending sale$699,000$235/sqft
    Source: Realty Seven, Inc. #170057271 Report a problem
    3/2/2018Listed for sale$699,000$235/sqft
    Source: Realty Seven, Inc. #170057271 Report a problem
    12/12/2017Listing removed$699,000$235/sqft
    Source: Realty Seven, Inc. #99171212 Report a problem
    11/8/2017Listed for sale$699,000$235/sqft
    Source: Realty Seven, Inc. #99171212 Report a problem
    6/30/2017Listing removed$699,000$235/sqft
    Source: Realty Seven, Inc. #99171212 Report a problem
    6/24/2017Price change$699,000-2.9%$235/sqft
    Source: Realty Seven, Inc. #99171212 Report a problem
    5/2/2017Price change$719,999-2.7%$242/sqft
    Source: Realty Seven, Inc. #99171212 Report a problem
    4/23/2017Price change$740,000-1.2%$249/sqft
    Source: Realty Seven, Inc. #99171212 Report a problem
    4/6/2017Price change$749,000-1.3%$252/sqft
    Source: Realty Seven, Inc. #99171212 Report a problem
    3/18/2017Price change$759,000-1.9%$255/sqft
    Source: Realty Seven, Inc. #99171212 Report a problem
    3/6/2017Price change$774,000-1.9%$261/sqft
    Source: Realty Seven, Inc. #99171212 Report a problem
    2/28/2017Price change$789,000-1.3%$266/sqft
    Source: Realty Seven, Inc. #99171212 Report a problem
    1/20/2017Listed for sale$799,000+27.8%$269/sqft
    Source: Realty Seven, Inc. #99171212 Report a problem
    3/4/2015Sold$625,000+1.6%$210/sqft
    Source: Smart MLS #99080348 Report a problem
    12/24/2014Pending sale$615,000$207/sqft
    Source: Berkshire Hathaway HomeServices New England Properties #99080348 Report a problem
    9/19/2014Listed for sale$615,000+355.6%$207/sqft
    Source: Berkshire Hathaway HomeServices New England Properties #99080348 Report a problem
    8/15/2014Sold$135,000$45/sqft
    Source: Public Record Report a problem

    Public tax history

    YearProperty taxesTax assessment
    2025$16,006 +1.6%$674,200
    2024$15,759 +38.7%$674,200 +48.2%
    2023$11,358 +15.2%$454,920
    2022$9,863 +3.7%$454,920
    2021$9,512 -11.4%$454,920
    2020$10,739 +3.5%$454,920
    2019$10,371 +0.3%$454,920 +14%
    2018$10,343 +3.6%$398,900
    2017$9,982 +9.5%$398,900
    2015$9,115 -8.7%$398,900
    2014$9,988 +10.1%$398,900 -4.7%
    2013$9,071 +3.8%$418,390
    2012$8,740 +2.9%$418,390
    2011$8,493 +1.1%$418,390
    2010$8,397 +3.7%$418,390
    2009$8,100 -19.8%$418,390 -9%
    2008$10,098 +4%$459,620 +0.1%
    2007$9,714 +2.7%$459,270 +9.9%
    2006$9,458 -16.2%$417,760 -9%
    2005$11,280 +27.1%$459,270 +37.2%
    2004$8,877 +6.9%$334,740 +14.2%
    2003$8,307 +17.2%$293,230 +38%
    2001$7,086 +5.5%$212,412 +23.2%
    2000$6,719 +19.7%$172,413 +30.5%
    1999$5,612 $132,139

    Find assessor info on the county website

    Neighborhood: 06850

    Nearby schools

    GreatSchools rating
    Get pre-qualified for a loan
    At Zillow Home Loans, we can pre-qualify you in as little as 5 minutes with no impact to your credit score.

    An equal housing lender. NMLS #10287.

    Sell for more on Zillow
    Get a Zillow Showcase℠ listing at no additional cost and you could sell for .
    $1,236,900
    2% more
    +$24,738
    With Zillow Showcase(estimated)
    $1,261,638