Welcome to this beautifully maintained mountain home in the heart of Graeagle, where comfort, flexibility, and mountain charm come together. Currently operating as a successful Airbnb, this property offers an excellent opportunity as a full-time residence, vacation home, or income-producing investment. Inside, you'll find a bright, open floor plan featuring vaulted ceilings, skylights, a cozy gas fireplace, multiple living spaces, and a spacious kitchen with abundant cabinetry, a pantry, breakfast nook, and generous workspace. The flexible layout also includes an office or study, making it ideal for remote work or accommodating guests. Step outside to enjoy expansive decks, a covered front porch, mature landscaping, a fenced backyard, and peaceful forest surroundings. Additional features include central air conditioning, forced-air propane heat, dual-pane windows, hardwood, tile, and carpet flooring, an attached two-car garage, RV/boat parking, and a storage shed. Located just minutes from championship golf courses, the Lakes Basin Recreation Area, hiking, fishing, dining, and shopping, this property offers the best of Graeagle living with year-round recreation right outside your door. Whether you're looking for a mountain retreat, a primary home, or an established short-term rental opportunity, this home is ready to enjoy from day one.
For sale
Price cut: $20K (9/25)
$629,000
3 Mohave Trl, Graeagle, CA 96103
5beds
2,400sqft
Single Family Residence
Built in 1997
0.35 Acres Lot
$-- Zestimate®
$262/sqft
$-- HOA
What's special
Cozy gas fireplaceFenced backyardAttached two-car garageMature landscapingCovered front porchPeaceful forest surroundingsGenerous workspace
- 70 days
- 570
- 41
Zillow last checked:
Listing updated:
Listed by:
AMBER DONNELLY 530-461-5390,
CENTURY 21 TAHOE NORTH REALTORS-PLUMAS/SIERRA
Source: Plumas AOR,MLS#: 2600777
Facts & features
Interior
Bedrooms & bathrooms
- Bedrooms: 5
- Bathrooms: 3
- Full bathrooms: 3
Rooms
- Room types: Breakfast Room/Nook, Den, Family Room, Foyer, Kitchen, Living Room, Pantry, Utility Room
Heating
- Central, Forced Air, Propane, Oil, Other, Wood Stove
Cooling
- Central Air, Ceiling Fan(s)
Appliances
- Included: Built-In Oven, Dishwasher, Disposal, Gas Range, Microwave, Refrigerator, Propane Water Heater
- Laundry: Washer Hookup
Features
- Gas Range Connection, High Ceilings, Bath in Primary Bedroom, Shower Only, Skylights, Separate Shower, Tub Shower, Vaulted Ceiling(s), Walk-In Closet(s), Window Treatments, Entrance Foyer, Pantry, Utility Room
- Flooring: Carpet, Ceramic Tile, Hardwood
- Windows: Double Pane Windows, Skylight(s)
- Has basement: No
- Attic: Crawl Space
- Has fireplace: Yes
- Fireplace features: Blower Fan, Factory Built, Gas Log
Interior area
- Total interior livable area: 2,400 sqft
Property
Parking
- Total spaces: 2
- Parking features: Asphalt, Off Street, RV Access/Parking, Garage Door Opener
- Attached garage spaces: 2
- Details: Off-Street Parking, RV/Boat Parking
Features
- Levels: Two
- Stories: 2
- Patio & porch: Deck, Porch
- Exterior features: Deck, Dog Run, Fence, Sprinkler/Irrigation, Landscaping, Lighting, Porch, Private Yard, Rain Gutters
- Fencing: Chain Link,Partial
- Has view: Yes
- View description: Scenic
Lot
- Size: 0.35 Acres
- Features: Wooded, Sprinklers In Rear, Level, Trees Large Size
- Topography: Level
- Residential vegetation: Mixed, Pine
Details
- Additional structures: Shed(s)
- Parcel number: 130323005
- Other equipment: Satellite Dish
Construction
Type & style
- Home type: SingleFamily
- Property subtype: Single Family Residence
Materials
- Frame, Hardboard, Stick Built
- Foundation: Concrete Perimeter, Poured
- Roof: Composition
Condition
- New construction: No
- Year built: 1997
Utilities & green energy
- Water: Private
- Utilities for property: Electricity Available, Propane, Phone Available, Sewer Available
Community & HOA
Community
- Security: Carbon Monoxide Detector(s)
Location
- Region: Graeagle
Financial & listing details
- Price per square foot: $262/sqft
- Tax assessed value: $464,230
- Annual tax amount: $4,766
- Date on market: 7/28/2026
- Cumulative days on market: 65 days
- Listing agreement: Exclusive Right To Sell
- Listing terms: Cash,Cash to New Loan
- Electric utility on property: Yes
- Road surface type: Paved
Estimated market value
Not available
Estimated sales range
Not available
Not available
Price history
| Date | Event | Price |
|---|---|---|
| 9/25/2026 | Price change | $629,000-3.1%$262/sqft |
Source:  Plumas AOR #2600777 Report a problem Plumas AOR #2600777 Report a problem | ||
| 9/17/2026 | Listed for sale | $649,000$270/sqft |
Source: Plumas AOR #2600777 Report a problem | ||
| 9/9/2026 | Contingent | $649,000$270/sqft |
Source: Plumas AOR #2600777 Report a problem | ||
| 7/28/2026 | Listed for sale | $649,000+59.1%$270/sqft |
Source: Plumas AOR #2600777 Report a problem | ||
| 11/21/2017 | Sold | $408,000$170/sqft |
Source: Plumas AOR #201601267 Report a problem | ||
Public tax history
| Year | Property taxes | Tax assessment |
|---|---|---|
| 2025 | $4,766 -0.7% | $464,230 +2% |
| 2024 | $4,800 +2.5% | $455,129 +2% |
| 2023 | $4,685 +0.3% | $446,205 +2% |
| 2022 | $4,671 +3.1% | $437,456 +2% |
| 2021 | $4,531 -2.2% | $428,880 +1% |
| 2020 | $4,635 +2.1% | $424,483 +2% |
| 2019 | $4,540 +4.6% | $416,160 +2% |
| 2018 | $4,341 +29.6% | $408,000 +30.8% |
| 2017 | $3,349 +8.8% | $311,915 +2% |
| 2016 | $3,078 +1.4% | $305,800 +1.5% |
| 2015 | $3,035 | $301,208 +4.5% |
| 2012 | -- | $288,211 +2% |
| 2011 | -- | $282,560 +0.8% |
| 2010 | -- | $280,449 -0.2% |
| 2009 | -- | $281,116 +2% |
| 2008 | -- | $275,605 +2% |
| 2007 | -- | $270,202 +2% |
| 2006 | -- | $264,905 +2% |
| 2005 | -- | $259,712 +2% |
| 2004 | -- | $254,620 +1.9% |
| 2003 | -- | $249,955 +4% |
| 2002 | -- | $240,251 |
| 2001 | -- | $240,251 |
Find assessor info on the county website
Monthly payment
Est. payment
Payment breakdown
Explore the cost of this home by adjusting the details. Changes won't be saved.Climate risks
Neighborhood: 96103
Similar homes
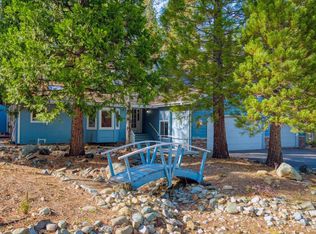
- $640,0003 bd3 ba2.6k sqft13 Yokut Trl, Graeagle, CA 96103For Sale
 MLS ID #2600915, TERRY COLLIN. Plumas AOR
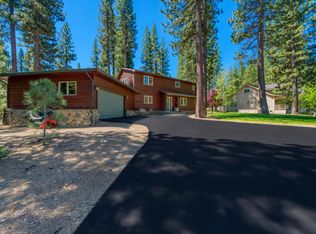
 - $549,0003 bd3 ba2.1k sqft48 Yonkalla Trl, Graeagle, CA 96103For Sale
 MLS ID #20251119, LEAH WEST. Plumas AOR
 - $525,0003 bd3 ba2.1k sqft68 Eureka Springs Dr, Graeagle, CA 96103For Sale
 MLS ID #2600910, TERRY COLLIN. Plumas AOR
 - $729,9005 bd3 ba2.7k sqft5382 Main St, Johnsville, CA 96103For Sale
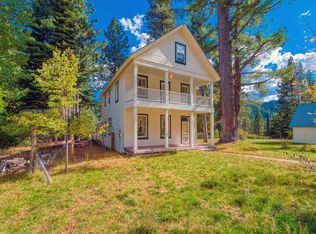 MLS ID #20251091, LEAH WEST. Plumas AOR
