Skip main navigation
For sale
  • Listed by: Presidential Incorporated • Sandy Lee Garg • Contact: 949-677-1616
    $1,090,000

    3 Montanas Este, Irvine, CA 92612

    3beds
    1,441sqft
    : 
    Loading
    Get pre-qualified
    Condominium
    Built in 1975
    -- sqft lot
    $1,095,200 Zestimate®
    $756/sqft
    $749/mo HOA

    What's special


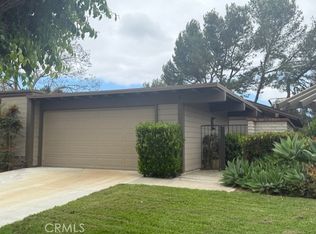
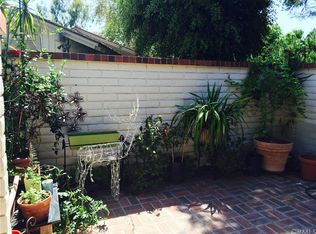
    Welcome to the highly desirable Rancho San Joaquin Community! This charming 3-bedroom, 2-bathroom condominium offers an open floor plan designed for comfortable living. The formal living room features a cozy fireplace and natural light, creating a warm and inviting atmosphere. The kitchen is equipped with quartz countertops and flows seamlessly into the dining area. The spacious primary suite offers a private balcony and an en-suite bathroom with dual sinks. Recent upgrades include newly installed SPC flooring and fresh interior paint. NO CARPET throughout the condo. A separate laundry closet with washer and dryer hookups. A detached 2-car garage is conveniently located just steps from the home. Residents enjoy access to community amenities, including two swimming pools, spa, clubhouse, and EV charging stations. HOA dues include water and trash services. Ideally located near the 405 Freeway, UC Irvine, Mason Regional Park, shopping and dining, this home offers the perfect blend of comfort, convenience, and lifestyle.
    28 days
    |
    1,701
    |
    88
    |

    Likely to sell faster than

    Zillow last checked:

    Listing updated:

    Listed by:

    Sandy Lee Garg DRE #02056349 9496771616,

    Presidential Incorporated

    Source: CRMLS,MLS#: OC26127215MLS LogoOriginating MLS: California Regional MLS

    Loading...

      Facts & features

      Interior

      Bedrooms & bathrooms
      • Bedrooms: 3
      • Bathrooms: 2
      • Full bathrooms: 1
      • 3/4 bathrooms: 1
      • Main level bathrooms: 2
      • Main level bedrooms: 3
      Rooms
      • Room types: Bedroom, Kitchen, Living Room, Primary Bathroom, Primary Bedroom, Dining Room
      Primary bedroom
      • Features: Main Level Primary
      Bedroom
      • Features: Bedroom on Main Level
      Bathroom
      • Features: Dual Sinks, Separate Shower, Tub Shower
      Kitchen
      • Features: Quartz Counters
      Heating
      • Central
      Cooling
      • Central Air
      Appliances
      • Included: Dishwasher, Gas Range, Microwave, Water Heater
      • Laundry: Washer Hookup, Electric Dryer Hookup, Gas Dryer Hookup, Inside, Laundry Closet
      Features
      • Balcony, Separate/Formal Dining Room, Open Floorplan, Quartz Counters, Recessed Lighting, Bedroom on Main Level, Main Level Primary
      • Flooring: Tile
      • Windows: Double Pane Windows, Screens
      • Has fireplace: Yes
      • Fireplace features: Living Room
      • Common walls with other units/homes: 2+ Common Walls
      Interior area
      • Total interior livable area: 1,441 sqft

      Property

      Parking
      • Total spaces: 2
      • Parking features: Door-Single, Garage
      • Garage spaces: 2
      Features
      • Levels: One
      • Stories: 1
      • Entry location: Ground w/ stairs up
      • Pool features: Association
      • Has spa: Yes
      • Spa features: Association
      • Has view: Yes
      • View description: Neighborhood, Trees/Woods
      Lot
      • Size: 7.26 Acres
      • Features: Greenbelt, Near Park
      Details
      • Parcel number: 93429051
      • Special conditions: Standard

      Construction

      Type & style
      • Home type: Condo
      • Property subtype: Condominium
      • Attached to another structure: Yes
      Condition
      • New construction: No
      • Year built: 1975

      Utilities & green energy

      • Sewer: Public Sewer
      • Water: Public

      Community & HOA

      Community
      • Features: Street Lights, Sidewalks, Park
      • Security: Carbon Monoxide Detector(s), Smoke Detector(s)
      • Subdivision: Rsj Townhomes (Jh)
      HOA
      • Has HOA: Yes
      • Amenities included: Clubhouse, Pool, Spa/Hot Tub, Trash, Water
      • HOA fee: $749 monthly
      • HOA name: Rancho San Joaquin Townhomes
      • HOA phone: 800-428-5588
      Location
      • Region: Irvine

      Financial & listing details

      • Price per square foot: $756/sqft
      • Tax assessed value: $485,261
      • Annual tax amount: $5,146
      • Date on market: 6/11/2026
      • Cumulative days on market: 28 days
      • Listing terms: Cash,Conventional,1031 Exchange

        Estimated market value

        $1,095,200

        $1.04M - $1.15M

        $4,861/mo

        Price history

        DateEventPrice
        6/11/2026Listed for sale$1,090,000$756/sqft
        Source: CRMLS #OC26127215 Report a problem
        12/31/2011Listing removed$2,200$2/sqft
        Source: Prudential Calif Realty #S680726 Report a problem
        11/27/2011Listed for rent$2,200$2/sqft
        Source: Prudential Calif Realty #S680726 Report a problem

        Public tax history

        YearProperty taxesTax assessment
        2025$5,146 +2.1%$485,261 +2%
        2024$5,038 +2.6%$475,747 +2%
        2023$4,909 +1.8%$466,419 +2%
        2022$4,821 +2.3%$457,274 +2%
        2021$4,713 +0.6%$448,308 +1%
        2020$4,686 $443,712 +2%
        2019$4,686 +2.3%$435,012 +2%
        2018$4,583 +4%$426,483 +2%
        2017$4,408 $418,121 +2%
        2016$4,408 +4.7%$409,923 +1.5%
        2015$4,211 +3.5%$403,766 +2%
        2014$4,068 $395,857 +4.5%
        2013-- $378,767
        2012-- $378,767
        2011-- $378,767 +0.8%
        2010-- $375,937 +32.3%
        2009-- $284,158 +2%
        2008-- $278,587 +2%
        2007-- $273,125 +2%
        2006-- $267,770 +2%
        2005-- $262,520 +2%
        2004-- $257,373 +1.9%
        2003-- $252,656 +2%
        2002-- $247,702 +2%
        2001$2,414 +1.4%$242,846 +2%
        2000$2,381 $238,085

        Find assessor info on the county website

        Monthly payment

        Est. payment

        Payment breakdown

        Explore the cost of this home by adjusting the details. Changes won't be saved.
        All calculations are estimates and provided by Zillow, Inc. for informational purposes only. Actual amounts may vary.
        HOA fees may include property taxes on listings classified as Co-Ops. Contact the listing agent and/or owner for fee details.
        Mortgage interest rates are dependent on a number of factors, including credit score, down payment, and repayment length. Interest rate data provided by Zillow Group Marketplace, Inc. as of 1/1/1970 from various mortgage lenders with which we have lead or other similar arrangements; the Estimated Payment is an average of those rates.
        See how much you could borrow to make a competitive offer.

        Climate risks

        Neighborhood: Rancho San Joaquin

        Getting around

        30 / 100
        Car-Dependent
        35 / 100
        Some Transit
        66 / 100
        Bikeable

        Nearby schools

        GreatSchools rating
        Schools provided by the listing agent
        • Elementary: University Park
        • Middle: Rancho San Juaquin
        • High: University

        Source: CRMLS. This data may not be complete. We recommend contacting the local school district to confirm school assignments for this home.

        A local agent can set up tours, give advice and negotiate with sellers.

        Browse local experts

        Similar homes

        Skip to the end of the carouselSkip to the beginning of the carousel
            • Local buyer's agents are ready to help