Skip main navigation
Sold for $565,000
  • $565,000

    3 Montclaire Rd, Medford, NJ 08055

    2beds
    1,660sqft
    Single Family Residence
    Built in 2014
    6,926 Square Feet Lot
    $565,100 Zestimate®
    $340/sqft
    $3,025 Estimated rent

    Home value

    $565,100

    $520,000 - $610,000

    $3,025/mo

    Zestimate® history
    Loading
    Loading...

    Owner options

    List your home for rent

    $3,025/mo

    Rent Zestimate®

    Find your next renter with Zillow Rental Manager. Plus, with online applications, you can quickly screen prospective tenants – for free.

    Learn more

    $3,025/mo

    Rent Zestimate®

    Refinance and save

    $4,282/mo

    Est. payment

    Refinancing to a lower rate could help reduce your monthly payments and save thousands over the life of the loan.

    See today's rates

    $4,282/mo

    Est. payment

    Explore your selling options

    Work with a Zillow partner agent

    Leverage their expertise and Zillow's premium Showcase listings to get your home seen by more buyers.

    Get started

    List with your own agent

    Get your home in front of millions of buyers by listing it on Zillow.

    Learn how to do it

    Sell it yourself

    Take full control of how buyers see your home on Zillow by listing For Sale by Owner (FSBO).

    List your home

    What's special

    Beautifully designed hardscaped walkwayRecessed lightingCharming curb appealPeaceful outdoor livingFresh paintTouchless moen faucetCustom window treatments
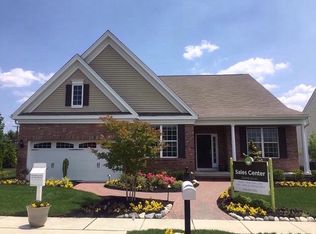
    Motivated Seller! **Seller will install a BRAND NEW ROOF prior to closing with an acceptable offer** An absolute 10... welcome to an immaculate 2 bedroom with loft, 2 bath home with technology bonuses throughout, located in the highly sought-after 55+ community, Wildflowers at Medford. Built in 2014 and a former model home, this Ranch with open layout is a true standout with many thoughtful upgrades throughout! From the moment you arrive, you’ll be drawn in by the home’s charming curb appeal, highlighted by a beautifully designed hardscaped walkway and professionally maintained landscaping with lighting and a Rainbird irrigation system (complete with rain sensor). Step inside to find newer vinyl plank flooring flowing throughout most of the home, complemented by fresh paint and custom window treatments. The formal dining room sets the tone with elegant chair rail and crown molding, which is perfect for hosting holidays or intimate dinners. This room could also be used as a Den to create more living space! The heart of the home features a bright, open-concept kitchen and family room designed for both everyday living and entertaining. The kitchen offers white cabinetry, granite countertops, a stylish tile backsplash, stainless steel appliances, and double wall ovens. A center prep island with pendant lighting offers seating for two, while recessed lighting and a touchless Moen faucet add both convenience and modern appeal. The adjacent breakfast area includes a pantry and sliding doors leading to a paver patio that is ideal for morning coffee or evening relaxation. The family room is warm and inviting, centered around a stunning stone accent wall with a gas fireplace and mantle, designed to accommodate a 60” TV with cable hookup and outdoor speakers. The spacious primary suite is a true retreat, light and bright, featuring a tray ceiling, crown molding, and two walk-in closets. The en-suite bath offers a double vanity and a beautifully appointed walk-in tile shower. A second bedroom and full, updated bathroom with a tiled tub/shower combo provide comfortable accommodations for guests. Upstairs, a versatile bonus area can be used as a home office, hobby space, or additional storage. The laundry room includes a utility sink and offers convenient access to the garage. Additional highlights include attic storage, alarm system, a built-in sound system (Primary Suite, Kitchen/Family Room, Patio), Ring doorbell, fingerprint smart lock for added security and ease, and sprinkler system. Enjoy peaceful outdoor living with a private backyard that backs to protected Green Acres, along with access to a nearby walking trail, perfect for enjoying nature right outside your door. This is the lifestyle you’ve been waiting for.

    Zillow last checked:

    Listing updated:

    Listed by:

    Ashley Moorhouse 856-304-2535,

    Keller Williams Realty - Cherry Hill

    Bought with:

    Ashley Moorhouse, 999043

    Keller Williams Realty - Cherry Hill

    Source: Bright MLS,MLS#: NJBL2108304MLS Logo

    Facts & features

    Interior

    Bedrooms & bathrooms
    • Bedrooms: 2
    • Bathrooms: 2
    • Full bathrooms: 2
    • Main level bathrooms: 2
    • Main level bedrooms: 2
    Rooms
    • Room types: Dining Room, Primary Bedroom, Bedroom 2, Kitchen, Family Room, Laundry, Bonus Room
    Primary bedroom
    • Level: Main
    • Area: 208 Square Feet
    • Dimensions: 13 X 16
    Bedroom 2
    • Level: Main
    • Area: 110 Square Feet
    • Dimensions: 10 X 11
    Bonus room
    • Level: Upper
    • Area: 120 Square Feet
    • Dimensions: 10 X 12
    Dining room
    • Level: Main
    • Area: 100 Square Feet
    • Dimensions: 10 X 10
    Family room
    • Level: Main
    • Area: 187 Square Feet
    • Dimensions: 11 X 17
    Kitchen
    • Level: Main
    • Area: 140 Square Feet
    • Dimensions: 10 X 14
    Laundry
    • Level: Main
    • Area: 42 Square Feet
    • Dimensions: 6 X 7
    Heating
    • Forced Air, Natural Gas
    Cooling
    • Central Air, Electric
    Appliances
    • Included: Microwave, Dishwasher, Dryer, Self Cleaning Oven, Oven/Range - Gas, Refrigerator, Washer, Gas Water Heater
    • Laundry: Main Level, Laundry Room
    Features
    • Attic, Bathroom - Tub Shower, Bathroom - Walk-In Shower, Breakfast Area, Chair Railings, Crown Molding, Dining Area, Family Room Off Kitchen, Eat-in Kitchen, Pantry, Primary Bath(s), Recessed Lighting, Walk-In Closet(s)
    • Flooring: Carpet
    • Has basement: No
    • Number of fireplaces: 1
    • Fireplace features: Stone, Mantel(s)
    Interior area
    • Total structure area: 1,660
    • Total interior livable area: 1,660 sqft
    • Finished area above ground: 1,660
    • Finished area below ground: 0

    Property

    Parking
    • Total spaces: 2
    • Parking features: Garage Faces Front, Inside Entrance, Attached, Driveway
    • Attached garage spaces: 2
    • Has uncovered spaces: Yes
    Accessibility
    • Accessibility features: None
    Features
    • Levels: Two
    • Stories: 2
    • Patio & porch: Patio
    • Exterior features: Lighting, Sidewalks, Street Lights
    • Pool features: None
    Lot
    • Size: 6,926 Square Feet
    Details
    • Additional structures: Above Grade, Below Grade
    • Parcel number: 2000403 0100049
    • Zoning: GMNR
    • Special conditions: Standard

    Construction

    Type & style
    • Home type: SingleFamily
    • Architectural style: Ranch/Rambler
    • Property subtype: Single Family Residence
    Materials
    • Frame
    • Foundation: Slab
    • Roof: Pitched,Shingle
    Condition
    • New construction: No
    • Year built: 2014

    Utilities & green energy

    • Sewer: Public Sewer
    • Water: Public

    Community & HOA

    Community
    • Senior community: Yes
    • Subdivision: Wildflowers
    HOA
    • Has HOA: Yes
    • HOA fee: $150 monthly
    • HOA name: CORNER PROPERTY MANAGEMENT
    Location
    • Region: Medford
    • Municipality: MEDFORD TWP

    Financial & listing details

    • Price per square foot: $340/sqft
    • Tax assessed value: $269,500
    • Annual tax amount: $10,117
    • Date on market: 3/31/2026
    • Listing agreement: Exclusive Right To Sell
    • Listing terms: Cash,Conventional,FHA,VA Loan
    • Inclusions: Refrigerator, Range / Oven, Dishwasher, Washer / Dryer
    • Exclusions: All Personal Property
    • Ownership: Fee Simple

    Price history

    DateEventPrice
    10/14/2026Sold$565,000-3.4%$340/sqft
    Source: Bright MLS #NJBL2108304 Report a problem
    8/24/2026Pending sale$584,900$352/sqft
    Source: Bright MLS #NJBL2108304 Report a problem
    8/18/2026Contingent$584,900$352/sqft
    Source: Bright MLS #NJBL2108304 Report a problem
    7/7/2026Listed for sale$584,900$352/sqft
    Source: Bright MLS #NJBL2108304 Report a problem
    6/19/2026Contingent$584,900$352/sqft
    Source: Bright MLS #NJBL2108304 Report a problem
    6/1/2026Price change$584,900-0.8%$352/sqft
    Source: Bright MLS #NJBL2108304 Report a problem
    5/26/2026Price change$589,900-0.9%$355/sqft
    Source: Bright MLS #NJBL2108304 Report a problem
    4/8/2026Listed for sale$595,000$358/sqft
    Source: Bright MLS #NJBL2108304 Report a problem
    4/3/2026Contingent$595,000$358/sqft
    Source: Bright MLS #NJBL2108304 Report a problem
    3/31/2026Listed for sale$595,000-3.9%$358/sqft
    Source: Bright MLS #NJBL2108304 Report a problem
    2/20/2026Listing removed$619,000$373/sqft
    Source: Bright MLS #NJBL2095232 Report a problem
    9/2/2025Listed for sale$619,000+88.7%$373/sqft
    Source: Bright MLS #NJBL2095232 Report a problem
    9/23/2015Sold$328,000$198/sqft
    Source: Public Record Report a problem

    Public tax history

    YearProperty taxesTax assessment
    2026$10,117 +5.8%$269,500
    2025$9,565 +7%$269,500
    2024$8,942 $269,500
    2023-- $269,500
    2022$8,759 +0.6%$269,500
    2021$8,710 +2%$269,500
    2020$8,540 +1.4%$269,500
    2019$8,422 +0.7%$269,500
    2018$8,360 +0.3%$269,500
    2017$8,333 +1.5%$269,500
    2016$8,209 +1211.3%$269,500 +1171.2%
    2015$626 $21,200
    Find assessor info on the county website

    Neighborhood: 08055

    Nearby schools

    GreatSchools rating
    Schools provided by the listing agent
    • District: Medford Township Public Schools

    Source: Bright MLS. This data may not be complete. We recommend contacting the local school district to confirm school assignments for this home.

    Get a cash offer in 3 minutes
    Find out how much your home could sell for in as little as 3 minutes with a no-obligation cash offer.
    Estimated market value

    $565,100

    Get a cash offer in 3 minutes
    Find out how much your home could sell for in as little as 3 minutes with a no-obligation cash offer.
    Estimated market value

    $565,100