Incredibly beautiful transitional Lakehurst 5 bedrooms, 3.5 bathrooms brick-front home in Southwest Durham! First floor primary bedroom with high/trey ceiling and private door to rear deck, primary bathroom with spacious dual sinks, garden tub, separate glass/tile shower, and large walk-in closet. Stunning two-story family room with extensive rear-wall windows, fireplace, and built-in bookcases, open living room with soaring ceiling & triple windows w/ half-round, dining room also high windows & butler pantry, open kitchen with solid surface countertops, stainless appliances, built-in desk, and pantry, rear breakfast area overlooking private back yard, and separate laundry room with large sink and extra cabinets! Two-story foyer and open stairway leads to 4 bedrooms, 2 full bathrooms, and an oversized bonus room! Large rear deck and totally private back yard with heavy tree buffer! Home is located on a cul-de-sac lot just a short walk to neighborhood lake with walking path! Conveniently located to Duke, UNC, RTP, Southpoint Mall, I-40, and excellent restaurants! This Home is a Must See!
For sale
Price cut: $10K (9/1)
$700,000
3 Monteith Ct, Durham, NC 27713
5beds
3,350sqft
Single Family Residence
Built in 1999
0.28 Acres Lot
$685,100 Zestimate®
$209/sqft
$46/mo HOA
What's special
Oversized bonus roomLarge rear deckButler pantryFirst floor primary bedroomTwo-story foyerStainless appliancesStunning two-story family room
- 61 days
- 928
- 59
Zillow last checked:
Listing updated:
Listed by:
Dusty Butler 919-308-6693,
Long & Foster Real Estate INC
Source: Doorify MLS,MLS#: 10183778
Facts & features
Interior
Bedrooms & bathrooms
- Bedrooms: 5
- Bathrooms: 4
- Full bathrooms: 3
- 1/2 bathrooms: 1
- Main level bedrooms: 1
Primary bedroom
- Level: Main
- Area: 244.8 Square Feet
- Dimensions: 17.0 x 14.4
Bedroom 2
- Level: Second
- Area: 175.68 Square Feet
- Dimensions: 12.2 x 14.4
Bedroom 3
- Level: Second
- Area: 153.01 Square Feet
- Dimensions: 14.3 x 10.7
Bedroom 4
- Level: Second
- Area: 149.6 Square Feet
- Dimensions: 11.0 x 13.6
Bedroom 5
- Level: Second
- Area: 132 Square Feet
- Dimensions: 11.0 x 12.0
Bonus room
- Level: Second
- Area: 342 Square Feet
- Dimensions: 17.1 x 20.0
Breakfast room
- Level: Main
- Area: 103.95 Square Feet
- Dimensions: 7.7 x 13.5
Dining room
- Level: Main
- Area: 134.62 Square Feet
- Dimensions: 12.7 x 10.6
Family room
- Level: Main
- Area: 306 Square Feet
- Dimensions: 17.0 x 18.0
Kitchen
- Level: Main
- Area: 254.82 Square Feet
- Dimensions: 18.6 x 13.7
Laundry
- Level: Main
- Area: 66 Square Feet
- Dimensions: 11.0 x 6.0
Living room
- Level: Main
- Area: 183.6 Square Feet
- Dimensions: 15.3 x 12.0
Heating
- Central, Forced Air
Cooling
- Central Air, Dual
Appliances
- Included: Dryer, Dishwasher, Electric Range, Free-Standing Refrigerator, Microwave, Refrigerator, Washer
- Laundry: Laundry Room, Main Level
Features
- Breakfast Bar, Bookcases, Ceiling Fan(s), Chandelier, Entrance Foyer, High Ceilings, Primary Downstairs, Walk-In Closet(s), Walk-In Shower, Smooth Ceilings
- Flooring: Ceramic Tile, Hardwood, Vinyl
- Number of fireplaces: 1
- Fireplace features: Family Room
Interior area
- Total structure area: 3,350
- Total interior livable area: 3,350 sqft
- Finished area above ground: 3,350
- Finished area below ground: 0
Property
Parking
- Total spaces: 4
- Parking features: Garage, Open
- Garage spaces: 2
- Uncovered spaces: 2
Features
- Levels: Two
- Stories: 2
- Patio & porch: Deck, Front Porch
Lot
- Size: 0.28 Acres
- Features: Cul-De-Sac, Front Yard, Landscaped
Details
- Parcel number: 151987
- Zoning: R-20
- Special conditions: Standard
Construction
Type & style
- Home type: SingleFamily
- Architectural style: Transitional
- Property subtype: Single Family Residence
Materials
- Brick Veneer, Vinyl Siding
- Foundation: Block, Crawlspace
- Roof: Architectural Shingle
Condition
- New construction: No
- Year built: 1999
Utilities & green energy
- Sewer: Public Sewer
- Water: Public
Community & HOA
Community
- Subdivision: Lakehurst
HOA
- Has HOA: Yes
- Services included: None
- HOA fee: $46 monthly
- HOA name: Lakehurst HOA
- HOA phone: 919-806-4365
Location
- Region: Durham
Financial & listing details
- Price per square foot: $209/sqft
- Tax assessed value: $609,023
- Annual tax amount: $6,037
- Date on market: 7/31/2026
- Listing agreement: Exclusive Right To Sell
- Listing terms: Cash,Conventional,VA Loan
- Road surface type: Asphalt
Estimated market value
$685,100
$651,000 - $719,000
$3,285/mo
Price history
| Date | Event | Price |
|---|---|---|
| 9/1/2026 | Price change | $700,000-1.4%$209/sqft |
Source:  Doorify MLS #10183778 Report a problem Doorify MLS #10183778 Report a problem | ||
| 7/31/2026 | Listed for sale | $710,000+154.9%$212/sqft |
Source: Doorify MLS #10183778 Report a problem | ||
| 9/1/1999 | Sold | $278,500$83/sqft |
Source: Public Record Report a problem | ||
Public tax history
| Year | Property taxes | Tax assessment |
|---|---|---|
| 2025 | $6,037 +19% | $609,023 +67.4% |
| 2024 | $5,075 +6.5% | $363,800 |
| 2023 | $4,765 +2.3% | $363,800 |
| 2022 | $4,656 +0.5% | $363,800 |
| 2021 | $4,634 +2.4% | $363,800 |
| 2020 | $4,525 | $363,800 |
| 2019 | $4,525 | $363,800 -1.1% |
| 2018 | $4,525 -8.7% | $367,963 |
| 2017 | $4,955 +3.5% | $367,963 |
| 2016 | $4,788 | $367,963 +7.2% |
| 2015 | $4,788 +0.7% | $343,368 |
| 2014 | $4,753 | $343,368 |
| 2013 | -- | $343,368 |
| 2012 | -- | $343,368 |
| 2011 | $4,475 +0.4% | $343,368 |
| 2010 | $4,456 +4% | $343,368 |
| 2009 | $4,286 | $343,368 |
| 2008 | $4,286 +3.5% | $343,368 +17.1% |
| 2007 | $4,142 +1.4% | $293,350 |
| 2006 | $4,083 | $293,350 |
| 2005 | $4,083 +1.4% | $293,350 |
| 2004 | $4,028 | $293,350 |
| 2003 | -- | $293,350 |
| 2002 | $3,705 +3% | $293,350 +32.1% |
| 2000 | $3,598 | $222,145 |
Find assessor info on the county website
Monthly payment
Est. payment
Payment breakdown
Explore the cost of this home by adjusting the details. Changes won't be saved.Climate risks
Neighborhood: Lakehurst
Nearby schools
Schools provided by the listing agent
- Elementary: Durham - Lyons Farm Elementary School
- Middle: Durham - Lowes Grove Middle
- High: Durham - Hillside High
Source: Doorify MLS. This data may not be complete. We recommend contacting the local school district to confirm school assignments for this home.

Similar homes
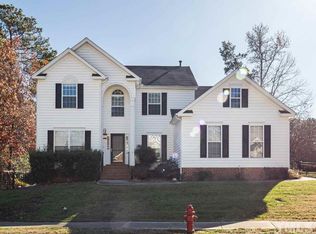
- $695,0005 bd3 ba3.1k sqft7 Bobcat Ct, Durham, NC 27713For Sale

 MLS ID #10152634, Sharon Hocker. Doorify MLS
 - $570,0004 bd3 ba2.3k sqft6 Silverbell Ct, Durham, NC 27713For Sale
 MLS ID #10177927, Roger Hudson. Doorify MLS
 - $642,5003 bd3 ba2.8k sqft1613 Bellenden Dr, Durham, NC 27713For Sale
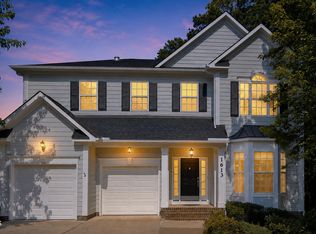 MLS ID #10176627, Linda Trevor. Doorify MLS
 - $515,0004 bd3 ba2.7k sqft114 Brookview St, Durham, NC 27713For Sale
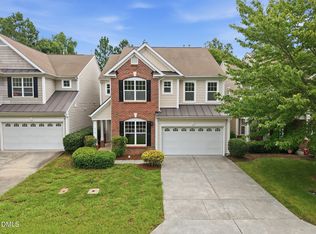 MLS ID #10186320, Lisa Ellis. Doorify MLS
 - $540,0003 bd3 ba2.2k sqft5914 Lyon Farm Dr, Durham, NC 27713For SaleMLS ID #10176218, Jo Ann Gardner. Doorify MLS
- $465,0004 bd3 ba2.3k sqft5718 Catskill Ct, Durham, NC 27713For SaleMLS ID #10186631, Reginald Ramsey. Doorify MLS
- $450,0004 bd3 ba1.9k sqft5605 Whisperwood Dr, Durham, NC 27713For SaleMLS ID #10191857, Ken Cannon. Doorify MLS
- $694,9005 bd3 ba2.8k sqft205 Bethabara Ln, Cary, NC 27513For SaleMLS ID #10194047, Richard Burghgraef. Doorify MLS
- $610,0004 bd3 ba2.5k sqft7 Morgans Ridge Ln, Durham, NC 27707For SaleMLS ID #10170593, Nate Howard. Doorify MLS
- $722,0005 bd4 ba3k sqft405 Liberty Rose Dr, Morrisville, NC 27560For SaleMLS ID #10182564, Joe Matthews. Doorify MLS
- $699,5004 bd3 ba2.7k sqft102 Citrus Pl, Cary, NC 27519For SaleMLS ID #10172329, Yvonne W Johnson. Doorify MLS
- $699,0003 bd3 ba2.7k sqft9159 Palm Bay Cir, Raleigh, NC 27617For SaleMLS ID #10179232, Tamara Lynn Edwards. Doorify MLS
- $739,0005 bd3 ba3k sqft4708 Bartwood Dr, Raleigh, NC 27613For SaleMLS ID #10193706, James David Ayscue. Doorify MLS
- $699,9954 bd4 ba2.8k sqft5624 Teversham Way, Cary, NC 27519For SaleMLS ID #10169091, Kermit Dowdy. Doorify MLS
- $696,0004 bd3 ba2.5k sqft405 Carpenter Town Ln, Cary, NC 27519For SaleMLS ID #10182794, Drew Ludlow. Doorify MLS
- $649,9995 bd4 ba3.2k sqft4111 Talcott Dr, Durham, NC 27705For SaleMLS ID #10178152, Charles Bulthuis. Doorify MLS
- $772,5005 bd3 ba3.2k sqft4609 Moores Creek Rd, Durham, NC 27705For SaleMLS ID #10186438, Thomas Kortus. Doorify MLS
- $629,0004 bd2 ba3k sqft605 Finnbar Dr, Cary, NC 27519For SaleMLS ID #10182751, Babu Thomas. Doorify MLS
- $765,0004 bd3 ba3.9k sqft10209 Swanhaven Ct, Raleigh, NC 27617For SaleMLS ID #10189548, Meisha Spang. Doorify MLS
- $749,0005 bd3 ba3.4k sqft112 Presidents Walk Ln, Cary, NC 27519For SaleMLS ID #10189160, Kuttan Abu. Doorify MLS
