Nestled on a private drive, near historic Bushnell’s Basin, on a lushly landscaped .68 acre lot, sits this lovely 4 bedroom colonial home with a large Adirondack feel front porch and extensive terraced back yard inviting enjoyment of the outdoors and a retreat to come home to every evening! The spacious floor plan with a formal dining room, fireplaced family room, and eat-in kitchen provides a functional layout perfect for raising a family. The extensively finished basement (1288 sf) rec room/office/workout even contains a spare bedroom and full bath for visiting guests plus a fabulous wine cellar! Conveniently located near 490 and 90 Expressway access - get anywhere in Rochester in less than 20 minutes! Nature abounds with Powder Mill and Mendon Ponds Park nearby. Don’t miss this lovely 4/5 bedroom, 3.5 bath home with unmatched privacy and a convenient location near schools, parks, restaurants, and shopping. Recent improvements include: New primary and main bathrooms on the 2nd floor, Azec decking, extensive professional landscaping, some interior painting in 2024, Cementitious Urethane garage floor, new driveway + California Closets. Delayed negotiations - 4/22/24 at 4pm
Closed
$590,000
3 Monterey Dr, Pittsford, NY 14534
5beds
2,764sqft
Single Family Residence
Built in 1981
0.68 Acres Lot
$600,300 Zestimate®
$213/sqft
$4,425 Estimated rent
Home value
$600,300
$540,000 - $666,000
$4,425/mo
Zestimate® history
Owner options
List your home for rent
$4,425/mo
Rent Zestimate®
Find your next renter with Zillow Rental Manager. Plus, with online applications, you can quickly screen prospective tenants – for free.
$4,425/mo
Rent Zestimate®
Refinance and save
$4,317/mo
Est. payment
Refinancing to a lower rate could help reduce your monthly payments and save thousands over the life of the loan.
$4,317/mo
Est. payment
Explore your selling options
Work with a Zillow partner agent
Leverage their expertise and Zillow's premium Showcase listings to get your home seen by more buyers.
Get startedList with your own agent
Get your home in front of millions of buyers by listing it on Zillow.
Learn how to do itSell it yourself
Take full control of how buyers see your home on Zillow by listing For Sale by Owner (FSBO).
List your homeWhat's special
Zillow last checked:
Listing updated:
Listed by:
Kurt H. Engebrecht 585-279-8007,
RE/MAX Plus
Bought with:
Ryan D. Smith, 10311209825
Tru Agent Real Estate
Source: NYSAMLSs,MLS#: R1531717 Originating MLS: Rochester
Originating MLS: RochesterFacts & features
Interior
Bedrooms & bathrooms
- Bedrooms: 5
- Bathrooms: 4
- Full bathrooms: 3
- 1/2 bathrooms: 1
- Main level bathrooms: 1
Bedroom 1
- Level: Second
Bedroom 2
- Level: Second
Bedroom 3
- Level: Second
Bedroom 4
- Level: Second
Bedroom 5
- Level: Basement
Basement
- Level: Basement
Dining room
- Level: First
Family room
- Level: First
Kitchen
- Level: First
Living room
- Level: First
Heating
- Gas, Forced Air
Cooling
- Central Air
Appliances
- Included: Built-In Refrigerator, Dryer, Dishwasher, Electric Oven, Electric Range, Disposal, Gas Water Heater, Microwave, Washer
- Laundry: Main Level
Features
- Breakfast Area, Separate/Formal Dining Room, Eat-in Kitchen, Separate/Formal Living Room, Sliding Glass Door(s), Solid Surface Counters, Skylights, Natural Woodwork, Convertible Bedroom, Bath in Primary Bedroom, Programmable Thermostat
- Flooring: Carpet, Ceramic Tile, Hardwood, Varies
- Doors: Sliding Doors
- Windows: Skylight(s), Thermal Windows
- Basement: Exterior Entry,Full,Finished,Walk-Up Access
- Number of fireplaces: 1
Interior area
- Total structure area: 2,764
- Total interior livable area: 2,764 sqft
Property
Parking
- Total spaces: 2
- Parking features: Attached, Garage, Storage, Water Available, Garage Door Opener
- Attached garage spaces: 2
Accessibility
- Accessibility features: Accessible Doors
Features
- Levels: Two
- Stories: 2
- Patio & porch: Deck, Open, Porch
- Exterior features: Blacktop Driveway, Deck, Hot Tub/Spa
- Has spa: Yes
Lot
- Size: 0.68 Acres
- Dimensions: 135 x 268
- Features: Cul-De-Sac, Irregular Lot, Residential Lot
Details
- Parcel number: 2646891920700001011000
- Lease amount: $0
- Special conditions: Standard
Construction
Type & style
- Home type: SingleFamily
- Architectural style: Colonial,Two Story
- Property subtype: Single Family Residence
Materials
- Brick, Vinyl Siding, Copper Plumbing
- Foundation: Block
- Roof: Asphalt,Shingle
Condition
- Resale
- Year built: 1981
Utilities & green energy
- Electric: Circuit Breakers
- Sewer: Connected
- Water: Connected, Public
- Utilities for property: Cable Available, High Speed Internet Available, Sewer Connected, Water Connected
Green energy
- Energy efficient items: Windows
Community & HOA
Community
- Subdivision: Pittsford Knolls Sec I
HOA
- Amenities included: None
Location
- Region: Pittsford
Financial & listing details
- Price per square foot: $213/sqft
- Tax assessed value: $300,400
- Annual tax amount: $12,188
- Date on market: 4/16/2024
- Cumulative days on market: 6 days
- Listing terms: Cash,Conventional
Price history
| Date | Event | Price |
|---|---|---|
| 6/21/2024 | Sold | $590,000+7.3%$213/sqft |
Source:  NYSAMLSs #R1531717 Report a problem NYSAMLSs #R1531717 Report a problem | ||
| 5/7/2024 | Pending sale | $549,900$199/sqft |
Source: NYSAMLSs #R1531717 Report a problem | ||
| 4/23/2024 | Listing removed | -- |
Source: NYSAMLSs #R1531717 Report a problem | ||
| 4/16/2024 | Listed for sale | $549,900$199/sqft |
Source: NYSAMLSs #R1531717 Report a problem | ||
Public tax history
Tax history is unavailable.
Neighborhood: 14534
Nearby homes
- $590,0004 bd4 ba2.7k sqft3 Monterey Dr #PVT, Pittsford, NY 14534Sold
- $426,5003 bd2 ba1.7k sqft2 Monterey Dr #PVT, Pittsford, NY 14534Off Market
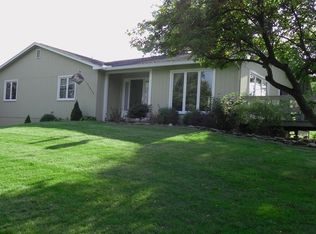
- $535,9005 bd4 ba2.4k sqft1 Monterey Dr #PVT, Pittsford, NY 14534Off Market
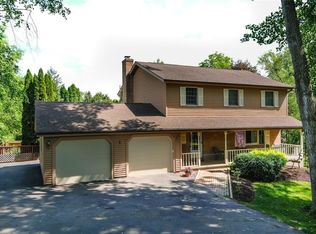
- $576,5005 bd4 ba2.4k sqft1 Monterey Dr, Pittsford, NY 14534Off Market
- $76,300-- bd-- ba-- sqft4 Browning Ln, Pittsford, NY 14534Off Market
- $494,6004 bd2 ba2.5k sqft9 Ithaca Dr, Pittsford, NY 14534Off Market
- $619,2003 bd2 ba2.3k sqft5 Browning Ln, Pittsford, NY 14534Off Market
- $481,6004 bd2 ba1.9k sqft7 Ithaca Dr, Pittsford, NY 14534Off Market
Nearby schools
GreatSchools rating
- 7/10Park Road SchoolGrades: K-5Distance: 0.6 mi
- 9/10Barker Road Middle SchoolGrades: 6-8Distance: 1.5 mi
- 10/10Pittsford Mendon High SchoolGrades: 9-12Distance: 1.2 mi
Schools provided by the listing agent
- Elementary: Park Road
- Middle: Barker Road Middle
- High: Pittsford Mendon High
- District: Pittsford
Source: NYSAMLSs. This data may not be complete. We recommend contacting the local school district to confirm school assignments for this home.
Sell for more on Zillow
Get a Zillow Showcase℠ listing at no additional cost and you could sell for .
$600,300
2% more
+$12,006
With Zillow Showcase(estimated)
$612,306
- New York
- Monroe County
- Pittsford
- 14534
- 3 Monterey Dr
Nearby cities
Nearby zip codes
Other Pittsford Topics
