Tucked away on a quiet dead-end street in the Highlands, this sweet ranch offers easy single-level living. Cozy and inviting, this home features an open living and dining area with hardwood floors and large windows overlooking the backyard. The spacious kitchen has tile floors, newer appliances, and a breakfast bar. Just off the living area, a three-season room provides additional flexible space and opens directly to the patio and yard. The primary bedroom includes an en-suite half bath, and two additional bedrooms offer options for guests, a nursery, or a home office. A full bath completes the main living level. The dry basement provides excellent storage and additional living possibilities. The expansive backyard offers plenty of space for gardening, entertaining, play, or simply enjoying the outdoors. The heating system, hot water, and electric panel have all been recently updated. An attached one-car garage and ample off-street parking complete this hidden gem.
Sold for $355,000
$355,000
3 Montgomery Ave, Holyoke, MA 01040
3beds
1,104sqft
Single Family Residence
Built in 1965
0.38 Acres Lot
$339,100 Zestimate®
$322/sqft
$2,377 Estimated rent
Home value
$339,100
$322,000 - $356,000
$2,377/mo
Zestimate® history
Owner options
List your home for rent
$2,377/mo
Rent Zestimate®
Find your next renter with Zillow Rental Manager. Plus, with online applications, you can quickly screen prospective tenants – for free.
$2,377/mo
Rent Zestimate®
Refinance and save
$2,528/mo
Est. payment
Refinancing to a lower rate could help reduce your monthly payments and save thousands over the life of the loan.
$2,528/mo
Est. payment
Explore your selling options
Work with a Zillow partner agent
Leverage their expertise and Zillow's premium Showcase listings to get your home seen by more buyers.
Get startedList with your own agent
Get your home in front of millions of buyers by listing it on Zillow.
Learn how to do itSell it yourself
Take full control of how buyers see your home on Zillow by listing For Sale by Owner (FSBO).
List your homeWhat's special
Attached one-car garageBreakfast barQuiet dead-end streetHardwood floorsCozy and invitingEasy single-level livingNewer appliances
Zillow last checked:
Listing updated:
Listed by:
Karen McAmis 413-237-1527,
5 College REALTORS® Northampton 413-585-8555
Bought with:
Lauren Niles
Coldwell Banker Realty - Western MA
Source: MLS PIN,MLS#: 73564366
Facts & features
Interior
Bedrooms & bathrooms
- Bedrooms: 3
- Bathrooms: 2
- Full bathrooms: 1
- 1/2 bathrooms: 1
Primary bedroom
- Features: Bathroom - Half, Flooring - Hardwood
- Level: First
Bedroom 2
- Features: Flooring - Hardwood
- Level: First
Bedroom 3
- Features: Bathroom - Half
- Level: First
Bathroom 1
- Features: Bathroom - Half
- Level: First
Bathroom 2
- Features: Bathroom - Full
- Level: Second
Dining room
- Features: Flooring - Hardwood
- Level: First
Kitchen
- Features: Flooring - Hardwood
- Level: First
Living room
- Features: Flooring - Hardwood
- Level: First
Heating
- Baseboard, Natural Gas
Cooling
- Window Unit(s)
Appliances
- Included: Gas Water Heater, Range, Washer, Dryer
- Laundry: First Floor, Electric Dryer Hookup, Washer Hookup
Features
- Flooring: Wood, Tile
- Basement: Full
- Number of fireplaces: 1
Interior area
- Total structure area: 1,104
- Total interior livable area: 1,104 sqft
- Finished area above ground: 1,104
Property
Parking
- Total spaces: 4
- Parking features: Attached, Paved Drive, Off Street
- Attached garage spaces: 1
- Uncovered spaces: 3
Features
- Patio & porch: Porch - Enclosed, Patio
- Exterior features: Porch - Enclosed, Patio
Lot
- Size: 0.38 Acres
- Features: Level
Details
- Parcel number: M:0098 B:0000 L:0018,2533473
- Zoning: R-1
Construction
Type & style
- Home type: SingleFamily
- Architectural style: Ranch
- Property subtype: Single Family Residence
Materials
- Frame
- Foundation: Concrete Perimeter
- Roof: Shingle
Condition
- Year built: 1965
Utilities & green energy
- Electric: Circuit Breakers
- Sewer: Public Sewer
- Water: Public
- Utilities for property: for Electric Range, for Electric Oven, for Electric Dryer, Washer Hookup
Community & HOA
HOA
- Has HOA: No
Location
- Region: Holyoke
Financial & listing details
- Price per square foot: $322/sqft
- Tax assessed value: $327,300
- Annual tax amount: $5,705
- Date on market: 9/11/2026
Price history
| Date | Event | Price |
|---|---|---|
| 10/1/2026 | Sold | $355,000+7.6%$322/sqft |
Source: MLS PIN #73564366 Report a problem | ||
| 9/8/2026 | Pending sale | $330,000$299/sqft |
Source: MLS PIN #73564366 Report a problem | ||
| 8/25/2026 | Contingent | $330,000$299/sqft |
Source: MLS PIN #73564366 Report a problem | ||
| 8/17/2026 | Listed for sale | $330,000+5.1%$299/sqft |
Source: MLS PIN #73564366 Report a problem | ||
| 12/13/2022 | Listing removed | -- |
Source: Zillow Rentals Report a problem | ||
| 12/8/2022 | Listed for rent | $1,900$2/sqft |
Source: Zillow Rentals Report a problem | ||
| 12/2/2022 | Listing removed | $314,000$284/sqft |
Source: MLS PIN #73055032 Report a problem | ||
| 11/18/2022 | Contingent | $314,000$284/sqft |
Source: MLS PIN #73055032 Report a problem | ||
| 11/16/2022 | Listed for sale | $314,000-1.6%$284/sqft |
Source: MLS PIN #73055032 Report a problem | ||
| 11/10/2022 | Contingent | $319,000$289/sqft |
Source: MLS PIN #73055032 Report a problem | ||
| 11/3/2022 | Listed for sale | $319,000+39.9%$289/sqft |
Source: MLS PIN #73055032 Report a problem | ||
| 12/19/2018 | Sold | $228,100-0.8%$207/sqft |
Source: Public Record Report a problem | ||
| 10/11/2018 | Listed for sale | $229,900$208/sqft |
Source: eXp Realty #72409275 Report a problem | ||
Public tax history
| Year | Property taxes | Tax assessment |
|---|---|---|
| 2025 | $5,339 +7% | $305,800 +16.1% |
| 2024 | $4,990 +4.4% | $263,300 +3.4% |
| 2023 | $4,778 +3.8% | $254,700 +6.6% |
| 2022 | $4,601 +2.9% | $238,900 +3% |
| 2021 | $4,471 -0.8% | $232,000 +3.9% |
| 2020 | $4,509 +10.9% | $223,200 +5.9% |
| 2019 | $4,066 +4.3% | $210,800 +3.4% |
| 2018 | $3,899 -0.2% | $203,800 |
| 2017 | $3,907 +0.7% | $203,800 +0.4% |
| 2016 | $3,879 +0.4% | $202,900 |
| 2015 | $3,863 0% | $202,900 +1.7% |
| 2014 | $3,863 +5.6% | $199,500 +0.1% |
| 2013 | $3,659 +7% | $199,400 -1.8% |
| 2012 | $3,421 +6.8% | $203,000 |
| 2011 | $3,203 +5.3% | $203,000 |
| 2010 | $3,041 +2.3% | $203,000 -2.7% |
| 2009 | $2,972 +3.6% | $208,700 |
| 2008 | $2,870 +6.2% | $208,700 |
| 2007 | $2,703 +2.8% | $208,700 +0.8% |
| 2006 | $2,629 +8.6% | $207,000 +15.8% |
| 2005 | $2,421 +7.1% | $178,800 +13.2% |
| 2004 | $2,261 +1.8% | $157,900 +20.5% |
| 2003 | $2,220 +12% | $131,000 +6% |
| 2001 | $1,983 | $123,600 |
Find assessor info on the county website
Neighborhood: 01040
Nearby homes
- $511,9004 bd3 ba3.3k sqft1050 Northampton St, Holyoke, MA 01040Off Market
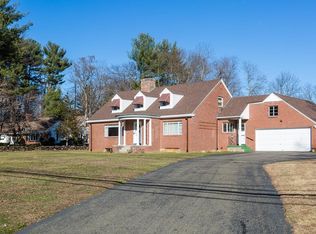
- $635,5005 bd3 ba3.4k sqft1070 Northampton St, Holyoke, MA 01040Off Market
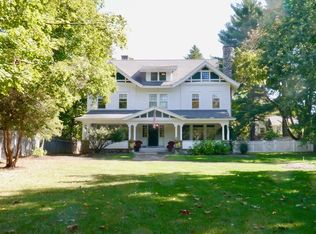
- $431,5003 bd1 ba2.5k sqft1046 Northampton St, Holyoke, MA 01040Off Market
- $483,7004 bd1 ba2.6k sqft7 Wyckoff Ave, Holyoke, MA 01040Off Market
- $440,4004 bd1 ba2.5k sqft7 Montgomery Ave, Holyoke, MA 01040Off Market
- $436,6004 bd2 ba2.5k sqft4 Montgomery Ave, Holyoke, MA 01040Off Market
- $466,7004 bd2 ba2.2k sqft9 Wyckoff Ave, Holyoke, MA 01040Off Market
- $382,0003 bd1 ba2.6k sqft6 Montgomery Ave, Holyoke, MA 01040Off Market
Nearby schools
GreatSchools rating
- 3/10E N White Elementary SchoolGrades: PK-5Distance: 0.3 mi
- 3/10Lt Clayre Sullivan Elementary SchoolGrades: 6-8Distance: 1.9 mi
- 2/10Holyoke High SchoolGrades: 9-12Distance: 2.1 mi
Sell for more on Zillow
Get a Zillow Showcase℠ listing at no additional cost and you could sell for .
$339,100
2% more
+$6,782
With Zillow Showcase(estimated)
$345,882
Sell for more on Zillow
Get a Zillow Showcase℠ listing at no additional cost and you could sell for .
$339,100
2% more
+$6,782
With Zillow Showcase(estimated)
$345,882
- Massachusetts
- Hampden County
- Holyoke
- 01040
- 3 Montgomery Ave
