Skip main navigation
Sold for $817,500
  • $817,500

    3 Monto Drive, Cortlandt Manor, NY 10567

    3beds
    2,900sqft
    Condominium, Residential
    Built in 2006
    -- sqft lot
    $866,800 Zestimate®
    $282/sqft
    $6,335 Estimated rent

    Home value

    $866,800

    $823,000 - $910,000

    $6,335/mo

    Zestimate® history
    Loading
    Loading...

    Owner options

    List your home for rent

    $6,335/mo

    Rent Zestimate®

    Find your next renter with Zillow Rental Manager. Plus, with online applications, you can quickly screen prospective tenants – for free.

    Learn more

    $6,335/mo

    Rent Zestimate®

    Refinance and save

    $5,936/mo

    Est. payment

    Refinancing to a lower rate could help reduce your monthly payments and save thousands over the life of the loan.

    See today's rates

    $5,936/mo

    Est. payment

    Explore your selling options

    Work with a Zillow partner agent

    Leverage their expertise and Zillow's premium Showcase listings to get your home seen by more buyers.

    Get started

    List with your own agent

    Get your home in front of millions of buyers by listing it on Zillow.

    Learn how to do it

    Sell it yourself

    Take full control of how buyers see your home on Zillow by listing For Sale by Owner (FSBO).

    List your home

    What's special

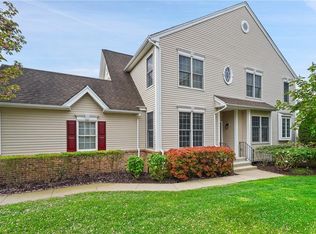
    Indulge in the serene elegance of Cortlandt Ridge living at its finest. Nestled within a prestigious luxury subdivision, this home offers tranquil suburban living with a touch of sophistication. Step inside to discover hardwood floors and expansive windows that bathe the open concept floor plan in natural light. Every detail speaks of quality and style, from the diagonal hardwood flooring to the granite kitchen countertops and tray ceilings. The grand vaulted entry foyer sets the tone for this classically styled condo, while the chef's kitchen boasts upgraded cherrywood cabinets, skylights, and top-of-the-line appliances. Cozy up by the gas fireplace in the family room and create lasting memories with loved ones. Retreat to the oversized master suite, complete with a sun-drenched private sitting room and a luxurious updated master bath featuring dual sinks and a freestanding tub. The finished basement is an entertainer's dream, offering built-in shelving, decorative millwork, recreational space with an electric fireplace, an office and storage room, and a convenient half bath. Enjoy the benefits of this prime location, including proximity to trendy dining, golf courses, a vibrant arts community, mass transit to NYC, and top-rated schools. Additional Information: ParkingFeatures:2 Car Attached,

    Zillow last checked:

    Listing updated:

    Listed by:

    Shari Besterman 914-391-8209,

    Houlihan Lawrence Inc. 914-962-4900

    Bought with:

    Sharon Palatucci, 10401366719

    Houlihan Lawrence Inc.

    Source: OneKey® MLS as distributed by MLS GRID,MLS#: H6302009MLS Logo

    Facts & features

    Interior

    Bedrooms & bathrooms
    • Bedrooms: 3
    • Bathrooms: 4
    • Full bathrooms: 2
    • 1/2 bathrooms: 2
    Bedroom 1
    • Level: Second
    Bedroom 2
    • Level: Second
    Bathroom 1
    • Description: Primary
    • Level: Second
    Bathroom 2
    • Description: Hall
    • Level: Second
    Other
    • Level: First
    Other
    • Level: Second
    Other
    • Level: Basement
    Dining room
    • Level: First
    Family room
    • Description: with fireplace
    • Level: First
    Family room
    • Level: Basement
    Kitchen
    • Description: with door out to deck
    • Level: First
    Living room
    • Level: First
    Office
    • Level: Basement
    Heating
    • Forced Air
    Cooling
    • Central Air
    Appliances
    • Included: Dishwasher, Dryer, Microwave, Refrigerator, Washer, Gas Water Heater
    Features
    • Cathedral Ceiling(s), Ceiling Fan(s), Chandelier, Eat-in Kitchen, Entrance Foyer, Formal Dining, Granite Counters, Primary Bathroom
    • Flooring: Hardwood
    • Windows: Blinds
    • Basement: Finished
    • Attic: Scuttle
    • Number of fireplaces: 1
    Interior area
    • Total structure area: 2,900
    • Total interior livable area: 2,900 sqft

    Property

    Parking
    • Total spaces: 2
    • Parking features: Attached, Electric Vehicle Charging Station(s), Garage Door Opener
    Features
    • Levels: Two
    • Stories: 2
    • Patio & porch: Deck
    Lot
    • Size: 7,405 Square Feet
    • Features: Near Public Transit, Near School, Near Shops, Sprinklers In Front, Sprinklers In Rear
    Details
    • Parcel number: 228903401400001000003311

    Construction

    Type & style
    • Home type: Condo
    • Property subtype: Condominium, Residential
    • Attached to another structure: Yes
    Materials
    • Stone, Vinyl Siding
    Condition
    • Year built: 2006
    Details
    • Builder model: Lindenhurst

    Utilities & green energy

    • Sewer: Public Sewer
    • Water: Public
    • Utilities for property: Trash Collection Public

    Community & HOA

    Community
    • Features: Park
    • Security: Security System
    • Subdivision: Cortlandt Ridge
    HOA
    • Has HOA: Yes
    • Amenities included: Park
    • Services included: Common Area Maintenance, Maintenance Structure, Snow Removal
    • HOA fee: $500 monthly
    • HOA name: Katonah Management
    • HOA phone: 914-276-2750
    Location
    • Region: Cortlandt Manor

    Financial & listing details

    • Price per square foot: $282/sqft
    • Tax assessed value: $5,304
    • Annual tax amount: $11,521
    • Date on market: 5/3/2024
    • Listing agreement: Exclusive Right To Sell
    • Inclusions: Light Fixtures, Oven/Range, Second Refrigerator
    • Exclusions: Second Refrigerator

    Price history

    DateEventPrice
    7/18/2024Sold$817,500-0.9%$282/sqft
    Source: OneKey® MLS as distributed by MLS GRID #H6302009 Report a problem
    5/23/2024Pending sale$825,000$284/sqft
    Source: OneKey® MLS as distributed by MLS GRID #H6302009 Report a problem
    5/3/2024Listed for sale$825,000+36.4%$284/sqft
    Source: OneKey® MLS as distributed by MLS GRID #H6302009 Report a problem
    3/28/2017Sold$605,000$209/sqft
    Source: OneKey® MLS as distributed by MLS GRID #H4701003 Report a problem
    1/10/2017Price change$605,000-1.6%$209/sqft
    Source: Houlihan Lawrence #4701003 Report a problem
    9/14/2016Listed for sale$615,000-1.6%$212/sqft
    Source: Houlihan Lawrence #4640377 Report a problem
    8/2/2016Listing removed$625,000$216/sqft
    Source: Berkshire Hathaway Home Services River Towns Real Estate #4622498 Report a problem
    5/18/2016Listed for sale$625,000$216/sqft
    Source: BHHS River Towns Real Estate #4622498 Report a problem

    Public tax history

    Tax history is unavailable.

    Neighborhood: 10567

    Nearby schools

    GreatSchools rating
    Schools provided by the listing agent
    • Elementary: Lincoln Titus Elementary School
    • Middle: Lakeland-Copper Beech Middle Sch
    • High: Walter Panas High School

    Source: OneKey® MLS as distributed by MLS GRID. This data may not be complete. We recommend contacting the local school district to confirm school assignments for this home.