Skip main navigation
Closed
  • Listing Provided by: Realty Executives of St. Louis
    Bought with: Berkley Realty LLC
    Price Unknown

    3 Montrouge Ct, Ballwin, MO 63011

    3beds
    975sqft
    Single Family Residence
    Built in 1965
    8,929.8 Square Feet Lot
    $337,200 Zestimate®
    $--/sqft
    $2,145 Estimated rent

    Home value

    $337,200

    $320,000 - $354,000

    $2,145/mo

    Zestimate® history
    Loading
    Loading...

    Owner options

    List your home for rent

    $2,145/mo

    Rent Zestimate®

    Find your next renter with Zillow Rental Manager. Plus, with online applications, you can quickly screen prospective tenants – for free.

    Learn more

    $2,145/mo

    Rent Zestimate®

    Refinance and save

    $20/mo

    Est. payment

    Refinancing to a lower rate could help reduce your monthly payments and save thousands over the life of the loan.

    See today's rates

    $20/mo

    Est. payment

    Explore your selling options

    Work with a Zillow partner agent

    Leverage their expertise and Zillow's premium Showcase listings to get your home seen by more buyers.

    Get started

    List with your own agent

    Get your home in front of millions of buyers by listing it on Zillow.

    Learn how to do it

    Sell it yourself

    Take full control of how buyers see your home on Zillow by listing For Sale by Owner (FSBO).

    List your home

    What's special

    Service doorWorkshop areaQuartz countersLaundry areaL living spaceOpen floor planGood size bedrooms
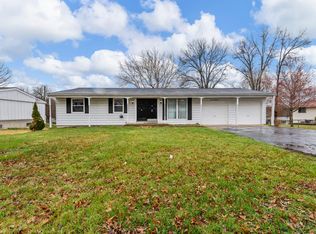
    Welcome home to this meticulously maintained ranch situated on a quiet & friendly cul-de-sac w/ updates galore! Open floor plan greets you as you enter w/ gleaming hardwood floors that flow from the living and dining room & into all 3 good size bedrooms. Beautifully updated kitchen boasts quartz counters, custom cabinetry, ceramic tile flooring & all black appliances. Updated full bath & half master bath round out the main floor. Full unfinished basement provides room for add'l living space & features built-in storage shelving, laundry area, sump pump & rough-in. Unwind out back in your own private retreat! The picturesque level lot showcases a newer concrete patio perfect for BBQ’s & enjoying the outdoors. Furry friends will love the spacious fully fenced yard! 2-car oversized garage w/ convenient service door off the back patio has room for storage & workshop area. Located in top rated Parkway School District near many shops, restaurants, parks, and easy access to 141 & Manchester.

    Zillow last checked:

    Listing updated:

    Listing Provided by:

    Nancy A Gordon 314-221-9008,

    Realty Executives of St. Louis,

    Sarah N Gordon 314-920-2257,

    Realty Executives of St. Louis

    Bought with:

    Marjorie Berkley, 1999027207

    Berkley Realty LLC

    Source: MARIS,MLS#: 24035957MLS LogoOriginating MLS: St. Louis Association of REALTORS

    Facts & features

    Interior

    Bedrooms & bathrooms
    • Bedrooms: 3
    • Bathrooms: 2
    • Full bathrooms: 1
    • 1/2 bathrooms: 1
    • Main level bathrooms: 2
    • Main level bedrooms: 3
    Primary bedroom
    • Features: Floor Covering: Wood, Wall Covering: Some
    • Level: Main
    • Area: 126
    • Dimensions: 14x9
    Bedroom
    • Features: Floor Covering: Wood, Wall Covering: Some
    • Level: Main
    • Area: 90
    • Dimensions: 10x9
    Bedroom
    • Features: Floor Covering: Wood, Wall Covering: Some
    • Level: Main
    • Area: 108
    • Dimensions: 12x9
    Dining room
    • Features: Floor Covering: Wood, Wall Covering: Some
    • Level: Main
    • Area: 96
    • Dimensions: 12x8
    Kitchen
    • Features: Floor Covering: Ceramic Tile, Wall Covering: Some
    • Level: Main
    • Area: 63
    • Dimensions: 9x7
    Living room
    • Features: Floor Covering: Wood, Wall Covering: Some
    • Level: Main
    • Area: 192
    • Dimensions: 16x12
    Heating
    • Natural Gas, Forced Air
    Cooling
    • Ceiling Fan(s), Central Air, Electric
    Appliances
    • Included: Dishwasher, Disposal, Free-Standing Range, Gas Cooktop, Microwave, Gas Range, Gas Oven, Gas Water Heater
    Features
    • Custom Cabinetry, Solid Surface Countertop(s), High Speed Internet, Separate Dining, Open Floorplan
    • Flooring: Hardwood
    • Doors: Panel Door(s), Sliding Doors
    • Windows: Window Treatments, Insulated Windows, Tilt-In Windows
    • Basement: Full,Concrete,Sump Pump,Storage Space,Unfinished
    • Has fireplace: No
    • Fireplace features: None
    Interior area
    • Total structure area: 975
    • Total interior livable area: 975 sqft
    • Finished area above ground: 975

    Property

    Parking
    • Total spaces: 2
    • Parking features: Attached, Garage, Garage Door Opener, Off Street, Oversized
    • Attached garage spaces: 2
    Features
    • Levels: One
    • Patio & porch: Patio
    Lot
    • Size: 8,929 sqft
    • Dimensions: 65 x 150 x 117 x 104
    • Features: Cul-De-Sac, Level
    Details
    • Parcel number: 22Q540391
    • Special conditions: Standard

    Construction

    Type & style
    • Home type: SingleFamily
    • Architectural style: Traditional,Ranch
    • Property subtype: Single Family Residence
    Materials
    • Vinyl Siding
    Condition
    • Year built: 1965

    Utilities & green energy

    • Sewer: Public Sewer
    • Water: Public

    Community & neighborhood

    Security
    • Security features: Smoke Detector(s)
    Location
    • Region: Ballwin
    • Subdivision: Pierremont 4

    HOA & financial

    HOA
    • HOA fee: $20 annually
    • Services included: Other

    Other

    Other facts
    • Listing terms: Cash,Conventional,FHA,VA Loan
    • Ownership: Private
    • Road surface type: Concrete

    Price history

    DateEventPrice
    7/16/2024Sold--
    Source: MARIS #24035957 Report a problem
    6/9/2024Pending sale$314,900$323/sqft
    Source: MARIS #24035957 Report a problem
    6/6/2024Listed for sale$314,900+90.8%$323/sqft
    Source: MARIS #24035957 Report a problem
    1/16/2017Sold--
    Source: MARIS #16081011 Report a problem
    12/2/2016Pending sale$165,000$169/sqft
    Source: RE/MAX Results #16081011 Report a problem
    12/1/2016Listed for sale$165,000$169/sqft
    Source: RE/MAX Results #16081011 Report a problem
    5/6/2009Sold--
    Source: Public Record Report a problem

    Public tax history

    YearProperty taxesTax assessment
    2025$3,170 +8.4%$51,530 +14.9%
    2024$2,923 -0.9%$44,860
    2023$2,950 +7.3%$44,860 +17.2%
    2022$2,749 +0.6%$38,280
    2021$2,732 +7.3%$38,280 +12.3%
    2020$2,547 +13.4%$34,090
    2019$2,247 $34,090 +21.2%
    2018$2,247 $28,120
    2017$2,247 +1.2%$28,120 +12.8%
    2016$2,221 +6.9%$24,930
    2015$2,078 $24,930 +4.2%
    2014$2,078 +11%$23,920
    2013$1,872 $23,920 -11.2%
    2012-- $26,930
    2011-- $26,930 -4.7%
    2010$1,909 +7.3%$28,270
    2009$1,780 -6.9%$28,270 -7.9%
    2008$1,913 +9.3%$30,710
    2007$1,750 $30,710 +12.8%
    2006$1,750 -1.7%$27,230
    2005$1,779 +31.6%$27,230 +33.7%
    2003$1,352 +1.6%$20,370 +3.1%
    2002$1,330 +23.1%$19,760
    2001$1,080 $19,760

    Find assessor info on the county website

    Neighborhood: 63011

    Nearby schools

    GreatSchools rating
    Schools provided by the listing agent
    • Elementary: Pierremont Elem.
    • Middle: South Middle
    • High: Parkway West High

    Source: MARIS. This data may not be complete. We recommend contacting the local school district to confirm school assignments for this home.

    Get a cash offer in 3 minutes
    Find out how much your home could sell for in as little as 3 minutes with a no-obligation cash offer.
    Estimated market value
    $337,200
    Get a cash offer in 3 minutes
    Find out how much your home could sell for in as little as 3 minutes with a no-obligation cash offer.
    Estimated market value
    $337,200