Skip main navigation
Off market
  • $213,100

    3 Moose Dr, New Ipswich, NH 03071

    3beds
    1,419sqft
    MobileManufactured
    Built in 1997
    -- sqft lot
    $213,100 Zestimate®
    $150/sqft
    $2,592 Estimated rent

    Home value

    $213,100

    $192,000 - $234,000

    $2,592/mo

    Zestimate® history
    Loading
    Loading...

    Owner options

    List your home for rent

    $2,592/mo

    Rent Zestimate®

    Find your next renter with Zillow Rental Manager. Plus, with online applications, you can quickly screen prospective tenants – for free.

    Learn more

    $2,592/mo

    Rent Zestimate®

    Refinance and save

    $1,669/mo

    Est. payment

    Refinancing to a lower rate could help reduce your monthly payments and save thousands over the life of the loan.

    See today's rates

    $1,669/mo

    Est. payment

    Explore your selling options

    Work with a Zillow partner agent

    Leverage their expertise and Zillow's premium Showcase listings to get your home seen by more buyers.

    Get started

    List with your own agent

    Get your home in front of millions of buyers by listing it on Zillow.

    Learn how to do it

    Sell it yourself

    Take full control of how buyers see your home on Zillow by listing For Sale by Owner (FSBO).

    List your home

    What's special

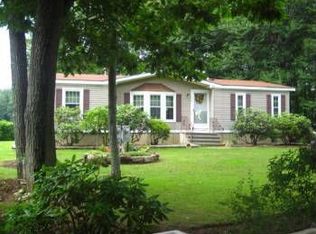
    Welcome to Freedom Pond! This is the best lot in the park! This double wide mobile home offers Open concept Kitchen has stainless steel appliances, Dining Room, Living Room, utility closet, 3 bed 2 full baths. Hardwood and ceramic tile flooring, built in china cabinet, gas propane fireplace. Spacious yard, serenity at its best. Views of the pond. Showings Friday, May 7, Saturday, May 8, Sunday May 9, Monday, May 10 and offers due on Tuesday, May 11 at 10 am.

    This property is off market, which means it's not currently listed for sale or rent on Zillow. This may be different from what's available on other websites or public sources.
    Facts & features

    Interior

    Bedrooms & bathrooms
    • Bedrooms: 3
    • Bathrooms: 2
    • Full bathrooms: 2
    Heating
    • Forced air, Electric, Oil
    Cooling
    • None
    Appliances
    • Included: Dishwasher, Dryer, Microwave, Range / Oven, Refrigerator, Trash compactor, Washer
    Features
    • Flooring: Tile, Carpet, Hardwood
    Interior area
    • Total interior livable area: 1,419 sqft

    Property

    Features
    • Exterior features: Vinyl
    • Has view: Yes
    • View description: Water
    • Has water view: Yes
    • Water view: Water
    Details
    • Parcel number: NIPSM00010L000VTPS00018B

    Construction

    Type & style
    • Home type: MobileManufactured
    Materials
    • Roof: Asphalt
    Condition
    • Year built: 1997

    Utilities & green energy

    • Electric: 100 Amp, Circuit Breaker(s)
    • Sewer: Private

    Community & neighborhood

    Location
    • Region: New Ipswich

    HOA & financial

    HOA
    • Has HOA: Yes
    • HOA fee: $500 monthly

    Other

    Other facts
    • Construction: Wood Frame, Manufactured Home
    • Driveway: Paved
    • Electric: 100 Amp, Circuit Breaker(s)
    • Lot Description: Landscaped, Level
    • Flood Zone: Unknown
    • SqFt-Apx Fin AG Source: Municipal
    • Surveyed: Unknown
    • Road Frontage: TBD
    • Room 4 Level: 1
    • Room 1 Type: Kitchen
    • Room 3 Type: Living Room
    • Room 6 Level: 1
    • Room 1 Level: 1
    • Room 2 Level: 1
    • Sewer: Private
    • Room 3 Level: 1
    • Heating: Hot Air
    • Room 5 Level: 1
    • Construction Status: Existing
    • Total Stories: 1
    • Roads: Private, Dirt
    • Water: Private
    • Foundation: Skirted
    • Fee Includes: Other
    • Mobile Park Approval: Yes
    • Mobile Anchor: Yes
    • Fee 2 Frequency: Monthly
    • Fee Frequency: One-Time
    • Zillow Group: Yes
    • Room 5 Type: Bedroom
    • Room 6 Type: Bedroom
    • Fee 2 Includes: Water, Plowing, Sewer, Trash, Park Fees
    • Room 4 Type: MBR Suite
    • Rooms: Level 1: Level 1: Kitchen, Level 1: Living Room, Level 1: Bedroom, Level 1: Master Bdm Suite
    • Homesnap.com: Yes

    Price history

    DateEventPrice
    7/2/2021Sold$130,000+3.2%$92/sqft
    Source: Agent Provided Report a problem
    5/12/2021Pending sale$125,999$89/sqft
    Source: RE/MAX International #4859685 Report a problem
    5/12/2021Contingent$125,999$89/sqft
    Source: PrimeMLS #4859685 Report a problem
    5/7/2021Listed for sale$125,999+41.7%$89/sqft
    Source: PrimeMLS #4859685 Report a problem
    7/30/2018Sold$88,900+7.8%$63/sqft
    Source: PrimeMLS #4704539 Report a problem
    9/16/2016Sold$82,500-5.7%$58/sqft
    Source: PrimeMLS #4490581 Report a problem
    6/30/2016Price change$87,500-5.4%$62/sqft
    Source: RE/MAX Town Square #4490581 Report a problem
    5/17/2016Listed for sale$92,500$65/sqft
    Source: RE/MAX Town Square #4490581 Report a problem

    Public tax history

    YearProperty taxesTax assessment
    2024$1,877 -9.3%$123,300 +53.2%
    2023$2,069 +9.3%$80,500
    2022$1,893 +10.6%$80,500
    2021$1,711 $80,500
    2020$1,711 -2.2%$80,500
    2019$1,749 +2.2%$80,500 +31.8%
    2018$1,711 +4.9%$61,100
    2017$1,631 +1.7%$61,100
    2016$1,603 -6%$61,100
    2015$1,705 $61,100

    Find assessor info on the county website

    Neighborhood: 03071

    Nearby schools

    GreatSchools rating
    Schools provided by the listing agent
    • Elementary: Appleton Elementary
    • Middle: Boynton Middle School
    • High: Mascenic Regional High School
    • District: Mascenic Sch Dst SAU #87

    Source: The MLS. This data may not be complete. We recommend contacting the local school district to confirm school assignments for this home.

    Get a cash offer in 3 minutes
    Find out how much your home could sell for in as little as 3 minutes with a no-obligation cash offer.
    Estimated market value
    $213,100
    Get a cash offer in 3 minutes
    Find out how much your home could sell for in as little as 3 minutes with a no-obligation cash offer.
    Estimated market value
    $213,100