Skip main navigation
Off market
  • $371,700

    3 Moriarty St, Southbridge, MA 01550

    3beds
    1,706sqft
    SingleFamily
    Built in 1920
    0.28 Acres Lot
    $371,700 Zestimate®
    $218/sqft
    $2,698 Estimated rent

    Home value

    $371,700

    $349,000 - $394,000

    $2,698/mo

    Zestimate® history
    Loading
    Loading...

    Owner options

    List your home for rent

    $2,698/mo

    Rent Zestimate®

    Find your next renter with Zillow Rental Manager. Plus, with online applications, you can quickly screen prospective tenants – for free.

    Learn more

    $2,698/mo

    Rent Zestimate®

    Refinance and save

    $2,399/mo

    Est. payment

    Refinancing to a lower rate could help reduce your monthly payments and save thousands over the life of the loan.

    See today's rates

    $2,399/mo

    Est. payment

    Explore your selling options

    Work with a Zillow partner agent

    Leverage their expertise and Zillow's premium Showcase listings to get your home seen by more buyers.

    Get started

    List with your own agent

    Get your home in front of millions of buyers by listing it on Zillow.

    Learn how to do it

    Sell it yourself

    Take full control of how buyers see your home on Zillow by listing For Sale by Owner (FSBO).

    List your home

    What's special

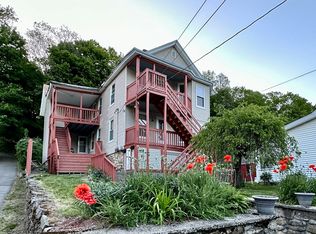
    Lovingly maintained, move-in ready home awaits new owners! Enter the large mud room offering ton of space and ¾ bath w/ washer & dryer. Spacious dine-in kitchen features an abundance of cabinet & countertop space, access to the back deck where you can entertain indoors or out! Recently updated full bath conveniently off the kitchen provides soaking tub & beautifully tiled separate standing shower. Sun filled living rm boasts gleaming floors, tiled fireplace area w/ wood stove & plenty of natural light. First floor bedroom would also make a great office - you decide! 2nd floor provides 2 spacious bedrooms both providing ample closet space! Enjoy the warm days & nights on back deck overlooking your back yard complete with storage shed & fire pit. Paved driveway for off-street parking completes this package! Newer big-ticket items: Roof; Front siding; Front & Back Decks. Come see this home today!

    This property is off market, which means it's not currently listed for sale or rent on Zillow. This may be different from what's available on other websites or public sources.

    Facts & features

    Interior

    Bedrooms & bathrooms
    • Bedrooms: 3
    • Bathrooms: 2
    • Full bathrooms: 2
    Heating
    • Forced air, Oil
    Features
    • Basement: Partially finished
    Interior area
    • Total interior livable area: 1,706 sqft

    Property

    Features
    • Exterior features: Other
    Lot
    • Size: 0.28 Acres
    Details
    • Parcel number: SBRIM0031B0024L00001

    Construction

    Type & style
    • Home type: SingleFamily
    • Architectural style: Conventional
    Materials
    • Frame
    • Roof: Asphalt
    Condition
    • Year built: 1920

    Community & neighborhood

    Location
    • Region: Southbridge

    Other

    Other facts
    • Amenities: Shopping, Laundromat, Highway Access, Public School, Park, Walk/Jog Trails
    • Construction: Frame
    • Electric Feature: Circuit Breakers, 100 Amps
    • Energy Features: Insulated Windows, Insulated Doors
    • Flooring: Tile, Wall To Wall Carpet, Wood Laminate
    • Roof Material: Asphalt/Fiberglass Shingles, Rubber
    • Utility Connections: For Electric Dryer, Washer Hookup
    • Year Round: Yes
    • Hot Water: Natural Gas, Tank
    • Exterior: Vinyl
    • Appliances: Range, Disposal, Microwave, Refrigerator, Washer, Dryer
    • Bed2 Level: Second Floor
    • Bed3 Dscrp: Flooring - Wall To Wall Carpet, Closet
    • Bth1 Dscrp: Bathroom - Full, Bathroom - With Tub & Shower, Flooring - Stone/Ceramic Tile, Countertops - Stone/Granite/Solid, Closet - Linen, Jacuzzi / Whirlpool Soaking Tub
    • Bth1 Level: First Floor
    • Heating: Oil, Forced Air
    • Kit Level: First Floor
    • Mbr Level: Second Floor
    • Style: Cape
    • Bed2 Dscrp: Closet, Flooring - Wall To Wall Carpet
    • Bed3 Level: First Floor
    • Kit Dscrp: Dining Area, Deck - Exterior, Flooring - Laminate, Gas Stove
    • Mbr Dscrp: Ceiling Fan(s), Closet, Flooring - Wall To Wall Carpet
    • Insulation Feature: Unknown
    • Bth2 Dscrp: Flooring - Stone/Ceramic Tile, Countertops - Stone/Granite/Solid, Bathroom - With Shower Stall, Bathroom - 3/4, Dryer Hookup - Electric, Washer Hookup
    • Bth2 Level: First Floor
    • Basement Feature: Walk Out, Partial, Unfinished Basement
    • Lead Paint: Unknown
    • Exterior Features: Deck, Gutters, Storage Shed
    • Liv Dscrp: Cable Hookup, Wood / Coal / Pellet Stove, Flooring - Laminate
    • Liv Level: First Floor
    • Lot Description: Paved Drive, Sloping, Wooded
    • Road Type: Paved
    • Sf Type: Detached
    • Foundation: Concrete Block

    Price history

    DateEventPrice
    3/31/2021Sold$270,000+28.6%$158/sqft
    Source: Public Record Report a problem
    6/26/2019Sold$210,000+5.5%$123/sqft
    Source: Public Record Report a problem
    5/15/2019Pending sale$199,000$117/sqft
    Source: Lamacchia Realty, Inc. #72498581 Report a problem
    5/13/2019Listed for sale$199,000+51%$117/sqft
    Source: Lamacchia Realty, Inc. #72498581 Report a problem
    7/31/2009Sold$131,750-2.4%$77/sqft
    Source: Public Record Report a problem
    3/6/2009Price change$135,000-6.9%$79/sqft
    Source: MLS Property Information Network #70754135 Report a problem
    9/23/2008Price change$145,000-0.7%$85/sqft
    Source: MLS Property Information Network #70754135 Report a problem
    9/17/2008Price change$146,000-0.7%$86/sqft
    Source: MLS Property Information Network #70754135 Report a problem
    9/11/2008Price change$147,000-0.7%$86/sqft
    Source: MLS Property Information Network #70754135 Report a problem
    5/28/2008Listed for sale$148,000$87/sqft
    Source: MLS Property Information Network #70754135 Report a problem

    Public tax history

    YearProperty taxesTax assessment
    2025$4,005 -4.6%$273,200 -0.7%
    2024$4,197 +6.3%$275,000 +10.3%
    2023$3,950 +6.2%$249,400 +20%
    2022$3,720 +4.2%$207,800 +13.1%
    2021$3,571 +10.6%$183,700 +10.9%
    2020$3,228 +7.3%$165,700 +14.3%
    2018$3,009 +12.4%$145,000 +11.4%
    2017$2,678 -0.3%$130,200 -2%
    2016$2,686 +5.9%$132,900 +6.7%
    2015$2,537 -2.8%$124,600 -6.2%
    2014$2,610 -0.6%$132,900 -6.5%
    2013$2,626 +13.4%$142,200 +9.5%
    2012$2,316 +3.5%$129,900 -0.5%
    2011$2,237 +1.4%$130,500 -10.4%
    2010$2,207 +6.2%$145,600 -11.7%
    2009$2,078 +5.4%$164,800 -1.3%
    2008$1,972 +0.1%$167,000 -5%
    2007$1,970 +1.5%$175,700 +5.4%
    2006$1,940 +14.1%$166,700 +12.7%
    2005$1,701 +11.4%$147,900 +14.1%
    2004$1,527 +11.7%$129,600 +53.9%
    2003$1,367 +2.9%$84,200
    2001$1,329 $84,200

    Find assessor info on the county website

    Neighborhood: 01550

    Nearby schools

    GreatSchools rating
    Get a cash offer in 3 minutes
    Find out how much your home could sell for in as little as 3 minutes with a no-obligation cash offer.
    Estimated market value
    $371,700
    Get a cash offer in 3 minutes
    Find out how much your home could sell for in as little as 3 minutes with a no-obligation cash offer.
    Estimated market value
    $371,700