Nestled on a gorgeous and private 2-acre lot at the end of a quiet cul-de-sac, this impeccably maintained contemporary Colonial has been lovingly cared for by the same owners for over 30 years. This 3-bedroom, 2-bath home features a stunning, custom-designed, light-filled cherry kitchen complete with granite countertops, a spacious island, a gas cooktop, double ovens, and exceptional storage. The kitchen opens seamlessly to a fabulous family room with vaulted ceilings and a wood-burning fireplace—an ideal space for gathering and entertaining. From the family room, step out onto the oversized deck that extends your living space and overlooks the beautifully landscaped, level, and private backyard. Additional highlights include hardwood floors throughout the first floor, a whole-house standby generator, and four mini-split A/C units—ensuring year-round comfort. Conveniently located just minutes from downtown Dover, Durham, and UNH, this beautifully cared-for home is ready to begin its next chapter with new owners. Open house on Saturday 4/25 CANCELLED
Closed
Listed by: BHG Masiello Durham • Marcia D Gloddy
Bought with: Four Seasons Sotheby's Int'l Realty
$715,000
3 Moss Lane, Madbury, NH 03823
3beds
2,292sqft
Single Family Residence
Built in 1977
2 Acres Lot
$612,100 Zestimate®
$312/sqft
$3,282 Estimated rent
Home value
$612,100
$533,000 - $704,000
$3,282/mo
Zestimate® history
Owner options
List your home for rent
$3,282/mo
Rent Zestimate®
Find your next renter with Zillow Rental Manager. Plus, with online applications, you can quickly screen prospective tenants – for free.
$3,282/mo
Rent Zestimate®
Refinance and save
$4,048/mo
Est. payment
Refinancing to a lower rate could help reduce your monthly payments and save thousands over the life of the loan.
$4,048/mo
Est. payment
Explore your selling options
Work with a Zillow partner agent
Leverage their expertise and Zillow's premium Showcase listings to get your home seen by more buyers.
Get startedList with your own agent
Get your home in front of millions of buyers by listing it on Zillow.
Learn how to do itSell it yourself
Take full control of how buyers see your home on Zillow by listing For Sale by Owner (FSBO).
List your homeWhat's special
Wood-burning fireplaceSpacious islandGas cooktopDouble ovensExceptional storageVaulted ceilingsGranite countertops
Zillow last checked:
Listing updated:
Listed by:
Marcia D Gloddy,
BHG Masiello Durham 603-868-1113,
Beth Rohde Campbell,
BHG Masiello Durham
Bought with:
Greg Sherwin
Four Seasons Sotheby's Int'l Realty
Source: PrimeMLS,MLS#: 5084745
Facts & features
Interior
Bedrooms & bathrooms
- Bedrooms: 3
- Bathrooms: 2
- Full bathrooms: 1
- 3/4 bathrooms: 1
Heating
- Propane, Oil, Hot Water, Zoned, Mini Split
Cooling
- Mini Split
Appliances
- Included: Gas Cooktop, Dishwasher, Double Oven, Refrigerator, Water Heater off Boiler, Owned Water Heater, Water Heater
- Laundry: Laundry Hook-ups
Features
- Dining Area, Kitchen Island, Natural Light, Vaulted Ceiling(s)
- Flooring: Carpet, Hardwood, Vinyl
- Basement: Bulkhead,Concrete,Concrete Floor,Full,Storage Space,Sump Pump,Unfinished,Interior Access,Exterior Entry,Interior Entry
- Number of fireplaces: 1
- Fireplace features: Wood Burning, 1 Fireplace
Interior area
- Total structure area: 3,624
- Total interior livable area: 2,292 sqft
- Finished area above ground: 2,292
- Finished area below ground: 0
Property
Parking
- Total spaces: 2
- Parking features: Paved, Driveway, Garage, Parking Spaces 1 - 10
- Garage spaces: 2
- Has uncovered spaces: Yes
Features
- Levels: Two
- Stories: 2
- Patio & porch: Covered Porch
- Exterior features: Deck, Garden, Natural Shade
- Frontage length: Road frontage: 241
Lot
- Size: 2 Acres
- Features: Country Setting, Landscaped, Level, Subdivided, Trail/Near Trail, Walking Trails, Neighborhood
Details
- Parcel number: MADBM00002B000004L000000
- Zoning description: Residential
- Other equipment: Radon Mitigation, Standby Generator
Construction
Type & style
- Home type: SingleFamily
- Architectural style: Colonial
- Property subtype: Single Family Residence
Materials
- Wood Frame, T1-11 Exterior
- Foundation: Concrete
- Roof: Metal,Other
Condition
- New construction: No
- Year built: 1977
Utilities & green energy
- Electric: 200+ Amp Service, Circuit Breakers, Generator
- Sewer: 1000 Gallon, Leach Field, Septic Tank
- Utilities for property: Cable
Community & HOA
Community
- Security: Smoke Detector(s), HW/Batt Smoke Detector
Location
- Region: Madbury
Financial & listing details
- Price per square foot: $312/sqft
- Tax assessed value: $739,000
- Annual tax amount: $13,258
- Date on market: 4/22/2026
Price history
| Date | Event | Price |
|---|---|---|
| 5/29/2026 | Sold | $715,000+2.2%$312/sqft |
Source:  PrimeMLS #5084745 Report a problem PrimeMLS #5084745 Report a problem | ||
| 4/24/2026 | Pending sale | $699,900$305/sqft |
Source: PrimeMLS #5084745 Report a problem | ||
| 4/22/2026 | Listed for sale | $699,900$305/sqft |
Source: PrimeMLS #5084745 Report a problem | ||
Public tax history
| Year | Property taxes | Tax assessment |
|---|---|---|
| 2024 | $11,866 +8.2% | $406,500 |
| 2023 | $10,963 +7.4% | $406,500 +0.6% |
| 2022 | $10,212 +0.1% | $404,100 +0.6% |
| 2021 | $10,206 +0.6% | $401,800 |
| 2020 | $10,145 +10.1% | $401,800 +30.2% |
| 2019 | $9,212 -0.4% | $308,500 |
| 2018 | $9,249 +6.1% | $308,500 +1.8% |
| 2017 | $8,714 +0.6% | $303,100 |
| 2016 | $8,666 +3.6% | $303,100 |
| 2015 | $8,366 -11.2% | $303,100 -17.3% |
| 2014 | $9,422 +1.8% | $366,600 |
| 2013 | $9,253 +2.9% | $366,600 |
| 2012 | $8,989 +1.4% | $366,600 |
| 2011 | $8,864 +0.8% | $366,600 |
| 2010 | $8,795 +2.3% | $366,600 -2% |
| 2009 | $8,599 +10.6% | $374,200 |
| 2008 | $7,772 +5.9% | $374,200 |
| 2007 | $7,338 | $374,200 |
Find assessor info on the county website
Neighborhood: 03823
Nearby homes
- $726,3004 bd3 ba2.9k sqft14 Moss Ln, Madbury, NH 03823Off Market
- $648,3004 bd2 ba2.2k sqft5 Moss Ln, Madbury, NH 03823Off Market
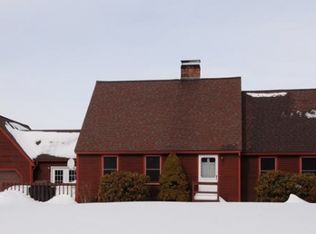
- $606,5003 bd1 ba2.7k sqft1 Moss Ln, Madbury, NH 03823Off Market
- $1,165,0004 bd3 ba4.1k sqft222 Littleworth Rd, Madbury, NH 03823Sold
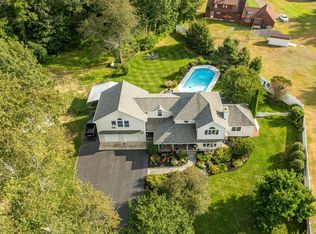
- $786,2003 bd2 ba3.8k sqft4 Moss Ln, Madbury, NH 03823Off Market
- $809,6004 bd3 ba3.1k sqft19 Moss Ln, Madbury, NH 03823Off Market
- $699,5004 bd3 ba2.3k sqft6 Moss Ln, Madbury, NH 03823Off Market
- $455,5103 bd2 ba1.3k sqft98 Old Stage Rd, Madbury, NH 03823Sold
Nearby schools
GreatSchools rating
- 7/10Moharimet SchoolGrades: K-4Distance: 1.9 mi
- 8/10Oyster River Middle SchoolGrades: 5-8Distance: 3.9 mi
- 10/10Oyster River High SchoolGrades: 9-12Distance: 3.8 mi
Schools provided by the listing agent
- Elementary: Moharimet School
- Middle: Oyster River Middle School
- High: Oyster River High School
- District: Oyster River Cooperative
Source: PrimeMLS. This data may not be complete. We recommend contacting the local school district to confirm school assignments for this home.
Get a cash offer in 3 minutes
Find out how much your home could sell for in as little as 3 minutes with a no-obligation cash offer.
Estimated market value
$612,100
Get a cash offer in 3 minutes
Find out how much your home could sell for in as little as 3 minutes with a no-obligation cash offer.
Estimated market value
$612,100
- New Hampshire
- Strafford County
- Madbury
- 03823
- 3 Moss Lane
