Skip main navigation
Closed
  • $1,000,000

    3 Moss Point Dr, Ormond Beach, FL 32174

    4beds
    4,532sqft
    Single Family Residence, Residential
    Built in 1991
    1 Acres Lot
    $1,054,300 Zestimate®
    $221/sqft
    $4,860 Estimated rent

    Home value

    $1,054,300

    $980,000 - $1.14M

    $4,860/mo

    Zestimate® history
    Loading
    Loading...

    Owner options

    List your home for rent

    $4,860/mo

    Rent Zestimate®

    Find your next renter with Zillow Rental Manager. Plus, with online applications, you can quickly screen prospective tenants – for free.

    Learn more

    $4,860/mo

    Rent Zestimate®

    Refinance and save

    $8,614/mo

    Est. payment

    Refinancing to a lower rate could help reduce your monthly payments and save thousands over the life of the loan.

    See today's rates

    $8,614/mo

    Est. payment

    Explore your selling options

    Work with a Zillow partner agent

    Leverage their expertise and Zillow's premium Showcase listings to get your home seen by more buyers.

    Get started

    List with your own agent

    Get your home in front of millions of buyers by listing it on Zillow.

    Learn how to do it

    Sell it yourself

    Take full control of how buyers see your home on Zillow by listing For Sale by Owner (FSBO).

    List your home

    What's special

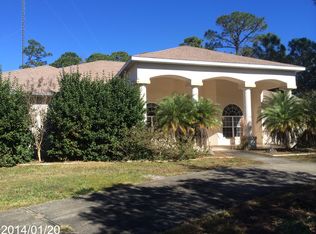
    Wow! What's not to love about this home? And it is priced BELOW RECENT APPRAISAL! It has everything the whole family is looking for- all in one gorgeous home! For the family member who wants a really nice house, let's start with this amazing two-story brick home of 4742 sq ft under air. What an awesome floor plan! The ceilings are soaring, the windows are huge and there is an abundance of natural light! The master suite (the entry door is situated at an angel for the utmost in privacy) is on the first level with an attached man cave (with separate AC)! The master bath has been totally renovated to include dual vanities, a makeup area, a freestanding tub, frameless glass shower and two-sided fireplace. The walk-in closet has California style built ins. Just outside the master suite is a home office with closet or fourth bedroom. There is also a full bath which leads out to the pool. There are formal living and dining rooms (with incredibly high ceilings and windows) plus a large center island kitchen open to the family room. The kitchen features all stainless appliances including double wall ovens, microwave, and glass cooktop! The family room also has soaring ceilings, a fireplace and lots of modern built-ins. From the kitchen and family room you can look up at a stunning view of the wrought iron banister and loft! Also, on the first level is a large laundry room with a sink and storage, and powder room. Stepping outside, you will find a fabulous brick area (the original covered lanai) to relax or dine in. This "outdoor area" also features a stainless summer kitchen and is under heat and AC. Upstairs, you have two spacious bedrooms (one currently being used as a den) and a renovated Jack and Jill bathroom with dual vanities and lots of storage. Now, for the member of the family who loves cars or toys, there is a large 3 car garage (900 sq ft) on the main home (which is pavered), and an amazing 4 car detached garage (1300 sq ft) which is attached to the lanai. And if that is not enough, for the family member who loves to entertain or loves the outdoors, this home has the coolest resort style pool you have ever seen! The pool was built in 2020 and offers a beach entry, large swim shelf, and a table with "in the water" seating. There are no less than three umbrellas built in to provide shade! This home sits on a meticulously manicured acre of land with circular drive, all side entry garages and beautiful mature landscaping. It is located in prestigious Moss Point, a gated community of only 19 homesites. The property is fully fenced and there is beautiful dawn to dusk lighting. All information in regard to measurements has been taken from an appraisal of the property.

    Zillow last checked:

    Listing updated:

    Listed by:

    Geraldine Westfall Adams 386-677-0870,

    Simply Real Estate

    Bought with:

    Bill Navarra, 0663270

    Realty Pros Assured

    Source: DBAMLS,MLS#: 1123365MLS Logo

    Facts & features

    Interior

    Bedrooms & bathrooms
    • Bedrooms: 4
    • Bathrooms: 4
    • Full bathrooms: 3
    • 1/2 bathrooms: 1
    Bedroom 1
    • Level: Upper
    • Area: 315 Square Feet
    • Dimensions: 15.00 x 21.00
    Bedroom 2
    • Level: Upper
    • Area: 143 Square Feet
    • Dimensions: 11.00 x 13.00
    Bedroom 3
    • Level: Upper
    • Area: 182 Square Feet
    • Dimensions: 13.00 x 14.00
    Bedroom 4
    • Level: Main
    • Area: 144 Square Feet
    • Dimensions: 12.00 x 12.00
    Dining room
    • Level: Main
    • Area: 182 Square Feet
    • Dimensions: 13.00 x 14.00
    Family room
    • Level: Main
    • Area: 432 Square Feet
    • Dimensions: 18.00 x 24.00
    Kitchen
    • Level: Main
    • Area: 350 Square Feet
    • Dimensions: 14.00 x 25.00
    Living room
    • Level: Main
    • Area: 272 Square Feet
    • Dimensions: 16.00 x 17.00
    Other
    • Description: Breakfast Nook
    • Level: Main
    • Area: 70 Square Feet
    • Dimensions: 7.00 x 10.00
    Other
    • Description: Porch/Balcony
    • Level: Main
    • Area: 351 Square Feet
    • Dimensions: 13.00 x 27.00
    Heating
    • Central, Electric, Heat Pump
    Cooling
    • Central Air
    Appliances
    • Included: Washer, Refrigerator, Microwave, Gas Cooktop, Electric Cooktop, Dryer, Double Oven, Dishwasher
    Features
    • Breakfast Nook
    • Flooring: Carpet, Laminate, Tile
    • Has fireplace: Yes
    • Fireplace features: Other
    Interior area
    • Total structure area: 6,540
    • Total interior livable area: 4,532 sqft

    Property

    Parking
    • Total spaces: 3
    • Parking features: Attached, Detached
    • Attached garage spaces: 3
    Accessibility
    • Accessibility features: Common Area
    Features
    • Levels: Two
    • Stories: 2
    • Patio & porch: Patio, Porch, Rear Porch, Screened
    • Exterior features: Other
    • Pool features: In Ground, Screen Enclosure
    Lot
    • Size: 1 Acres
    • Dimensions: 43037 sq ft
    Details
    • Parcel number: 412506000180

    Construction

    Type & style
    • Home type: SingleFamily
    • Architectural style: Traditional
    • Property subtype: Single Family Residence, Residential
    Materials
    • Brick
    • Roof: Shingle
    Condition
    • New construction: No
    • Year built: 1991

    Utilities & green energy

    • Sewer: Septic Tank
    • Water: Public

    Community & neighborhood

    Location
    • Region: Ormond Beach
    • Subdivision: Moss Point

    HOA & financial

    HOA
    • Has HOA: Yes
    • HOA fee: $1,800 annually

    Other

    Other facts
    • Road surface type: Paved

    Price history

    DateEventPrice
    6/28/2024Sold$1,000,000-13%$221/sqft
    Source: DBAMLS #1123365 Report a problem
    5/28/2024Pending sale$1,149,900$254/sqft
    Source: Stellar MLS #V4936080 Report a problem
    5/25/2024Contingent$1,149,900$254/sqft
    Source: DBAMLS #1123365 Report a problem
    5/8/2024Listed for sale$1,149,900+92%$254/sqft
    Source: DBAMLS #1123365 Report a problem
    12/27/2015Listing removed$599,000$132/sqft
    Source: Adams Cameron #1003237 Report a problem
    9/3/2015Price change$599,000-1.8%$132/sqft
    Source: Adams Cameron & Co. REALTORS #1003237 Report a problem
    7/21/2015Price change$609,900-4.6%$135/sqft
    Source: Adams Cameron & Co. REALTORS #1003237 Report a problem
    5/29/2015Listed for sale$639,000-18.6%$141/sqft
    Source: Adams Cameron & Co. REALTORS #1003237 Report a problem
    5/22/2012Listing removed$785,000$173/sqft
    Source: Century 21 a. H. Stone & Associates, Inc. #518889 Report a problem
    5/12/2011Listed for sale$785,000+141.5%$173/sqft
    Source: Listhub #518899 Report a problem
    6/5/2000Sold$325,000$72/sqft
    Source: Public Record Report a problem

    Public tax history

    YearProperty taxesTax assessment
    2025$12,953 +64.3%$834,022 +57.9%
    2024$7,883 +2.5%$528,228 +3%
    2023$7,693 +2.9%$512,843 +3%
    2022$7,476 $497,906 +3%
    2021-- $483,404 +35.5%
    2020$5,547 $356,704 +2.3%
    2019$5,547 +1.7%$348,684 +1.9%
    2018$5,454 -2.6%$342,183 +2.1%
    2017$5,601 $335,145 +2.1%
    2016-- $328,252 +0.7%
    2015-- $325,970 +0.8%
    2014-- $323,383 +1.5%
    2013-- $318,604 +1.7%
    2012-- $313,278 -2.1%
    2011-- $320,000 -7.4%
    2010-- $345,628 -8.5%
    2009-- $377,708 +3.1%
    2007-- $366,341 -0.5%
    2006-- $368,128 +6.1%
    2005-- $346,996 +3%
    2004-- $336,889 +1.9%
    2003-- $330,607 +2.4%
    2002-- $322,858 +11.9%
    2001-- $288,511 +38.3%
    2000-- $208,617

    Find assessor info on the county website

    Neighborhood: 32174

    Nearby schools

    GreatSchools rating
    Get a cash offer in 3 minutes
    Find out how much your home could sell for in as little as 3 minutes with a no-obligation cash offer.
    Estimated market value
    $1,054,300
    Get a cash offer in 3 minutes
    Find out how much your home could sell for in as little as 3 minutes with a no-obligation cash offer.
    Estimated market value
    $1,054,300