Skip main navigation
Off market
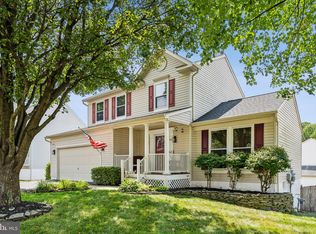
Street View
  • $658,800

    3 Mountain Ash Ct, Stafford, VA 22554

    5beds
    4,096sqft
    Detached
    Built in 1999
    9,086 Square Feet Lot
    $658,800 Zestimate®
    $161/sqft
    $3,839 Estimated rent

    Home value

    $658,800

    $626,000 - $692,000

    $3,839/mo

    Zestimate® history
    Loading
    Loading...

    Owner options

    List your home for rent

    $3,839/mo

    Rent Zestimate®

    Find your next renter with Zillow Rental Manager. Plus, with online applications, you can quickly screen prospective tenants – for free.

    Learn more

    $3,839/mo

    Rent Zestimate®

    Refinance and save

    $3,903/mo

    Est. payment

    Refinancing to a lower rate could help reduce your monthly payments and save thousands over the life of the loan.

    See today's rates

    $3,903/mo

    Est. payment

    Explore your selling options

    Work with a Zillow partner agent

    Leverage their expertise and Zillow's premium Showcase listings to get your home seen by more buyers.

    Get started

    List with your own agent

    Get your home in front of millions of buyers by listing it on Zillow.

    Learn how to do it

    Sell it yourself

    Take full control of how buyers see your home on Zillow by listing For Sale by Owner (FSBO).

    List your home

    What's special

    Beautiful Colonial in desired North Stafford Neighborhood. Almost 4000 square feet of spacious living! This home is like brand new! Freshly professionally painted throughout entire home to include walls, trim, ceilings and closets, new carpet throughout upper and main level, refinished hardwood floors, Large family room with gas fireplace, Oversized kitchen, with granite counters, stainless appliances, desk area, pendant lighting, island and pantry. Spacious sunroom, for eating, reading or can be used as a sitting room with lots of windows and natural light. Sunroom leads off to a relaxing deck and private back yard with a storage shed! There's a French door leading off the kitchen to your dining room with a bay window, hardwood floors, chair railing and crown molding. Bathrooms and laundry area have new flooring! Master suite is oversized with a walk in closet, master math has soaker tub, dual vanity, new flooring, and separate shower, new fixtures, and lighting! Hall bath had dual vanity, new flooring, and fixtures! Spacious upstairs bedrooms and hall linen closet, This home's basement is fully finished to include 5th bedroom and full bath with ceramic tile, huge rec room, exercise room, and media room. There is a kitchenette in the basement as well. Plenty of space in this like new home that includes, new toilets, all bathrooms caulked, professionally cleaned, updated lighting on exterior, power washed, and freshly laid mulch! Garage freshly painted to include walls and floor and driveway resealed. This house is turnkey ready to move right in before the holidays. The location is great! Minutes to the schools, Jeff Rouse center, shopping, I-95, commuter lots and more! Sidewalks, basketball and tennis courts in the community, close to everything but nicely tucked away for privacy!

    This property is off market, which means it's not currently listed for sale or rent on Zillow. This may be different from what's available on other websites or public sources.

    Facts & features

    Interior

    Bedrooms & bathrooms
    • Bedrooms: 5
    • Bathrooms: 4
    • Full bathrooms: 3
    • 1/2 bathrooms: 1
    Heating
    • Forced air, Gas
    Cooling
    • Central
    Appliances
    • Included: Dishwasher, Dryer, Freezer, Garbage disposal, Microwave, Range / Oven, Refrigerator, Washer
    Features
    • Kitchen Island, Pantry, Recessed Lighting, Walk-In Closet(s), Dining Area, Eat-in Kitchen, Air Filter System, Crown Molding, Open Floorplan, Attic, 2nd Kitchen, Wainscotting, Formal/Separate Dining Room, Master Bath(s), Combination Dining/Living, Upgraded Countertops, Kitchen - Table Space, Family Room Off Kitchen, Chair Railings, Curved Staircase
    • Flooring: Carpet, Hardwood
    • Basement: Finished
    • Has fireplace: Yes
    • Fireplace features: masonry
    Interior area
    • Total interior livable area: 4,096 sqft
    • Finished area below ground: 1211

    Property

    Parking
    • Parking features: Garage - Attached
    Features
    • Exterior features: Vinyl
    Lot
    • Size: 9,086 Square Feet
    Details
    • Parcel number: 29D4185
    • Special conditions: Standard

    Construction

    Type & style
    • Home type: SingleFamily
    • Architectural style: Colonial
    • Property subtype: Detached
    Materials
    • Frame
    • Roof: Composition
    Condition
    • Year built: 1999

    Community & HOA

    HOA
    • Has HOA: Yes
    • HOA fee: $17 monthly
    Location
    • Region: Stafford

    Financial & listing details

    • Price per square foot: $161/sqft
    • Tax assessed value: $558,700
    • Annual tax amount: $5,160

    Price history

    DateEventPrice
    9/15/2021Sold$524,999$128/sqft
    Source: Bright MLS #VAST2000528 Report a problem
    7/27/2021Pending sale$524,999$128/sqft
    Source: Bright MLS #VAST2000528 Report a problem
    7/27/2021Contingent$524,999$128/sqft
    Source: Bright MLS #VAST2000528 Report a problem
    7/22/2021Price change$524,999-1.9%$128/sqft
    Source: Bright MLS #VAST2000528 Report a problem
    7/14/2021Price change$534,999-0.9%$131/sqft
    Source: Bright MLS #VAST2000528 Report a problem
    7/8/2021Listed for sale$540,000+23.3%$132/sqft
    Source: Bright MLS #VAST2000528 Report a problem
    11/26/2019Sold$438,000-1.4%$107/sqft
    Source: Public Record Report a problem
    10/31/2019Listed for sale$444,000+99.4%$108/sqft
    Source: Coldwell Banker Elite #VAST216266 Report a problem
    9/21/1999Sold$222,690$54/sqft
    Source: Public Record Report a problem

    Public tax history

    YearProperty taxesTax assessment
    2025$5,160 +3.4%$558,700
    2024$4,993 +10.5%$558,700 +10.9%
    2023$4,520 +5.6%$503,600
    2022$4,281 +7.8%$503,600 +23%
    2021$3,971 $409,400
    2020$3,971 -1.3%$409,400 +2.7%
    2019$4,025 +2%$398,500
    2018$3,945 $398,500 +5.3%
    2017$3,945 +5.3%$378,500
    2016$3,747 $378,500 +5.1%
    2015-- $360,000
    2014-- $360,000 +1.4%
    2013-- $355,000
    2012-- $355,000 -0.5%
    2011-- $356,700
    2010-- $356,700 -19.4%
    2009-- $442,800
    2008-- $442,800 -14.1%
    2006-- $515,200
    2005-- $515,200 +51.2%
    2004-- $340,700 +54.2%
    2003-- $221,000
    2002-- $221,000 +9.5%
    2001-- $201,900 +1.4%
    2000-- $199,200
    Find assessor info on the county website

    Neighborhood: 22554

    Nearby schools

    GreatSchools rating
    Schools provided by the listing agent
    • Elementary: WINDING CREEK
    • Middle: H.H. POOLE
    • High: NORTH STAFFORD
    • District: STAFFORD COUNTY PUBLIC SCHOOLS

    Source: The MLS. This data may not be complete. We recommend contacting the local school district to confirm school assignments for this home.

    Get a cash offer in 3 minutes
    Find out how much your home could sell for in as little as 3 minutes with a no-obligation cash offer.
    Estimated market value
    $658,800
    Get a cash offer in 3 minutes
    Find out how much your home could sell for in as little as 3 minutes with a no-obligation cash offer.
    Estimated market value
    $658,800