Lakeside Privacy with Modern Security — Mountain Woods Lake.
Tucked just minutes/feet] from the shores of Mountain Woods Lake, this meticulously maintained home delivers something rare: true serenity and privacy without sacrificing access. You’re 30 minutes from downtown Birmingham and a quick, easy 20–30 minutes from Gardendale, Birmingham, or Cullman, with I-65 right at your fingertips — no traffic, no hassle, just lake-country quiet at the end of the day.
The home has been extensively updated and is genuinely move-in ready.
For sale
$449,900
3 Mountain Lake Cir, Warrior, AL 35180
5beds
2,834sqft
Single Family Residence
Built in 2007
0.5 Acres Lot
$437,900 Zestimate®
$159/sqft
$11/mo HOA
What's special
Meticulously maintained homeGenuinely move-in readyExtensively updated
- 75 days |
- 397 |
- 25 |
Zillow last checked:
Listing updated:
Listed by:
Mary Rogers 828-356-4867,
Doyle Real Estate Agency Inc
Source: Strategic MLS Alliance,MLS#: 528673
Loading...
Facts & features
Interior
Bedrooms & bathrooms
- Bedrooms: 5
- Bathrooms: 4
- Full bathrooms: 3
- 1/2 bathrooms: 1
- Main level bedrooms: 3
Basement
- Area: 250
Heating
- Electric
Cooling
- Electric
Appliances
- Included: Dishwasher, Electric Oven, Electric Range, Microwave
- Laundry: Inside, Laundry Room
Features
- Breakfast Bar, High Ceilings, Stone Counters, Crown Molding, Kitchen Island, Pantry, Primary Bedroom Main, Primary Shower & Tub, Soaking Tub, Walk-In Closet(s)
- Flooring: Carpet, Hardwood, Tile
- Basement: Block,Partially Finished
- Attic: Other See Remarks
- Number of fireplaces: 1
Interior area
- Total structure area: 2,834
- Total interior livable area: 2,834 sqft
- Finished area above ground: 2,584
- Finished area below ground: 250
Property
Features
- Levels: Two
- Stories: 2
- Patio & porch: Covered, Patio
- Fencing: Back Yard,Fenced,Wood
Lot
- Size: 0.5 Acres
- Dimensions: 221.98 x 181 x 147.2
- Features: Back Yard
Details
- Parcel number: 2209320002068
- Zoning: R1
Construction
Type & style
- Home type: SingleFamily
- Architectural style: Tudor
- Property subtype: Single Family Residence
Materials
- Block, Brick, Concrete
Condition
- Year built: 2007
Utilities & green energy
- Sewer: Septic Tank
Community & HOA
Community
- Features: Dock, Fishing, Pond/Lake
HOA
- Has HOA: Yes
- Amenities included: Other
- HOA fee: $135 annually
- HOA name: Skyview Lakeridge Estates
Location
- Region: Warrior
Financial & listing details
- Price per square foot: $159/sqft
- Tax assessed value: $385,280
- Annual tax amount: $1,193
- Price range: $449.9K - $449.9K
- Date on market: 5/4/2026
Estimated market value
$437,900
$416,000 - $460,000
$2,972/mo
Price history
| Date | Event | Price |
|---|---|---|
| 5/4/2026 | Listed for sale | $449,900+16.9%$159/sqft |
Source: Strategic MLS Alliance #528673 Report a problem | ||
| 2/18/2022 | Sold | $385,000$136/sqft |
Source:  GALMLS #1304740 Report a problem GALMLS #1304740 Report a problem | ||
| 1/14/2022 | Contingent | $385,000$136/sqft |
Source: GALMLS #1304740 Report a problem | ||
| 1/12/2022 | Price change | $385,000-1.3%$136/sqft |
Source: GALMLS #1304740 Report a problem | ||
| 12/17/2021 | Listed for sale | $390,000-0.5%$138/sqft |
Source: GALMLS #1304740 Report a problem | ||
| 12/9/2021 | Contingent | $392,000+0.5%$138/sqft |
Source: GALMLS #1304740 Report a problem | ||
| 12/6/2021 | Price change | $390,000-1.3%$138/sqft |
Source: GALMLS #1304740 Report a problem | ||
| 11/30/2021 | Listed for sale | $395,000+36.7%$139/sqft |
Source: GALMLS #1304740 Report a problem | ||
| 8/14/2020 | Sold | $289,000-3.6%$102/sqft |
Source: GALMLS #877735 Report a problem | ||
| 6/10/2020 | Pending sale | $299,900$106/sqft |
Source: Sweet Homelife #877735 Report a problem | ||
| 4/18/2020 | Price change | $299,900-6%$106/sqft |
Source: Sweet Homelife #877735 Report a problem | ||
| 3/16/2020 | Listed for sale | $319,000+15.2%$113/sqft |
Source: Sweet Homelife #877735 Report a problem | ||
| 6/12/2014 | Sold | $277,000-2.6%$98/sqft |
Source: GALMLS #595203 Report a problem | ||
| 5/9/2014 | Pending sale | $284,500$100/sqft |
Source: RE/MAX Northern Properties #595203 Report a problem | ||
| 4/26/2014 | Listed for sale | $284,500+1397.4%$100/sqft |
Source: RE/MAX Northern Properties #595203 Report a problem | ||
| 5/25/2007 | Sold | $19,000$7/sqft |
Source: Public Record Report a problem | ||
Public tax history
| Year | Property taxes | Tax assessment |
|---|---|---|
| 2024 | $1,194 -1.7% | $38,520 -1.6% |
| 2023 | $1,215 +20.4% | $39,160 +19.2% |
| 2022 | $1,009 +11.8% | $32,840 +11.1% |
| 2021 | $903 -4.9% | $29,560 +1.2% |
| 2020 | $949 +5.8% | $29,200 +5.8% |
| 2019 | $897 +1.7% | $27,600 +1.7% |
| 2018 | $882 | $27,140 +8.8% |
| 2017 | $882 +13.8% | $24,940 +4.6% |
| 2015 | $775 | $23,840 -3.9% |
| 2014 | -- | $24,820 -2.7% |
| 2013 | -- | $25,500 -12.7% |
| 2012 | -- | $29,220 -5.1% |
| 2011 | -- | $30,800 |
| 2010 | $943 -10% | $30,800 +4.3% |
| 2008 | $1,048 | $29,520 |
Find assessor info on the county website
Monthly payment
Est. payment
Payment breakdown
Explore the cost of this home by adjusting the details. Changes won't be saved.Climate risks
Neighborhood: 35180
Getting around
0 / 100
Car-DependentNearby schools
GreatSchools rating
- 10/10Hayden Primary SchoolGrades: PK-2Distance: 1.3 mi
- 6/10Hayden High SchoolGrades: 8-12Distance: 1.7 mi
- 9/10Hayden Elementary SchoolGrades: 3-4Distance: 1.4 mi
Schools provided by the listing agent
- Elementary: Hayden Elementary
- Middle: Hayden Middle
- High: Hayden
Source: Strategic MLS Alliance. This data may not be complete. We recommend contacting the local school district to confirm school assignments for this home.
- $250,6004 bd3 ba1.3k sqft1096 Mountain Lake Rd, Warrior, AL 35180Off Market
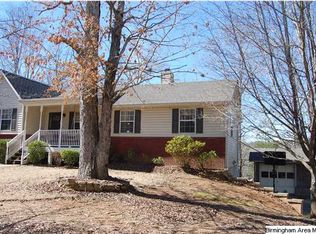
- $536,900-- bd1 ba1.8k sqft122 Mountain Lake Cir, Warrior, AL 35180Off Market
- $271,800-- bd0 ba1.1k sqft1100 Mountain Lake Rd, Warrior, AL 35180Off Market
- $415,9004 bd3 ba35k sqft1098 Mountain Lake Rd, Warrior, AL 35180Off Market
- $40,0000.4 Acres0 Mountain Lake Cir, Warrior, AL 35180Sold
- $372,7004 bd4 ba2.5k sqft1104 Mountain Lake Rd, Warrior, AL 35180Off Market
- $197,1003 bd2 ba1.1k sqft1090 Mountain Lake Rd, Warrior, AL 35180Off Market
- $266,700-- bd0 ba1.4k sqft137 Mountain Lake Cir, Warrior, AL 35180Off Market
A local agent can set up tours, give advice and negotiate with sellers.
A local lender can help you make sure your offer is ready when you are.
Similar homes
- $454,0005 bd3 ba3.7k sqft1561 April Dr, Warrior, AL 35180For Sale
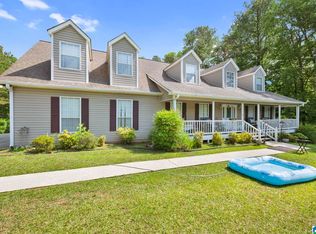
 MLS ID #21451276, Cynthia Scarbinsky, Redstone Realty Solutions LLC. GALMLS
 - $260,0003 bd3 ba1.6k sqft100 Miranda Rd, Warrior, AL 35180For Sale
 MLS ID #21459399, Nakia Walker, Opendoor Brokerage LLC. GALMLS
 - $350,0003 bd2 ba2.8k sqftSpectrum, Warrior, AL 35180For Sale
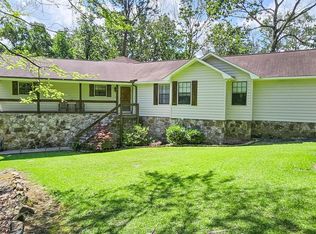 MLS ID #21458316, Laura Farmer, Integrity Real Estate. GALMLS
 - $439,9004 bd3 ba2.9k sqft9448 Ambrose Ln, Kimberly, AL 35091For Sale
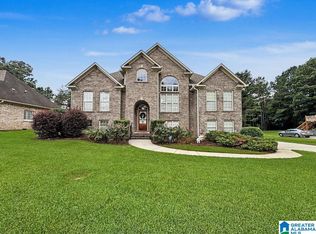 MLS ID #21456553, Dan Williams, The Williams Group at KW. GALMLS
 - $389,9003 bd3 ba2.6k sqft2024 Rising Fawn Dr, Warrior, AL 35180For SaleMLS ID #21456575, Toni Tucker, Sweet HOMElife Real Estate. GALMLS
- $285,0003 bd2 ba1.6k sqftAtt, Hayden, AL 35079For SaleMLS ID #21459541, Mindy Sparkman, Keller Williams Realty Blount. GALMLS
- $449,9003 bd2 ba2.6k sqft115 Holt Dr, Trafford, AL 35172For SaleMLS ID #21447936, Lana McAlpin, RealtySouth-Oneonta/Blount Co. GALMLS
- $415,0005 bd3 ba2.3k sqftTbd, Remlap, AL 35133For SaleMLS ID #21448145, Mindy Sparkman, Keller Williams Realty Blount. GALMLS
- $494,9004 bd4 ba3k sqft8520 Hidden Creek Dr, Gardendale, AL 35071For SaleMLS ID #21452203, Quinton Prothro, eXp Realty, LLC Central. GALMLS
- $350,0005 bd4 ba2.4k sqftSpectrum, Kimberly, AL 35091For SaleMLS ID #21450419, Lacy Orazine, ARC Realty Vestavia. GALMLS
- $299,9003 bd3 ba2.3k sqft374 Valley Ln, Warrior, AL 35180For SaleMLS ID #21454514, Donna Montgomery, Red Hills Realty, LLC. GALMLS
- $459,9003 bd2 ba2.9k sqft5626 County Highway 11, Hayden, AL 35079For SaleMLS ID #21456066, Lana McAlpin, RealtySouth-Oneonta/Blount Co. GALMLS
- $405,0003 bd3 ba2.2k sqft4604 County Road 522, Hanceville, AL 35077For SaleMLS ID #528755, Jeffre Taylor. Strategic MLS Alliance
- $465,9994 bd5 ba1.7k sqft22 Drennen Park Cir, Hayden, AL 35079For SaleMLS ID #21456844, Julie Mears, Avast Realty- Birmingham. GALMLS
- $399,9003 bd2 ba1.7k sqft4705 County Highway 45, Hayden, AL 35079For SaleMLS ID #21458252, Anita Woods, RealtySouth-Northern Office. GALMLS
- $479,0004 bd4 ba2.7k sqft542 Cody Cir, Springville, AL 35146For SaleMLS ID #21454786, Heather James, EXIT Legacy Realty. GALMLS
- $464,9003 bd2 ba2.1k sqftCharter, Hanceville, AL 35077For SaleMLS ID #21455177, Steven Pharo, Genstone LLC. GALMLS
- $355,9004 bd3 ba2k sqftAt&t, Spectrum, Fultondale, AL 35068For SaleMLS ID #21459240, Jean Deason, Keller Williams Metro North. GALMLS
- $314,9003 bd2 ba1.8k sqftAtt, Hayden, AL 35079For SaleMLS ID #21459182, Candace Smith, RealtySouth-Northern Office. GALMLS
- $385,0004 bd3 ba2.2k sqftWindstream, Springville, AL 35146For SaleMLS ID #21458589, Kim Scherer, Keller Williams Metro South. GALMLS
