Welcome to your new home! As you enter this inviting abode, you are greeted by a spacious and airy family room, accentuated by an abundance of natural light streaming through large windows and features a fieldstone fireplace and vaulted ceiling. The open floor plan seamlessly integrates the family room, breakfast area, and kitchen, creating an ideal space for entertaining or simply unwinding after a long day. The kitchen was completely remodeled in 2021 with Bosch appliances, custom cabinetry and granite countertops and boasts ample cabinet storage along with a wet bar and pantry. Finishing out the main level is a huge living room with a fireplace and custom built ins. Head upstairs to the private primary at its own end of the home, with an en-suite bathroom featuring a soaking jetted jacuzzi tub, separate shower, dual vanities, and a walk in custom closets. Three additional bedrooms offer comfortable accommodations, custom closets, and a remodeled hall bath complete this level. Large bonus room over the garage, perfect for office space or visiting Step outside and discover your own private oasis, where lush greenery, blooming shrubberies and mature trees provides a serene backdrop for outdoor relaxation and recreation. Take a walk through the back yard down the mossy path and discover your own private firepit. Whether hosting a summer barbecue on the spacious deck or enjoying a quiet evening under the stars, the yard offers privacy and serenity. Owner/Agent New Fairfield is known for its excellent schools, reasonable taxes, amazing recreational facilities, and great commuting routes to Westchester and lower Fairfield County. Located on the shore of Lake Candlewood, it is a place of uncommon natural beauty in all seasons. Whether its hiking, kayaking, fishing, boating or a quiet sunset you will find New Fairfield to be an amazing town all year round!
Sold for $795,000
$795,000
3 Mountain Laurel Drive, New Fairfield, CT 06812
4beds
3,804sqft
Single Family Residence
Built in 1988
2.03 Acres Lot
$969,200 Zestimate®
$209/sqft
$4,659 Estimated rent
Home value
$969,200
$911,000 - $1.04M
$4,659/mo
Zestimate® history
Owner options
List your home for rent
$4,659/mo
Rent Zestimate®
Find your next renter with Zillow Rental Manager. Plus, with online applications, you can quickly screen prospective tenants – for free.
$4,659/mo
Rent Zestimate®
Refinance and save
$5,425/mo
Est. payment
Refinancing to a lower rate could help reduce your monthly payments and save thousands over the life of the loan.
$5,425/mo
Est. payment
Explore your selling options
Work with a Zillow partner agent
Leverage their expertise and Zillow's premium Showcase listings to get your home seen by more buyers.
Get startedList with your own agent
Get your home in front of millions of buyers by listing it on Zillow.
Learn how to do itSell it yourself
Take full control of how buyers see your home on Zillow by listing For Sale by Owner (FSBO).
List your homeWhat's special
Zillow last checked:
Listing updated:
Listed by:
Kurt Stoffel 203-733-4226,
Howard Hanna Rand Realty 203-790-7653
Bought with:
Kurt Stoffel, RES.0828525
Howard Hanna Rand Realty
Source: Smart MLS,MLS#: 24017065
Facts & features
Interior
Bedrooms & bathrooms
- Bedrooms: 4
- Bathrooms: 3
- Full bathrooms: 2
- 1/2 bathrooms: 1
Primary bedroom
- Features: Fireplace, Full Bath, Stall Shower, Whirlpool Tub
- Level: Upper
- Area: 391 Square Feet
- Dimensions: 17 x 23
Bedroom
- Features: Hardwood Floor
- Level: Upper
- Area: 168 Square Feet
- Dimensions: 14 x 12
Bedroom
- Features: Hardwood Floor
- Level: Upper
- Area: 196 Square Feet
- Dimensions: 14 x 14
Bedroom
- Features: Hardwood Floor
- Level: Upper
- Area: 132 Square Feet
- Dimensions: 12 x 11
Dining room
- Features: Hardwood Floor
- Level: Main
- Area: 238 Square Feet
- Dimensions: 17 x 14
Family room
- Features: Remodeled, Fireplace, Wood Stove, Hardwood Floor
- Level: Main
- Area: 442 Square Feet
- Dimensions: 17 x 26
Kitchen
- Features: Remodeled, Granite Counters, Wet Bar, Eating Space, Kitchen Island
- Level: Main
- Area: 336 Square Feet
- Dimensions: 12 x 28
Living room
- Features: Fireplace
- Level: Main
- Area: 510 Square Feet
- Dimensions: 17 x 30
Office
- Features: Hardwood Floor
- Level: Upper
- Area: 368 Square Feet
- Dimensions: 16 x 23
Heating
- Forced Air, Oil
Cooling
- Central Air, Ductless
Appliances
- Included: Gas Range, Oven, Microwave, Refrigerator, Freezer, Ice Maker, Dishwasher, Washer, Dryer, Electric Water Heater, Water Heater
- Laundry: Main Level
Features
- Wired for Data, Central Vacuum
- Basement: Full,Unfinished
- Attic: Access Via Hatch
- Number of fireplaces: 3
- Fireplace features: Insert
Interior area
- Total structure area: 3,804
- Total interior livable area: 3,804 sqft
- Finished area above ground: 3,804
- Finished area below ground: 0
Property
Parking
- Total spaces: 4
- Parking features: Attached, Paved, Garage Door Opener
- Attached garage spaces: 2
Features
- Patio & porch: Porch, Deck
- Exterior features: Rain Gutters, Garden
- Waterfront features: Access
Lot
- Size: 2.03 Acres
- Features: Few Trees, Dry, Cul-De-Sac, Landscaped
Details
- Parcel number: 223593
- Zoning: 2
- Other equipment: Generator Ready
Construction
Type & style
- Home type: SingleFamily
- Architectural style: Colonial
- Property subtype: Single Family Residence
Materials
- Clapboard
- Foundation: Concrete Perimeter
- Roof: Asphalt
Condition
- New construction: No
- Year built: 1988
Utilities & green energy
- Sewer: Septic Tank
- Water: Well
Community & HOA
Community
- Features: Bocci Court, Lake, Park, Playground, Public Rec Facilities, Tennis Court(s)
HOA
- Has HOA: No
Location
- Region: New Fairfield
Financial & listing details
- Price per square foot: $209/sqft
- Tax assessed value: $323,100
- Annual tax amount: $11,800
- Date on market: 5/14/2024
- Exclusions: Per inclusion/exclusion rider
Price history
| Date | Event | Price |
|---|---|---|
| 8/30/2024 | Sold | $795,000-0.5%$209/sqft |
Source:  Smart MLS #24017065 Report a problem Smart MLS #24017065 Report a problem | ||
| 6/28/2024 | Pending sale | $799,000$210/sqft |
Source: Smart MLS #24017065 Report a problem | ||
| 6/22/2024 | Price change | $799,000-4.3%$210/sqft |
Source: Smart MLS #24017065 Report a problem | ||
| 6/7/2024 | Price change | $835,000-3.5%$220/sqft |
Source: Smart MLS #24017065 Report a problem | ||
| 5/28/2024 | Listed for sale | $865,000+38%$227/sqft |
Source: Smart MLS #24017065 Report a problem | ||
| 10/25/2005 | Sold | $627,000+81.7%$165/sqft |
Source: Smart MLS #98237721 Report a problem | ||
| 11/16/1995 | Sold | $345,000-8%$91/sqft |
Source: Smart MLS #95025474 Report a problem | ||
| 9/15/1992 | Sold | $375,000+19%$99/sqft |
Source: Public Record Report a problem | ||
| 2/28/1991 | Sold | $315,000-27.6%$83/sqft |
Source: Public Record Report a problem | ||
| 12/7/1988 | Sold | $435,000$114/sqft |
Source: Public Record Report a problem | ||
Public tax history
| Year | Property taxes | Tax assessment |
|---|---|---|
| 2025 | $13,370 +13.3% | $507,800 +57.2% |
| 2024 | $11,800 +4.6% | $323,100 |
| 2023 | $11,276 +7.5% | $323,100 |
| 2022 | $10,491 +3.1% | $323,100 |
| 2021 | $10,174 +3% | $323,100 |
| 2020 | $9,880 -0.7% | $323,100 +0.4% |
| 2019 | $9,947 +1% | $321,900 |
| 2018 | $9,844 +2.6% | $321,900 |
| 2017 | $9,599 +4.5% | $321,900 |
| 2015 | $9,184 -12.3% | $321,900 -19.9% |
| 2014 | $10,476 +1.7% | $401,700 |
| 2013 | $10,300 +4% | $401,700 |
| 2012 | $9,906 +3% | $401,700 |
| 2011 | $9,621 +2.9% | $401,700 |
| 2010 | $9,352 -5.9% | $401,700 -16.7% |
| 2009 | $9,934 -0.1% | $482,000 |
| 2008 | $9,948 +3.4% | $482,000 |
| 2007 | $9,621 +4.7% | $482,000 |
| 2006 | $9,192 +7.2% | $482,000 +61.6% |
| 2004 | $8,575 +4.2% | $298,260 |
| 2003 | $8,232 +8.4% | $298,260 -0.1% |
| 2001 | $7,593 -5.9% | $298,570 +7% |
| 2000 | $8,073 +9.8% | $279,040 |
| 1999 | $7,355 | $279,040 |
Find assessor info on the county website
Neighborhood: 06812
Nearby homes
- $774,5004 bd5 ba4.1k sqft1 Mountain Laurel Dr, New Fairfield, CT 06812Off Market
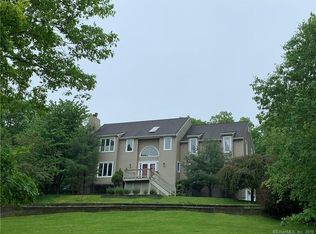
- $776,5004 bd3 ba2.9k sqft5 Mountain Laurel Dr, New Fairfield, CT 06812Off Market
- $843,7004 bd3 ba3.3k sqft7 Mountain Laurel Dr, New Fairfield, CT 06812Off Market
- $681,0004 bd2 ba2.5k sqft65 Rocky Hill Rd, New Fairfield, CT 06812Off Market
- $896,3004 bd3 ba4.4k sqft2 Laurelwood Dr, New Fairfield, CT 06812Off Market
- $877,9004 bd2 ba3.1k sqft1 Laurelwood Dr, New Fairfield, CT 06812Off Market
- $493,8003 bd1 ba1.3k sqft63 Rocky Hill Rd, New Fairfield, CT 06812Off Market
- $790,1004 bd2 ba2.5k sqft8 Mountain Laurel Dr, New Fairfield, CT 06812Off Market
Nearby schools
GreatSchools rating
- 7/10New Fairfield Elementary SchoolGrades: PK-5Distance: 3 mi
- 8/10New Fairfield Middle SchoolGrades: 6-8Distance: 3.2 mi
- 8/10New Fairfield High SchoolGrades: 9-12Distance: 3.2 mi
Schools provided by the listing agent
- Elementary: Consolidated
- Middle: New Fairfield,Meeting House
- High: New Fairfield
Source: Smart MLS. This data may not be complete. We recommend contacting the local school district to confirm school assignments for this home.


Get pre-qualified for a loan
At Zillow Home Loans, we can pre-qualify you in as little as 5 minutes with no impact to your credit score.An equal housing lender. NMLS #10287.
Sell for more on Zillow
Get a Zillow Showcase℠ listing at no additional cost and you could sell for .
$969,200
2% more
+$19,384
With Zillow Showcase(estimated)
$988,584
- Connecticut
- Fairfield County
- New Fairfield
- 06812
- 3 Mountain Laurel Drive
Nearby cities
Nearby neighborhoods
Nearby zip codes
Other New Fairfield Topics
