Skip main navigation
Off market
  • Zestimate®
    $292,000

    3 Mountainview Rd, Middletown, PA 17057

    3beds
    2,216sqft
    SingleFamily
    Built in 1972
    0.26 Acres Lot
    $292,000 Zestimate®
    $132/sqft
    $2,034 Estimated rent

    Home value

    $292,000

    $277,000 - $307,000

    $2,034/mo

    Zestimate® history
    Loading
    Loading...

    Owner options

    List your home for rent

    $2,034/mo

    Rent Zestimate®

    Find your next renter with Zillow Rental Manager. Plus, with online applications, you can quickly screen prospective tenants – for free.

    Learn more

    $2,034/mo

    Rent Zestimate®

    Refinance and save

    $2,003/mo

    Est. payment

    Refinancing to a lower rate could help reduce your monthly payments and save thousands over the life of the loan.

    See today's rates

    $2,003/mo

    Est. payment

    Explore your selling options

    Work with a Zillow partner agent

    Leverage their expertise and Zillow's premium Showcase listings to get your home seen by more buyers.

    Get started

    List with your own agent

    Get your home in front of millions of buyers by listing it on Zillow.

    Learn how to do it

    Sell it yourself

    Take full control of how buyers see your home on Zillow by listing For Sale by Owner (FSBO).

    List your home

    What's special

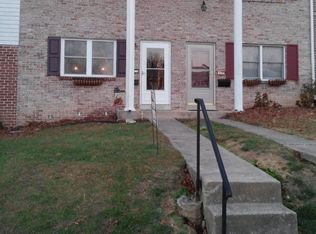
    Bi-level, one owner, built by owner Built 1972 by Mylin Messick Co. Large eat-in kitchen with sliding glass doors that open to the deck. Kitchen has an eat-in bar with overhead lighting on a dimmer. Under cabinet lighting. The kitchen/prep area is 8’ x 10’. All GE appliances to include the refrigerator, microwave, dishwasher and electric stove. Two-bowl, deep new sink with garbage disposal. The attached dining area is 9’ x 12’ and has sliding glass door to outdoor deck. Off the kitchen is a living room. The living room is 12’ x 14’, has cable hook up and updated carpet. Upstairs there are 3 bedrooms with 1 full bath and a ½ bath off the master. The master bedroom is 12’ x 12’, has a ceiling fan, double-doored closet, and built in nightstands. The bathroom has a comfort high toilet. The second bedroom is 10’ x 12’ with ceiling fan and a built-in make up counter. The third bedroom is 10’ x 12’. Main bathroom includes a shower and tub with handrails, new vanity/mirror and comfort high toilet. Downstairs is a large family room which is 13’ x 26’ with a fireplace. Also downstairs is a den and laundry room with a 1/2 bath. The family room has a door that goes to the 1 car attached garage and sliding glass doors which open to a screened-in sunroom. The garage has a built-in workbench and a man door entering to the side yard. The lovely and enjoyable screen room is 12’ x 13’, has 2 electrical outlets, a ceiling fan with overhead lighting and a door leading to the back yard. The laundry room has washer and dryer hookups and a half bath with a wash tub and built in cabinets. The den is 11’ x 12’ with crawl space under the steps for storage and a closet. Roof was installed June 2022 with 20-year GAF shingles. House has been fitted with double-pane tilt-in windows for easy cleaning. Garage door has outside keypad and 2 remote openers. All electric.

    This property is not currently displayed as for sale or rent on Zillow. This may be different from what's on other websites or public sources.

    Facts & features

    Interior

    Bedrooms & bathrooms
    • Bedrooms: 3
    • Bathrooms: 3
    • Full bathrooms: 1
    • 1/2 bathrooms: 2
    Heating
    • Baseboard, Electric
    Cooling
    • Central
    Appliances
    • Included: Dishwasher, Garbage disposal, Microwave, Range / Oven, Refrigerator
    Features
    • Flooring: Carpet, Linoleum / Vinyl
    • Basement: Finished
    • Has fireplace: Yes
    • Fireplace features: masonry
    Interior area
    • Total interior livable area: 2,216 sqft

    Property

    Parking
    • Parking features: Garage - Attached
    Features
    • Exterior features: Vinyl, Brick
    • View description: None
    Lot
    • Size: 0.26 Acres
    Details
    • Parcel number: 360121080000000

    Construction

    Type & style
    • Home type: SingleFamily
    Materials
    • Foundation: Other
    • Roof: Asphalt
    Condition
    • Year built: 1972

    Community & HOA

    Location
    • Region: Middletown

    Financial & listing details

    • Price per square foot: $132/sqft
    • Tax assessed value: $85,600
    • Annual tax amount: $3,396

    Price history

    DateEventPrice
    11/17/2023Sold$257,500-6.4%$116/sqft
    Source: Bright MLS #PADA2027280 Report a problem
    10/21/2023Pending sale$275,000$124/sqft
    Source: Bright MLS #PADA2027280 Report a problem
    9/28/2023Listed for sale$275,000$124/sqft
    Source: Bright MLS #PADA2027280 Report a problem

    Public tax history

    YearProperty taxesTax assessment
    2026$3,396 +4.7%$85,600
    2025$3,244 +7.1%$85,600
    2023$3,029 +2%$85,600
    2022$2,970 +1.5%$85,600
    2021$2,927 +154.4%$85,600
    2020$1,151 $85,600
    2019$1,151 -59.4%$85,600
    2018$2,837 $85,600
    2017-- $85,600
    2016-- $85,600
    2015-- $85,600
    2014-- $85,600
    2013-- $85,600
    2012-- $85,600
    2011-- $85,600
    2010-- $85,600
    2008-- $85,600
    2007-- $85,600
    2006-- $85,600
    Find assessor info on the county website

    Neighborhood: 17057

    Nearby schools

    GreatSchools rating
    Sell for more on Zillow
    Get a Zillow Showcase℠ listing at no additional cost and you could sell for .
    $292,000
    2% more
    +$5,840
    With Zillow Showcase(estimated)

    $297,840

    Sell for more on Zillow
    Get a Zillow Showcase℠ listing at no additional cost and you could sell for .
    $292,000
    2% more
    +$5,840
    With Zillow Showcase(estimated)

    $297,840