Skip main navigation
Sold for $1,200,000
  • $1,200,000

    3 Mulberry Court, Miller Place, NY 11764

    5beds
    4,067sqft
    Single Family Residence, Residential
    Built in 2002
    0.69 Acres Lot
    $1,253,800 Zestimate®
    $295/sqft
    $7,294 Estimated rent

    Home value

    $1,253,800

    $1.13M - $1.40M

    $7,294/mo

    Zestimate® history
    Loading
    Loading...

    Owner options

    List your home for rent

    $7,294/mo

    Rent Zestimate®

    Find your next renter with Zillow Rental Manager. Plus, with online applications, you can quickly screen prospective tenants – for free.

    Learn more

    $7,294/mo

    Rent Zestimate®

    Refinance and save

    $8,223/mo

    Est. payment

    Refinancing to a lower rate could help reduce your monthly payments and save thousands over the life of the loan.

    See today's rates

    $8,223/mo

    Est. payment

    Explore your selling options

    Work with a Zillow partner agent

    Leverage their expertise and Zillow's premium Showcase listings to get your home seen by more buyers.

    Get started

    List with your own agent

    Get your home in front of millions of buyers by listing it on Zillow.

    Learn how to do it

    Sell it yourself

    Take full control of how buyers see your home on Zillow by listing For Sale by Owner (FSBO).

    List your home

    What's special

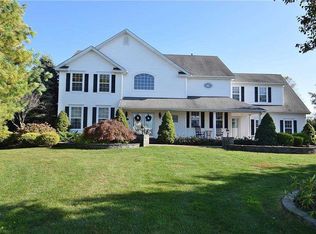
    Premium Location within Island Estates awaits this extended 5 Bedroom Canterbury Model Post Modern Home in a Cul De Sac! Featuring Mature Landscapes and Extensive Brick Paver Patios the properties grounds offer an Inground Pool with Waterfall, Built-in Weber Barbeque and Children's Play Set. Upon entering thru the front double doors you'll see your 2 story entry hall and Formal Living Room, Your Formal Dining Room has extensive wood moldings with pass thru butler bar to Eat In kitchen. The Eat In kitchen with white cabinetry has granite countertops, a walk-in pantry and High-end stainless appliances including Viking Refrigerator, Viking Range cooktop/Fan Hood, Wall Oven and Bosch Dishwasher. Completing the 1st Floor the Family Room has a Fireplace and there is a 1st floor br with its own private Full Bath. Upstairs is the Primary Bedroom with 2 walk in closets and Primary Full Bath with dual vanities, sep shower and tub. There are 3 additional bedrooms and a full bath with laundry area on this 2nd floor. In the Newly redone Full Finished Basement the rec room has a built-in dry bar, Exercise room, office, full bath and an outside entrance. This home has a 3 car attached garage, Central Air only 6 years old and central Vacuum., Additional information: Appearance:Diamond,Interior Features:Guest Quarters,Separate Hotwater Heater:Yes

    Zillow last checked:

    Listing updated:

    Listed by:

    Nicholas R. Aliano Jr,

    Aliano Real Estate 631-744-5000

    Bought with:

    Nicholas R. Aliano Jr, 10311204979

    Aliano Real Estate

    Source: OneKey® MLS as distributed by MLS GRID,MLS#: 825483MLS Logo

    Facts & features

    Interior

    Bedrooms & bathrooms
    • Bedrooms: 5
    • Bathrooms: 5
    • Full bathrooms: 4
    • 1/2 bathrooms: 1
    Primary bedroom
    • Description: With Vaulted ceilings, 2 WIC and Primary Bath
    • Level: Second
    Bedroom 1
    • Description: 1st floor Bedroom with Full Bath perfect for guests or inlaw suite
    • Level: First
    Bedroom 2
    • Description: *
    • Level: Second
    Bedroom 3
    • Description: *
    • Level: Second
    Bedroom 4
    • Description: *
    • Level: Second
    Bathroom 1
    • Description: Full Bath
    • Level: First
    Bathroom 2
    • Description: 1/2 bath
    • Level: First
    Bathroom 3
    • Description: Full Bath w/dual vanities, Sep Tub and Shower
    • Level: Second
    Bathroom 4
    • Description: Full bath with Laundry
    • Level: Second
    Bathroom 5
    • Description: Full bath
    • Level: Basement
    Other
    • Description: Rec Room w/Dry Bar and Outside entrance
    • Level: Basement
    Other
    • Description: Exercise Room
    • Level: Basement
    Dining room
    • Description: With Decorative moldings and Butler Pantry
    • Level: First
    Family room
    • Description: With Fireplace
    • Level: First
    Kitchen
    • Description: Eat In Kitchen with White cabinets, granite counters and High-end Stainless Appls. There is also a walk in pantry and butler Pantry connecting Dining Room
    • Level: First
    Laundry
    • Description: In Full bath
    • Level: Second
    Living room
    • Description: With Vaulted Ceilings
    • Level: First
    Office
    • Description: Office
    • Level: Basement
    Heating
    • Forced Air
    Cooling
    • Central Air
    Appliances
    • Included: Cooktop, Dishwasher, Dryer, Oven, Refrigerator, Washer, Gas Water Heater
    • Laundry: Washer/Dryer Hookup, In Bathroom
    Features
    • First Floor Bedroom, First Floor Full Bath, Cathedral Ceiling(s), Central Vacuum, Crown Molding, Double Vanity, Dry Bar, Eat-in Kitchen, Entrance Foyer, Formal Dining, Granite Counters, His and Hers Closets, Kitchen Island, Primary Bathroom, Pantry
    • Flooring: Carpet, Ceramic Tile, Hardwood
    • Basement: Finished,Full
    • Attic: Pull Stairs
    • Number of fireplaces: 1
    Interior area
    • Total structure area: 4,067
    • Total interior livable area: 4,067 sqft

    Property

    Parking
    • Total spaces: 3
    • Parking features: Private, Attached, Driveway
    • Garage spaces: 3
    • Has uncovered spaces: Yes
    Features
    • Levels: Three Or More
    • Patio & porch: Patio
    • Exterior features: Fire Pit, Gas Grill
    • Has private pool: Yes
    • Pool features: In Ground
    • Fencing: Back Yard
    Lot
    • Size: 0.69 Acres
    • Dimensions: .69
    • Features: Cul-De-Sac, Near School, Level
    Details
    • Parcel number: 0200120000400002041
    • Special conditions: None

    Construction

    Type & style
    • Home type: SingleFamily
    • Architectural style: Post Modern
    • Property subtype: Single Family Residence, Residential
    Materials
    • Vinyl Siding
    • Foundation: Concrete Perimeter
    Condition
    • Actual
    • Year built: 2002
    • Major remodel year: 2024
    Details
    • Builder model: Canterbury Extended

    Utilities & green energy

    • Sewer: Septic Tank
    • Water: Public
    • Utilities for property: Trash Collection Public

    Community & HOA

    Community
    • Features: Curbs
    • Subdivision: Island Estates
    HOA
    • Has HOA: No
    Location
    • Region: Miller Place

    Financial & listing details

    • Price per square foot: $295/sqft
    • Tax assessed value: $1,156,249
    • Annual tax amount: $24,189
    • Date on market: 2/18/2025
    • Cumulative days on market: 70 days
    • Listing agreement: Exclusive Right To Sell

    Price history

    DateEventPrice
    8/27/2025Sold$1,200,000$295/sqft
    Source: Public Record Report a problem
    6/5/2025Sold$1,200,000-7.7%$295/sqft
    Source: OneKey® MLS as distributed by MLS GRID #825483 Report a problem
    4/29/2025Pending sale$1,299,900$320/sqft
    Source: OneKey® MLS as distributed by MLS GRID #825483 Report a problem
    2/18/2025Price change$1,299,900+4.1%$320/sqft
    Source: OneKey® MLS as distributed by MLS GRID #825483 Report a problem
    10/24/2024Pending sale$1,249,000$307/sqft
    Source: OneKey® MLS as distributed by MLS GRID #3574976 Report a problem
    8/28/2024Listed for sale$1,249,000$307/sqft
    Source: OneKey® MLS as distributed by MLS GRID #3574976 Report a problem
    8/26/2024Listing removed--
    Source: OneKey® MLS as distributed by MLS GRID #H6299830 Report a problem
    7/18/2024Listed for sale$1,249,000$307/sqft
    Source: OneKey® MLS as distributed by MLS GRID #H6299830 Report a problem
    7/1/2024Pending sale$1,249,000$307/sqft
    Source: OneKey® MLS as distributed by MLS GRID #H6299830 Report a problem
    6/6/2024Price change$1,249,000-3.8%$307/sqft
    Source: OneKey® MLS as distributed by MLS GRID #H6299830 Report a problem
    4/9/2024Listed for sale$1,299,000+85.6%$319/sqft
    Source: OneKey® MLS as distributed by MLS GRID #H6299830 Report a problem
    6/29/2009Sold$700,000+50.5%$172/sqft
    Source: Public Record Report a problem
    3/14/2003Sold$464,990$114/sqft
    Source: Public Record Report a problem

    Public tax history

    YearProperty taxesTax assessment
    2025-- $5,550
    2024-- $5,550
    2023-- $5,550
    2022-- $5,550 -4.5%
    2021-- $5,810
    2020-- $5,810
    2019-- $5,810
    2018-- $5,810
    2017$20,854 $5,810
    2016-- $5,810
    2015-- $5,810
    2014-- $5,810
    2013-- $5,810
    2012-- $5,810
    2011-- $5,810 -3.2%
    2010-- $6,000
    2009-- $6,000
    2008-- $6,000
    2007$15,972 +2.4%$6,000 -14.3%
    2005$15,601 +1.9%$7,000
    2004$15,308 +4365.3%$7,000 +4275%
    2003$343 $160
    Find assessor info on the county website

    Neighborhood: 11764

    Nearby schools

    GreatSchools rating
    Schools provided by the listing agent
    • Elementary: Andrew Muller Primary School
    • Middle: North Country Road School
    • High: Miller Place High School

    Source: OneKey® MLS as distributed by MLS GRID. This data may not be complete. We recommend contacting the local school district to confirm school assignments for this home.

    Get a cash offer in 3 minutes
    Find out how much your home could sell for in as little as 3 minutes with a no-obligation cash offer.
    Estimated market value
    $1,253,800
    Get a cash offer in 3 minutes
    Find out how much your home could sell for in as little as 3 minutes with a no-obligation cash offer.
    Estimated market value
    $1,253,800